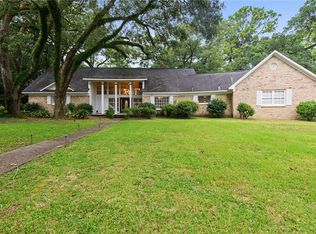
Tucked away on a quiet street in a convenient Mobile location, this well-cared-for home offers comfortable, low maintenance living from the moment you arrive. Pull up the circular driveway and step inside to a layout that's easy to love. The current owners have clearly cared for this home, and you can see it in the steady stream of updates and improvements made over the years. A brand-new roof was installed in August 2026, hardwood flooring runs throughout with no carpet anywhere, and the kitchen features a new dishwasher and stove, both installed in 2025 all adding up to serious move-in-ready appeal. Inside, the layout gives you room to breathe, with comfortable spaces for everyday living, entertaining friends and family, and relaxing at the end of the day. Whether you're enjoying a quiet morning at home or hosting a weekend gathering, this home offers the flexibility today's buyers are looking for. And the location Hard to beat. You're just minutes from shopping, restaurants, schools, medical facilities, and major roads, close to everything you need while still enjoying the feel of a peaceful residential street. Great location. Hardwood floors throughout. Updated appliances. Brand-new roof. Circular driveway. A well-loved home with so much already done. Come see 5325 Oak Bend Ct and make it your own.
Active
$539,000
5325 Oak Bend Ct, Mobile, AL 36609
5beds
5,065sqft
Single Family Residence, Residential
Built in 1980
0.37 Acres Lot
$523,000 Zestimate®
$106/sqft
$13/mo HOA
What's special
- 52 days
- 416
- 24
Zillow last checked:
Listing updated:
Listed by:
Saritha Chava 630-512-1307,
Jaguar Properties,
Mamun Siddiq 251-391-2047,
Jaguar Properties
Source: GCMLS,MLS#: 7824016
Facts & features
Interior
Bedrooms & bathrooms
- Bedrooms: 5
- Bathrooms: 4
- Full bathrooms: 3
- 1/2 bathrooms: 1
Heating
- Central
Cooling
- Central Air
Appliances
- Included: Dishwasher, Disposal, Dryer
- Laundry: Main Level
Features
- Double Vanity, Entrance Foyer 2 Story, Walk-In Closet(s)
- Flooring: Ceramic Tile, Hardwood
- Windows: None
- Basement: None
- Has fireplace: Yes
- Fireplace features: Other Room
Interior area
- Total structure area: 5,065
- Total interior livable area: 5,065 sqft
Video & virtual tour
Property
Parking
- Total spaces: 4
- Parking features: Driveway, Garage, Garage Faces Side
- Garage spaces: 2
- Has uncovered spaces: Yes
Accessibility
- Accessibility features: None
Features
- Levels: Two
- Patio & porch: Front Porch, Rear Porch
- Exterior features: Balcony
- Pool features: None
- Spa features: None
- Fencing: Fenced
- Has view: Yes
- View description: City
- Waterfront features: None
Lot
- Size: 0.37 Acres
- Features: Back Yard
Details
- Additional structures: None
- Parcel number: 280834200100202
Construction
Type & style
- Home type: SingleFamily
- Architectural style: Colonial
- Property subtype: Single Family Residence, Residential
Materials
- Brick
- Foundation: Slab
- Roof: Shingle
Condition
- Year built: 1980
Utilities & green energy
- Electric: 110 Volts
- Sewer: Public Sewer
- Water: Public
- Utilities for property: Electricity Available, Sewer Available, Water Available
Green energy
- Energy efficient items: None
Community & HOA
Community
- Features: HOA, Near Schools, Near Shopping, Street Lights
- Subdivision: Regency Oaks
HOA
- Has HOA: Yes
- HOA fee: $150 annually
Location
- Region: Mobile
Financial & listing details
- Price per square foot: $106/sqft
- Tax assessed value: $452,300
- Annual tax amount: $2,538
- Date on market: 8/19/2026
- Electric utility on property: Yes
- Road surface type: Asphalt
Estimated market value
$523,000
$497,000 - $549,000
$3,128/mo
Price history
| Date | Event | Price |
|---|---|---|
| 8/19/2026 | Listed for sale | $539,000$106/sqft |
Source:  GCMLS #7824016 Report a problem GCMLS #7824016 Report a problem | ||
Public tax history
| Year | Property taxes | Tax assessment |
|---|---|---|
| 2025 | $2,538 +4.2% | $45,240 +4.1% |
| 2024 | $2,436 +9.2% | $43,460 +9% |
| 2023 | $2,231 +7.6% | $39,860 +7.4% |
| 2022 | $2,074 +3.1% | $37,100 +3% |
| 2021 | $2,012 -1.2% | $36,020 -1.2% |
| 2020 | $2,036 -4.6% | $36,440 -4.5% |
| 2019 | $2,134 -0.5% | $38,160 +0.7% |
| 2018 | $2,144 +3.9% | $37,880 +2.5% |
| 2017 | $2,065 | $36,940 -10.8% |
| 2016 | $2,065 -16% | $41,420 +5.3% |
| 2013 | $2,456 -13.7% | $39,340 -14.3% |
| 2010 | $2,846 +63% | $45,880 +60.6% |
| 2003 | $1,747 | $28,560 |
| 2002 | $1,747 +16.2% | $28,560 +15.5% |
| 2001 | $1,503 +24.6% | $24,720 |
| 2000 | $1,206 | $24,720 |
Find assessor info on the county website
Monthly payment
Est. payment
Payment breakdown
Explore the cost of this home by adjusting the details. Changes won't be saved.Climate risks
Neighborhood: Malibar Heights
Nearby schools
Schools provided by the listing agent
- Elementary: Olive J Dodge
- Middle: Burns
- High: WP Davidson
Source: GCMLS. This data may not be complete. We recommend contacting the local school district to confirm school assignments for this home.

Similar homes
- $589,0005 bd6 ba4.6k sqft5497 Regency Oaks Dr N, Mobile, AL 36609For Sale
 MLS ID #7825581, Jeff Jones, Keller Williams Mobile. GCMLS
 - $--3 bd3 ba2.6k sqft2137 Woodhillcrest Dr, Mobile, AL 36609Auction
 Auction.com 2
 - $600,0006 bd6 ba4.3k sqft254 Jackson Blvd, Mobile, AL 36609For Sale
 MLS ID #7826855, Alex Flowers, IXL Real Estate LLC. GCMLS
 - $--5 bd4 ba3.1k sqft6613 Chimney Top Dr S, Mobile, AL 36695Auction
 Auction.com 1
