Located in one of Mobile's most convenient and prestigious neighborhoods, Regency Oaks. This elegant home offers timeless style, generous living spaces, and numerous updates throughout. A stunning two-story foyer welcomes you inside, highlighted by a grand staircase and an eye-catching chandelier. Off the foyer, the spacious primary suite includes a private sitting room or home office, oversized his-and-hers walk-in closets, and a luxurious ensuite bath with dual vanities, a large soaking tub, and a separate shower. The formal dining room, also located off the foyer, showcases beautiful trim work and detailed moldings that add warmth and character. The freshly painted kitchen is designed for entertaining, featuring granite countertops, a large breakfast bar, a center island with cooktop and vent hood, abundant cabinetry, and plenty of storage. A bright breakfast nook and walk-in pantry complete the space. The main level also includes a welcoming den with a fireplace and wet bar, creating the perfect setting for gatherings. Adjacent to the kitchen is a versatile bonus room with access to an oversized laundry room and a full bathroom. This bathroom also opens directly to the backyard, providing convenient access to the beautiful pool area with a new liner. Upstairs, you'll find four generously sized bedrooms. Two feature private ensuite bathrooms, while the remaining two share a convenient Jack-and-Jill bath. Outside, the property includes a detached single-car garage along with a double carport. The roof was replaced in 2017, a new pool liner in 2022, and a LeafGuard gutter system was installed in November 2021 with underground drainage. Call to schedule a showing today!
Active
$589,000
5497 Regency Oaks Dr N, Mobile, AL 36609
5beds
4,661sqft
Single Family Residence, Residential
Built in 1978
0.4 Acres Lot
$-- Zestimate®
$126/sqft
$13/mo HOA
What's special
- 50 days
- 1,256
- 114
Zillow last checked:
Listing updated:
Listed by:
Jeff Jones 251-545-8445,
Keller Williams Mobile
Source: GCMLS,MLS#: 7825581
Facts & features
Interior
Bedrooms & bathrooms
- Bedrooms: 5
- Bathrooms: 6
- Full bathrooms: 5
- 1/2 bathrooms: 1
Heating
- Central, Natural Gas
Cooling
- Ceiling Fan(s), Central Air
Appliances
- Included: Dishwasher
- Laundry: Laundry Room, Main Level
Features
- Bookcases, Double Vanity, Entrance Foyer, Entrance Foyer 2 Story, High Speed Internet, His and Hers Closets, Walk-In Closet(s), Wet Bar
- Flooring: Ceramic Tile, Hardwood
- Basement: None
- Has fireplace: Yes
- Fireplace features: Gas Starter, Great Room
Interior area
- Total structure area: 4,661
- Total interior livable area: 4,661 sqft
Property
Parking
- Total spaces: 3
- Parking features: Carport, Covered, Driveway, Garage, Garage Faces Side
- Garage spaces: 1
- Carport spaces: 2
- Has uncovered spaces: Yes
Accessibility
- Accessibility features: None
Features
- Levels: Two
- Patio & porch: Covered, Front Porch, Rear Porch
- Exterior features: Balcony
- Pool features: In Ground, Vinyl
- Has spa: Yes
- Spa features: None, Bath
- Fencing: Back Yard,Fenced,Privacy,Wood,Wrought Iron
- Has view: Yes
- View description: Pool, Trees/Woods
- Has water view: Yes
- Waterfront features: None
Lot
- Size: 0.4 Acres
- Dimensions: 178 x 40 x 177 x 153
- Features: Back Yard, Front Yard, Landscaped, Private
Details
- Additional structures: None
- Parcel number: 2808342001044
Construction
Type & style
- Home type: SingleFamily
- Architectural style: Colonial
- Property subtype: Single Family Residence, Residential
Materials
- Brick
- Foundation: Slab
- Roof: Shingle
Condition
- Year built: 1978
Utilities & green energy
- Electric: 110 Volts, 220 Volts
- Sewer: Public Sewer
- Water: Public
- Utilities for property: Electricity Available, Natural Gas Available, Sewer Available, Underground Utilities, Water Available
Green energy
- Energy efficient items: None
Community & HOA
Community
- Features: HOA, Near Schools, Near Shopping, Sidewalks, Street Lights
- Subdivision: Regency Oaks
HOA
- Has HOA: Yes
- HOA fee: $150 annually
Location
- Region: Mobile
Financial & listing details
- Price per square foot: $126/sqft
- Tax assessed value: $513,300
- Annual tax amount: $3,156
- Date on market: 8/21/2026
- Electric utility on property: Yes
- Road surface type: Paved
Estimated market value
Not available
Estimated sales range
Not available
Not available
Price history
| Date | Event | Price |
|---|---|---|
| 8/21/2026 | Listed for sale | $589,000+24%$126/sqft |
Source:  GCMLS #7825581 Report a problem GCMLS #7825581 Report a problem | ||
| 10/4/2022 | Sold | $475,000-3%$102/sqft |
Source: Public Record Report a problem | ||
| 8/14/2022 | Price change | $489,900-2%$105/sqft |
Source: GCMLS #7067361 Report a problem | ||
| 7/4/2022 | Price change | $499,900+0.1%$107/sqft |
Source: GCMLS #7067361 Report a problem | ||
| 6/24/2022 | Listed for sale | $499,529+11.5%$107/sqft |
Source: GCMLS #7067361 Report a problem | ||
| 8/16/2018 | Sold | $448,000$96/sqft |
Source:  Baldwin Realtors #252375 Report a problem Baldwin Realtors #252375 Report a problem | ||
| 4/26/2018 | Price change | $448,000-2.2%$96/sqft |
Source: Bellator Re & Development Mob #544505 Report a problem | ||
| 7/12/2017 | Price change | $458,000+2.2%$98/sqft |
Source: Bellator RE & Dev-Midtown Bran #252375 Report a problem | ||
| 7/11/2017 | Price change | $448,000-10%$96/sqft |
Source: Bellator RE & Dev-Midtown Bran #252375 Report a problem | ||
| 4/19/2017 | Listed for sale | $498,000$107/sqft |
Source: BELLATOR REAL ESTATE & DEV., LLC-MIDTOWN #544505 Report a problem | ||
| 3/8/2017 | Listing removed | $498,000$107/sqft |
Source: KELLER WILLIAMS AL GULF COAST #541038 Report a problem | ||
| 1/18/2017 | Listed for sale | $498,000+7.1%$107/sqft |
Source: KELLER WILLIAMS AL GULF COAST #541038 Report a problem | ||
| 10/16/2015 | Listing removed | $465,000$100/sqft |
Source: BELLATOR REAL ESTATE & DEV, LLC - MOBILE #518386 Report a problem | ||
| 4/8/2015 | Price change | $465,000+3.2%$100/sqft |
Source: BELLATOR REAL ESTATE & DEV, LLC - MOBILE #518386 Report a problem | ||
| 10/5/2014 | Listed for sale | $450,530-14.7%$97/sqft |
Source: TheDailyClassifieds.Com #511602 Report a problem | ||
| 6/25/2011 | Listing removed | $528,000$113/sqft |
Source: Visual Tour #213035 Report a problem | ||
| 2/24/2011 | Listed for sale | $528,000$113/sqft |
Source: Visual Tour #213035 Report a problem | ||
| 1/3/2011 | Listing removed | $528,000$113/sqft |
Source: Systems Engineering, Inc. #165558 Report a problem | ||
| 6/20/2010 | Listed for sale | $528,000$113/sqft |
Source: Systems Engineering, Inc. #165558 Report a problem | ||
Public tax history
| Year | Property taxes | Tax assessment |
|---|---|---|
| 2025 | $3,156 +7.2% | $50,760 +7% |
| 2024 | $2,945 +9.1% | $47,440 +8.9% |
| 2023 | $2,700 +5% | $43,580 +4.9% |
| 2022 | $2,572 +3.2% | $41,560 +3.1% |
| 2021 | $2,493 -1.1% | $40,320 -1.1% |
| 2020 | $2,521 -5.1% | $40,760 -2.5% |
| 2019 | $2,656 -0.4% | $41,820 +10.6% |
| 2018 | $2,666 +14.9% | $37,820 +3.5% |
| 2017 | $2,320 | $36,540 -10.1% |
| 2016 | $2,320 -6.2% | $40,640 +3.8% |
| 2013 | $2,473 | $39,160 |
Find assessor info on the county website
Monthly payment
Est. payment
Payment breakdown
Explore the cost of this home by adjusting the details. Changes won't be saved.Climate risks
Neighborhood: Malibar Heights
Nearby schools
Schools provided by the listing agent
- Elementary: Olive J Dodge
- Middle: Burns
- High: WP Davidson
Source: GCMLS. This data may not be complete. We recommend contacting the local school district to confirm school assignments for this home.

Similar homes
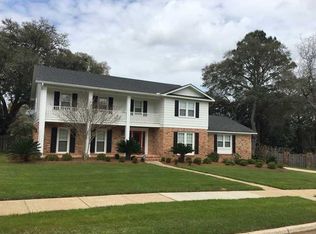
- $539,0005 bd4 ba5k sqft5325 Oak Bend Ct, Mobile, AL 36609For Sale
 MLS ID #7824016, Saritha Chava, Jaguar Properties. GCMLS
 - $600,0006 bd6 ba4.3k sqft254 Jackson Blvd, Mobile, AL 36609For Sale
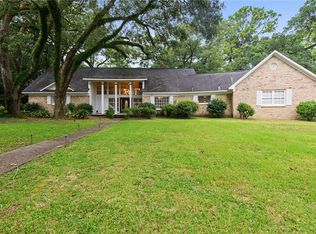 MLS ID #7826855, Alex Flowers, IXL Real Estate LLC. GCMLS
 - $--5 bd4 ba3.1k sqft6613 Chimney Top Dr S, Mobile, AL 36695Auction
 Auction.com 1
 - $399,9003 bd3 ba4.6k sqft1429 Regency Oaks Dr E, Mobile, AL 36609For Sale
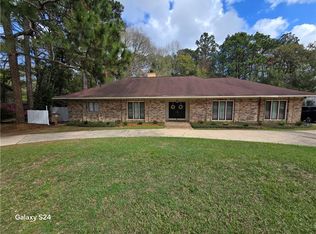 MLS ID #7736122, Earline Mcrae, Haney-McDonald Realty, Inc. GCMLS
