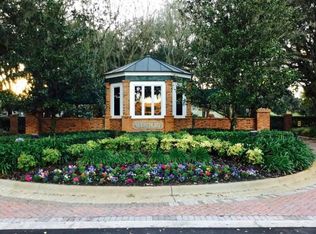
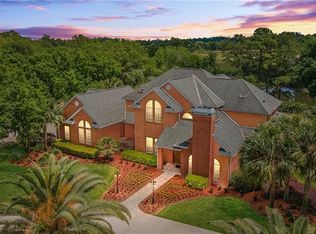
$300K Price Reduction. SELLER MOTIVATED. In the gated Westbury community of SW Ocala, is this one of a kind family compound lake front estate. Built in 1993, this updated family compound, offers a 6 bedrooms and 5 1/2 bathrooms main house with 5,280+/- square feet of living space and 2,000 square feet of heated indoor pool and patio area plus a 3 bedroom, 3 bathroom guest house with 1,786 living space, situated on two premier lakefront lots totaling 4.27 acres. Enter the main residence to marble flooring and soaring 25’ ceilings, living room, dining room, eat-in kitchen with breakfast bar, great room with fireplace, expansive primary suite with double closets and en-suite. There are five additional spacious bedrooms, 4 share 2 Jack and Jill bathrooms and 1 In-Law Suite. An entertainment/game room with sunken bar and full pool bath are conveniently located to the pool area. The main home wraps the pool area with sliding doors providing several points of access to the indoor pool area from entertaining/ game room, hall, living room and primary suite. The pool features a stone waterfall and a wall of sliding doors lead out to wood deck that sits high over looking the lake. Additionally the main home features a large laundry room and three car garage. The guest home features an open floor plan with split living and a three car garage and detached storage shed. Westbury is surrounded by some of Ocala’s famous horse farms and yet just minutes to everything from shopping, restaurants and medical to equestrian venues. Too many updates to list, including a new roof on the main house and newer HVAC's (see paperclip attachment for full list of updates).
Sold for $1,100,000
Zillow last checked:
Listing updated:
Bought with:
Steph Hopson, 3482608
PROFESSIONAL REALTY OF OCALA
Source: Stellar MLS,MLS#: OM689380 Originating MLS: Ocala - Marion
Originating MLS: Ocala - Marion
Price history
| Date | Event | Price |
|---|---|---|
| 2/24/2025 | Sold | $1,100,000-12%$208/sqft |
Source:  Stellar MLS #OM689380 Report a problem Stellar MLS #OM689380 Report a problem | ||
| 1/25/2025 | Pending sale | $1,250,000$237/sqft |
Source: Stellar MLS #OM689380 Report a problem | ||
| 1/11/2025 | Price change | $1,250,000-13.8%$237/sqft |
Source: Stellar MLS #OM689380 Report a problem | ||
| 12/30/2024 | Price change | $1,450,000-6.5%$275/sqft |
Source: Stellar MLS #OM689380 Report a problem | ||
| 11/15/2024 | Listed for sale | $1,550,000+187%$294/sqft |
Source: Stellar MLS #OM689380 Report a problem | ||
| 2/28/2020 | Sold | $540,000-9.2%$102/sqft |
Source: Stellar MLS #OM556293 Report a problem | ||
| 10/18/2019 | Pending sale | $595,000$113/sqft |
Source: SELLSTATE NEXT GENERATION REALTY #556293 Report a problem | ||
| 10/2/2019 | Price change | $595,000-0.8%$113/sqft |
Source: SELLSTATE NEXT GENERATION REALTY #556293 Report a problem | ||
| 9/17/2019 | Listed for sale | $600,000$114/sqft |
Source: SELLSTATE NEXT GENERATION REALTY #556293 Report a problem | ||
| 9/12/2019 | Pending sale | $600,000$114/sqft |
Source: SELLSTATE NEXT GENERATION REALTY #556293 Report a problem | ||
| 8/20/2019 | Price change | $600,000-4%$114/sqft |
Source: SELLSTATE NEXT GENERATION REALTY #556293 Report a problem | ||
| 7/10/2019 | Price change | $625,000-1.6%$118/sqft |
Source: SELLSTATE NEXT GENERATION REALTY #556293 Report a problem | ||
| 5/15/2019 | Listed for sale | $635,000+424.7%$120/sqft |
Source: SELLSTATE NEXT GENERATION REALTY #556293 Report a problem | ||
| 2/26/2019 | Sold | $121,021+12102000%$23/sqft |
Source: Stellar MLS #OM546310 Report a problem | ||
| 1/31/2019 | Pending sale | $1 |
Source: FISHER AUCTION CO, INC #546310 Report a problem | ||
| 1/14/2019 | Listed for sale | $1-100% |
Source: FISHER AUCTION CO, INC #546310 Report a problem | ||
| 11/22/2018 | Listing removed | -- |
Source: FISHER AUCTION CO, INC #546310 Report a problem | ||
| 11/15/2018 | Listed for sale | -- |
Source: FISHER AUCTION CO, INC #546310 Report a problem | ||
| 5/19/2018 | Listing removed | $795,000$151/sqft |
Source: Owner Report a problem | ||
| 4/8/2018 | Price change | $795,000-5.9%$151/sqft |
Source: Owner Report a problem | ||
| 3/12/2018 | Price change | $845,000-5.6%$160/sqft |
Source: Owner Report a problem | ||
| 2/16/2018 | Listed for sale | $895,000-10.1%$170/sqft |
Source: Owner Report a problem | ||
| 1/11/2018 | Listing removed | $4,500$1/sqft |
Source: Owner Report a problem | ||
| 9/18/2017 | Listed for rent | $4,500$1/sqft |
Source: Owner Report a problem | ||
| 8/30/2017 | Listing removed | $995,000$188/sqft |
Source: PEGASUS REALTY & ASSOCIATES, INC. #517885 Report a problem | ||
| 6/2/2017 | Listed for sale | $995,000+70.1%$188/sqft |
Source: PEGASUS REALTY & ASSOCIATES, INC. #517885 Report a problem | ||
| 8/12/2015 | Sold | $585,000$111/sqft |
Source:  OMCAR #423582 Report a problem OMCAR #423582 Report a problem | ||



Get pre-qualified for a loan
At Zillow Home Loans, we can pre-qualify you in as little as 5 minutes with no impact to your credit score.An equal housing lender. NMLS #10287.
