Beautiful brick four bedroom 3.5 bath , one owner pool home in lovely guard gated Westbury! Located on a cul-de-sac, the home has a circular drive and mature landscaping adorned with Canary Island date palms. Solid mahogany double front doors lead into a spacious foyer with front staircase. Downstairs you'll find a large, newly renovated master suite with a den (which could be used as a home office, fitness room or nursery) and a master bath with quartz countertops and a gorgeous soaker/freestanding tub, frameless glass enclosed dual head shower, and a huge walk-in master closet with custom wood shelving. In addition there is a formal dining room, living room, half bath, large laundry room with oversized laundry sink and a kitchen with granite countertops and breakfast nook which overlooks the pool and community pond. Up the main stairs you'll find three more generous sized bedrooms with walk in closets, two full baths and a home office. The back staircase takes you to a large bonus room. This flex space can be used as a family room, play room, theater room , game room , guest room or office. Large storage closets are located throughout the home. In the fully fenced backyard, there are two covered pavilion's and a open salt water gas heated pool and hot tub with a aqua logic automatic pool system, plus plenty of green space to enjoy, including a raised garden. On the other side of the pool deck is a guest house that is hurricane engineered with a 10 KW generator and pull down shutters and a mini split AC/heat pump. The guest house has a full bath and room for a kitchen and has a large storage room. The roof has 50 year architectural shingles with copper flashing (see current roof inspection attached giving life of over 20 years ). There are three separate AC/heat pump systems in the main home. There is a water softener and filter plus an 80 gallon heat pump water heater, and the three car garage has a air/dehumidifier. Too much to list everything. Just call today and set up a showing before this one is gone!
Sold for $1,050,000
$1,050,000
5455 SW 28th Ave, Ocala, FL 34471
4beds
4,162sqft
Single Family Residence
Built in 1993
2.21 Acres Lot
$1,035,500 Zestimate®
$252/sqft
$4,562 Estimated rent
Home value
$1,035,500
$922,000 - $1.16M
$4,562/mo
Zestimate® history
Owner options
List your home for rent
$4,562/mo
Rent Zestimate®
Find your next renter with Zillow Rental Manager. Plus, with online applications, you can quickly screen prospective tenants – for free.
$4,562/mo
Rent Zestimate®
Refinance and save
$7,457/mo
Est. payment
Refinancing to a lower rate could help reduce your monthly payments and save thousands over the life of the loan.
$7,457/mo
Est. payment
Explore your selling options
Work with a Zillow partner agent
Leverage their expertise and Zillow's premium Showcase listings to get your home seen by more buyers.
Get startedList with your own agent
Get your home in front of millions of buyers by listing it on Zillow.
Learn how to do itSell it yourself
Take full control of how buyers see your home on Zillow by listing For Sale by Owner (FSBO).
List your homeWhat's special
Originating MLS: Ocala - Marion
Facts & features
Interior
Bedrooms & bathrooms
- Bedrooms: 4
- Bathrooms: 4
- Full bathrooms: 3
- 1/2 bathrooms: 1
Heating
- Heat pump
Appliances
- Laundry: Inside, Laundry Room, Laundry Chute
Features
- Ceiling Fans(s), Eating Space In Kitchen, Master Bedroom Downstairs, Split Bedroom, Walk-In Closet(s), Solid Surface Counters, Window Treatments, Other
- Flooring: Carpet
- Has fireplace: Yes
Interior area
- Total interior livable area: 4,162 sqft
Property
Parking
- Total spaces: 3
- Parking features: Garage
Features
- Levels: Two
- Patio & porch: Deck, Covered
- Exterior features: Brick
- Pool features: Heated, In Ground, Salt Water, Other
- Has spa: Yes
- Fencing: Other
Lot
- Size: 2.21 Acres
- Dimensions: 195x199
- Residential vegetation: Mature Landscaping, Trees/Landscaped
Details
- Additional structures: Guest House
- Parcel number: 3535104400
- Zoning: R1A
Construction
Type & style
- Home type: SingleFamily
- Architectural style: Traditional
- Property subtype: Single Family Residence
Materials
- Foundation: Concrete Block
- Roof: Other
Condition
- Completed
- Year built: 1993
Utilities & green energy
- Sewer: Septic Tank
- Water: Private, Well
- Utilities for property: Phone Available, Cable Available, Electricity Available
Community & HOA
Community
- Security: Gated Community
- Subdivision: WESTBURY
HOA
- Has HOA: Yes
- Amenities included: Gated
- Services included: Other
- HOA fee: $144 monthly
Location
- Region: Ocala
Financial & listing details
- Price per square foot: $252/sqft
- Tax assessed value: $843,230
- Annual tax amount: $8,063
- Listing terms: Cash, Conventional, FHA, VA Loan
- Ownership: Fee Simple
Price history
| Date | Event | Price |
|---|---|---|
| 8/14/2025 | Sold | $1,050,000+35.5%$252/sqft |
Source: Public Record Report a problem | ||
| 5/13/2021 | Sold | $775,000+3.3%$186/sqft |
Source: Public Record Report a problem | ||
| 4/10/2021 | Pending sale | $749,900$180/sqft |
Source: Stellar MLS #OM617729 Report a problem | ||
Public tax history
| Year | Property taxes | Tax assessment |
|---|---|---|
| 2025 | $8,063 +4% | $531,645 +2.9% |
| 2024 | $7,755 +2.4% | $516,662 +3% |
| 2023 | $7,575 +2.7% | $501,614 +3% |
| 2022 | $7,379 -8.3% | $487,004 -5% |
| 2021 | $8,049 -8.1% | $512,644 -7.1% |
| 2020 | $8,756 +1.3% | $551,807 +2.3% |
| 2019 | $8,643 | $539,401 +1.9% |
| 2018 | $8,643 +7.7% | $529,343 +2.1% |
| 2017 | $8,022 +0.1% | $518,455 +2.1% |
| 2016 | $8,018 | $507,791 +0.7% |
| 2015 | $8,018 +6.3% | $504,261 +0.8% |
| 2014 | $7,540 +2.8% | $500,259 +1.5% |
| 2013 | $7,332 +2.1% | $492,866 +1.7% |
| 2012 | $7,180 +2.9% | $484,627 +3% |
| 2011 | $6,978 +2.1% | $470,512 +1.5% |
| 2010 | $6,833 +5.9% | $463,559 +2.7% |
| 2009 | $6,453 +1.9% | $451,372 +0.1% |
| 2008 | $6,330 +0.6% | $450,922 +3.9% |
| 2007 | $6,292 +14.9% | $433,796 +26.3% |
| 2006 | $5,478 -1.8% | $343,375 +3% |
| 2005 | $5,579 | $333,373 +3% |
| 2004 | $5,579 -4.2% | $323,664 +4.4% |
| 2002 | $5,825 +4.4% | $309,895 +4.6% |
| 2001 | $5,578 | $296,132 |
| 2000 | $5,578 | $296,132 |
Find assessor info on the county website
Neighborhood: 34471
Nearby homes
- $751,9003 bd3 ba3.7k sqft5505 SW 28th Ave, Ocala, FL 34471Off Market
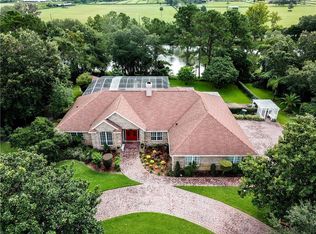
- $161,5023 bd3 ba1.7k sqft5353 SW 28th Ave, Ocala, FL 34471Off Market
- $1,100,0006 bd6 ba5.2k sqft5405 SW 28th Ave, Ocala, FL 34471Sold
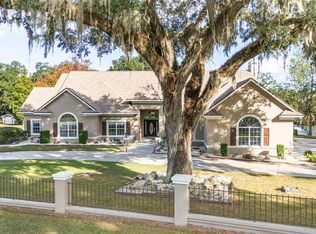
- $1,100,0006 bd5 ba1.7k sqft5353 SW 28th Ave, Ocala, FL 34471Sold
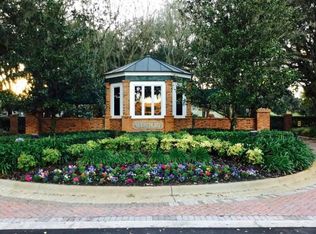
- $841,1004 bd3 ba4.3k sqft5555 SW 28th Ave, Ocala, FL 34471Off Market
- $1,377,1004 bd4 ba4.1k sqft5454 SW 28th Ave, Ocala, FL 34471Off Market
- $849,0004 bd5 ba4.7k sqft5400 SW 28th Ave, Ocala, FL 34471Sold
- $982,2004 bd4 ba4.4k sqft5500 SW 28th Ave, Ocala, FL 34471Off Market
Nearby schools
GreatSchools rating
- 6/10Saddlewood Elementary SchoolGrades: PK-5Distance: 2 mi
- 5/10Liberty Middle SchoolGrades: 6-8Distance: 3.7 mi
- 4/10West Port High SchoolGrades: 9-12Distance: 5 mi
Schools provided by the listing agent
- Elementary: Saddlewood Elementary School
- Middle: Liberty Middle School
- High: West Port High School
Source: The MLS. This data may not be complete. We recommend contacting the local school district to confirm school assignments for this home.
Get a cash offer in 3 minutes
Find out how much your home could sell for in as little as 3 minutes with a no-obligation cash offer.
Estimated market value
$1,035,500
Get a cash offer in 3 minutes
Find out how much your home could sell for in as little as 3 minutes with a no-obligation cash offer.
Estimated market value
$1,035,500
- Florida
- Marion County
- Ocala
- 34471
- 5455 SW 28th Ave
