Skip main navigation
Closed
  • $332,000

    5406 135th St, Crestwood, IL 60418

    3beds
    1,500sqft
    Townhouse, Single Family Residence
    Built in 2025
    3,300 Square Feet Lot
    $338,000 Zestimate®
    $221/sqft
    $3,072 Estimated rent

    Home value

    $338,000

    $304,000 - $375,000

    $3,072/mo

    Zestimate® history
    Loading
    Loading...

    Owner options

    List your home for rent

    $3,072/mo

    Rent Zestimate®

    Find your next renter with Zillow Rental Manager. Plus, with online applications, you can quickly screen prospective tenants – for free.

    Learn more

    $3,072/mo

    Rent Zestimate®

    Refinance and save

    $2,492/mo

    Est. payment

    Refinancing to a lower rate could help reduce your monthly payments and save thousands over the life of the loan.

    See today's rates

    $2,492/mo

    Est. payment

    Explore your selling options

    Work with a Zillow partner agent

    Leverage their expertise and Zillow's premium Showcase listings to get your home seen by more buyers.

    Get started

    List with your own agent

    Get your home in front of millions of buyers by listing it on Zillow.

    Learn how to do it

    Sell it yourself

    Take full control of how buyers see your home on Zillow by listing For Sale by Owner (FSBO).

    List your home

    What's special

    Sleek contemporary kitchenOpen-concept floor plansQuartz countertopsBeautiful shaker cabinetryPrivate en-suite bathroomSpacious primary suite
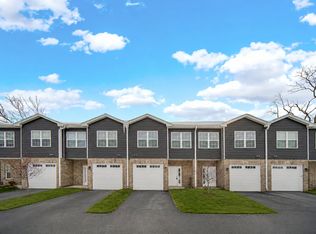
    Welcome to The Coves of Crestwood, a brand-new luxury townhome community offering modern design, exceptional finishes, and an unbeatable location! These stunning 3-4 bedroom, 2.5 bath townhomes feature open-concept floor plans with approximately 1,963 square feet of thoughtfully designed living space. Step inside to enjoy 9-foot ceilings, 2nd floor laundry, luxury vinyl plank flooring, LED recessed lighting, and a sleek, contemporary kitchen complete with quartz countertops and beautiful shaker cabinetry-perfect for both everyday living and entertaining. The spacious primary suite offers a private en-suite bathroom and huge walk-in closet for exceptional storage. A large loft area provides flexible space for a home office, media room, or additional living area. Each home includes a 1-car attached garage and showcases high-end finishes throughout. Located in a prime Crestwood location, this community sits next door to Nathan Hale Schools and directly across the street from the Recreation Center and Library, offering unmatched convenience and lifestyle appeal. All new construction. Modern design. Ideal location. Your dream home starts here at The Coves of Crestwood-schedule your private showing today!

    Zillow last checked:

    Listing updated:

    Listed by:

    Ron Wexler 708-798-1111,

    Keller Williams Preferred Rlty,

    Stephanie Gleason 708-417-1152,

    Keller Williams Preferred Rlty

    Bought with:

    Ingrid Tepler

    Keller Williams Experience

    Source: MRED as distributed by MLS GRID,MLS#: 12528429MLS Logo

    Facts & features

    Interior

    Bedrooms & bathrooms
    • Bedrooms: 3
    • Bathrooms: 3
    • Full bathrooms: 2
    • 1/2 bathrooms: 1
    Rooms
    • Room types: No additional rooms
    Primary bedroom
    • Features: Bathroom (Full)
    • Level: Second
    • Area: 216 Square Feet
    • Dimensions: 18X12
    Bedroom 2
    • Level: Second
    • Area: 90 Square Feet
    • Dimensions: 10X9
    Bedroom 3
    • Level: Second
    • Area: 81 Square Feet
    • Dimensions: 9X9
    Dining room
    • Level: Main
    • Area: 100 Square Feet
    • Dimensions: 10X10
    Kitchen
    • Level: Main
    • Area: 120 Square Feet
    • Dimensions: 15X8
    Laundry
    • Level: Second
    • Area: 30 Square Feet
    • Dimensions: 5X6
    Living room
    • Level: Main
    • Area: 285 Square Feet
    • Dimensions: 19X15
    Heating
    • Natural Gas, Forced Air
    Cooling
    • Central Air
    Appliances
    • Included: Microwave, Dishwasher, Refrigerator, Gas Water Heater
    Features
    • Basement: None
    Interior area
    • Total structure area: 0
    • Total interior livable area: 1,500 sqft

    Property

    Parking
    • Total spaces: 2
    • Parking features: Asphalt, Garage Door Opener, Yes, Garage Owned, Attached, Garage
    • Attached garage spaces: 2
    • Has uncovered spaces: Yes
    Accessibility
    • Accessibility features: No Disability Access
    Lot
    • Size: 3,300 Square Feet
    • Dimensions: 30X110
    Details
    • Parcel number: 24333020030000
    • Special conditions: None

    Construction

    Type & style
    • Home type: Townhouse
    • Property subtype: Townhouse, Single Family Residence
    Materials
    • Vinyl Siding, Brick
    Condition
    • New Construction
    • New construction: Yes
    • Year built: 2025

    Utilities & green energy

    • Sewer: Public Sewer
    • Water: Public

    Community & HOA

    HOA
    • Has HOA: Yes
    • Services included: Exterior Maintenance, Lawn Care, Snow Removal
    • HOA fee: $150 monthly
    Location
    • Region: Crestwood

    Financial & listing details

    • Price per square foot: $221/sqft
    • Date on market: 12/10/2025
    • Listing terms: Conventional
    • Ownership: Fee Simple w/ HO Assn.

    Price history

    DateEventPrice
    2/27/2026Sold$332,000-0.9%$221/sqft
    Source: MRED as distributed by MLS GRID #12528429 Report a problem
    1/28/2026Contingent$335,000$223/sqft
    Source: MRED as distributed by MLS GRID #12528429 Report a problem
    12/10/2025Listed for sale$335,000+1.5%$223/sqft
    Source: MRED as distributed by MLS GRID #12528429 Report a problem
    11/13/2025Listing removed$329,900$220/sqft
    Source: MRED as distributed by MLS GRID #12505032 Report a problem
    10/27/2025Listed for sale$329,900$220/sqft
    Source: MRED as distributed by MLS GRID #12505032 Report a problem

    Public tax history

    Tax history is unavailable.

    Neighborhood: 60418

    Nearby schools

    GreatSchools rating
    Schools provided by the listing agent
    • District: 130

    Source: MRED as distributed by MLS GRID. This data may not be complete. We recommend contacting the local school district to confirm school assignments for this home.

    Get pre-qualified for a loan
    At Zillow Home Loans, we can pre-qualify you in as little as 5 minutes with no impact to your credit score.

    An equal housing lender. NMLS #10287.