Skip main navigation
Closed
  • $460,000

    5406 Christopher Rd, Iron Station, NC 28080

    3beds
    1,917sqft
    Single Family Residence
    Built in 1974
    1.88 Acres Lot
    $460,000 Zestimate®
    $240/sqft
    $2,003 Estimated rent

    Home value

    $460,000

    $437,000 - $483,000

    $2,003/mo

    Zestimate® history
    Loading
    Loading...

    Owner options

    List your home for rent

    $2,003/mo

    Rent Zestimate®

    Find your next renter with Zillow Rental Manager. Plus, with online applications, you can quickly screen prospective tenants – for free.

    Learn more

    $2,003/mo

    Rent Zestimate®

    Refinance and save

    $2,720/mo

    Est. payment

    Refinancing to a lower rate could help reduce your monthly payments and save thousands over the life of the loan.

    See today's rates

    $2,720/mo

    Est. payment

    Explore your selling options

    Work with a Zillow partner agent

    Leverage their expertise and Zillow's premium Showcase listings to get your home seen by more buyers.

    Get started

    List with your own agent

    Get your home in front of millions of buyers by listing it on Zillow.

    Learn how to do it

    Sell it yourself

    Take full control of how buyers see your home on Zillow by listing For Sale by Owner (FSBO).

    List your home

    What's special

    Feature fireplaceBeautifully renovated homeAbundant storageAttached two-car garageNew cabinetryBrand-new appliancesFully refreshed kitchen
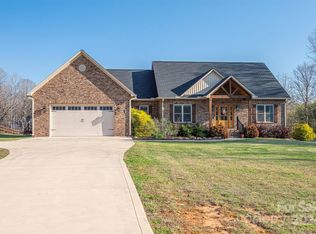
    North Lincoln Schools + 1.88 Wooded Acres + Renovated Home. If you’ve been dreaming of a little more breathing room without giving up convenience, this beautifully renovated home in Iron Station delivers the balance so many buyers are searching for. Tucked back from the road on 1.88 wooded acres, this 3-bedroom, 2-bath home offers nearly 2,000 square feet of thoughtfully updated living space and an attached two-car garage. Mature trees create a natural setting where mornings begin with quiet coffee on the deck and evenings bring the peaceful rhythm of country living. Inside, the home blends classic construction with modern updates. The fully refreshed kitchen features new cabinetry, brand-new appliances, and abundant storage, making it both functional and welcoming for everyday living or gathering with friends and family. The spacious living room centers around a feature fireplace, creating a comfortable space for relaxing evenings or hosting guests. Bathrooms have been thoughtfully redesigned for comfort and style, while the bedrooms are filled with natural light thanks to new windows throughout the home. Practical touches make daily life easier, including a drop zone entry from the garage and a laundry room conveniently set away from the bedrooms. Step outside onto the large back deck overlooking the wooded acreage, where you can watch deer move through the trees, host weekend gatherings, or simply enjoy the quiet that comes from having space around you. One of the most appealing aspects of this property is the location and lifestyle it offers. Families appreciate the highly regarded North Lincoln “neighborhood schools,” while commuters will find Charlotte within approximately 30 minutes. For recreation and weekend enjoyment, Lake Norman is only about 15 minutes away, offering boating, fishing, waterfront dining, and endless outdoor fun. For many buyers, this home represents a welcome change from crowded subdivisions and heavy HOA restrictions. Here, you can enjoy privacy, room to breathe, and the freedom that comes with having your own space, while still remaining convenient to Denver, Lincolnton, and the greater Lake Norman region. If you’ve been looking for a home that combines updated comfort, wooded privacy, and access to everything the Lake Norman area has to offer, this Christopher Road property is ready to welcome you home.

    Zillow last checked:

    Listing updated:

    Listed by:

    Janet Cox JanetCox@JanetCoxandCompany.com,

    RE/MAX Lifestyle,

    Jennifer Cannon,

    RE/MAX Lifestyle

    Bought with:

    Lisa Ciaravella

    COMPASS

    Source: Canopy MLS as distributed by MLS GRID,MLS#: 4355680MLS Logo

    Facts & features

    Interior

    Bedrooms & bathrooms
    • Bedrooms: 3
    • Bathrooms: 2
    • Full bathrooms: 2
    • Main level bedrooms: 3
    Primary bedroom
    • Level: Main
    • Area: 221 Square Feet
    • Dimensions: 17' 0" X 13' 0"
    Bedroom s
    • Level: Main
    Bedroom s
    • Level: Main
    Flex space
    • Level: Main
    Great room
    • Features: Breakfast Bar, Built-in Features, Ceiling Fan(s), Kitchen Island, Open Floorplan
    • Level: Main
    • Area: 924 Square Feet
    • Dimensions: 33' 0" X 28' 0"
    Laundry
    • Level: Main
    Heating
    • Heat Pump
    Cooling
    • Heat Pump
    Appliances
    • Included: Dishwasher, Electric Range, Microwave
    • Laundry: Inside, Laundry Room
    Features
    • Kitchen Island, Open Floorplan
    • Flooring: Tile, Vinyl
    • Windows: Insulated Windows
    • Has basement: No
    • Fireplace features: Great Room, Wood Burning, Wood Burning Stove
    Interior area
    • Total structure area: 1,917
    • Total interior livable area: 1,917 sqft
    • Finished area above ground: 1,917
    • Finished area below ground: 0

    Property

    Parking
    • Total spaces: 2
    • Parking features: Attached Garage, Garage on Main Level
    • Attached garage spaces: 2
    Features
    • Levels: One
    • Stories: 1
    • Patio & porch: Deck, Front Porch
    Lot
    • Size: 1.88 Acres
    • Dimensions: 330 x 509 x 601
    • Features: Cleared, Level
    Details
    • Parcel number: 29427
    • Zoning: R-T
    • Special conditions: Standard

    Construction

    Type & style
    • Home type: SingleFamily
    • Architectural style: Ranch
    • Property subtype: Single Family Residence
    Materials
    • Brick Full
    • Foundation: Crawl Space
    Condition
    • New construction: No
    • Year built: 1974

    Utilities & green energy

    • Sewer: Septic Installed
    • Water: Well

    Community & HOA

    Community
    • Subdivision: None
    Location
    • Region: Iron Station

    Financial & listing details

    • Price per square foot: $240/sqft
    • Tax assessed value: $268,288
    • Annual tax amount: $1,787
    • Date on market: 3/16/2026
    • Cumulative days on market: 252 days
    • Listing terms: Cash,Conventional,USDA Loan
    • Road surface type: Gravel, Paved

    Price history

    DateEventPrice
    7/15/2026Sold$460,000-3.2%$240/sqft
    Source: Canopy MLS as distributed by MLS GRID #4355680 Report a problem
    4/22/2026Price change$475,000-4%$248/sqft
    Source: Canopy MLS as distributed by MLS GRID #4355680 Report a problem
    3/16/2026Listed for sale$495,000-5.7%$258/sqft
    Source: Canopy MLS as distributed by MLS GRID #4355680 Report a problem
    3/16/2026Listing removed$525,000$274/sqft
    Source: Canopy MLS as distributed by MLS GRID #4302350 Report a problem
    10/13/2025Price change$525,000-3.5%$274/sqft
    Source: Canopy MLS as distributed by MLS GRID #4302350 Report a problem
    9/26/2025Price change$544,000-4.4%$284/sqft
    Source: Canopy MLS as distributed by MLS GRID #4302350 Report a problem
    9/17/2025Listed for sale$569,000+216.1%$297/sqft
    Source: Canopy MLS as distributed by MLS GRID #4302350 Report a problem
    1/28/2022Sold$180,000$94/sqft
    Source: Public Record Report a problem

    Public tax history

    YearProperty taxesTax assessment
    2025$1,787 +2.4%$268,288
    2024$1,746 +0.3%$268,288
    2023$1,740 +19.1%$268,288 +47.3%
    2022$1,461 +93.7%$182,112
    2021$754 +3.7%$182,112
    2020$727 +5%$182,112
    2019$692 +1.5%$182,112 +3.8%
    2018$682 $175,378
    2017$682 $175,378
    2016$682 +1%$175,378
    2015$675 -4.9%--
    2014$710 $186,464
    2013-- --
    2012-- --
    2011-- --
    2010-- --
    2009-- --
    2008-- $184,610 +26%
    2007-- $146,545
    2006-- $146,545
    2005-- $146,545
    2004-- $146,545
    2003-- --
    2002-- $120,426
    2001-- $120,426
    Find assessor info on the county website

    Neighborhood: 28080

    Nearby schools

    GreatSchools rating
    Schools provided by the listing agent
    • Elementary: St. James
    • Middle: North Lincoln
    • High: North Lincoln

    Source: Canopy MLS as distributed by MLS GRID. This data may not be complete. We recommend contacting the local school district to confirm school assignments for this home.

    Get a cash offer in 3 minutes
    Find out how much your home could sell for in as little as 3 minutes with a no-obligation cash offer.
    Estimated market value
    $460,000
    Get a cash offer in 3 minutes
    Find out how much your home could sell for in as little as 3 minutes with a no-obligation cash offer.
    Estimated market value
    $460,000