Located on a larger corner lot on the west side of Manhattan, this 3-bedroom, 2-bath ranch-style slab home offers an open floor plan with a spacious living room flowing into the eat-in kitchen. The kitchen features a large island, hood ventilation, garbage disposal, dishwasher (2023), and microwave (2024), making it a great space for everyday living and entertaining. The split-bedroom layout offers privacy, with the master suite featuring a walk-in closet that doubles as a safe room and an upgraded shower with rainfall showerhead. The laundry room is conveniently located just off the master suite. A large 2-car garage provides plenty of parking and storage, with additional storage throughout the home. Outside, enjoy a large covered concrete patio and spacious backyard. Additional features include a water softener and new roof in 2025. Conveniently located with quick access to Fort Riley, I-70, and all that Manhattan has to offer. Call Anushka Karote for a private showing. 785-340-2275
For sale
$329,000
5406 Halverson Ct, Manhattan, KS 66503
3beds
1,664sqft
Single Family Residence
Built in 2014
0.25 Acres Lot
$-- Zestimate®
$198/sqft
$-- HOA
What's special
Split-bedroom layoutLarger corner lotHood ventilationMaster suiteEat-in kitchenSpacious backyardGarbage disposal
- 49 days
- 453
- 18
Likely to sell faster than
Zillow last checked:
Listing updated:
Listed by:
Anushka G Karote 785-340-2275,
K.W. One Legacy Partners
Source: FHARMLS as distributed by MLS GRID,MLS#: 20262266
Facts & features
Interior
Bedrooms & bathrooms
- Bedrooms: 3
- Bathrooms: 2
- Full bathrooms: 2
Primary bedroom
- Level: Main
Bedroom 2
- Level: Main
Bedroom 3
- Level: Main
Bedroom 4
- Level: None
Dining room
- Level: Main
Kitchen
- Level: Main
Laundry
- Level: Main
Living room
- Description: Large oversized living and dining room
- Level: Main
Heating
- Natural Gas
Cooling
- Central Air
Appliances
- Included: Water Softener
Features
- Eat-in Kitchen, Kitchen Island, Primary Bathroom, Primary Bedroom Walk-In Closet, Pantry, Safe Room, Breakfast Bar
- Flooring: Carpet, Ceramic Floor, Tile
- Basement: Slab
Interior area
- Total structure area: 1,664
- Total interior livable area: 1,664 sqft
- Finished area above ground: 1,664
Property
Parking
- Total spaces: 2
- Parking features: Garage
- Garage spaces: 2
Features
- Patio & porch: Patio
- Pool features: None
- Fencing: None
Lot
- Size: 0.25 Acres
Details
- Parcel number: 2151601001001060
Construction
Type & style
- Home type: SingleFamily
- Architectural style: Other,Ranch
- Property subtype: Single Family Residence
Materials
- Masonite, Stone Accent
- Roof: Asphalt
Condition
- Year built: 2014
Utilities & green energy
- Sewer: Public Sewer
- Utilities for property: City Water, Electricity Available, Natural Gas Available, Cable Available
Community & HOA
HOA
- Has HOA: No
- Amenities included: Trail(s)
Location
- Region: Manhattan
Financial & listing details
- Price per square foot: $198/sqft
- Tax assessed value: $292,300
- Annual tax amount: $6,409
- Date on market: 8/19/2026
- Cumulative days on market: 49 days
- Road surface type: Concrete
Estimated market value
Not available
Estimated sales range
Not available
Not available
Price history
| Date | Event | Price |
|---|---|---|
| 8/19/2026 | Listed for sale | $329,000+49.5%$198/sqft |
Source:  FHARMLS as distributed by MLS GRID #20262266 Report a problem FHARMLS as distributed by MLS GRID #20262266 Report a problem | ||
| 6/10/2020 | Sold | -- |
Source: Agent Provided Report a problem | ||
| 5/4/2020 | Pending sale | $220,000$132/sqft |
Source: Rockhill Real Estate Group #20201257 Report a problem | ||
| 5/1/2020 | Listed for sale | $220,000$132/sqft |
Source: Rockhill Real Estate Group #20201257 Report a problem | ||
| 11/17/2015 | Sold | -- |
Source: Agent Provided Report a problem | ||
Public tax history
| Year | Property taxes | Tax assessment |
|---|---|---|
| 2025 | $6,409 +0.9% | $33,614 +0.7% |
| 2024 | $6,350 -0.4% | $33,382 -1% |
| 2023 | $6,378 +10.8% | $33,705 +18.8% |
| 2022 | $5,755 | $28,362 +12% |
| 2021 | -- | $25,323 +1.6% |
| 2020 | $5,205 +11.5% | $24,924 -0.2% |
| 2019 | $4,669 | $24,964 +1% |
| 2018 | $4,669 | $24,707 +1.8% |
| 2017 | -- | $24,278 |
| 2014 | -- | -- |
Find assessor info on the county website
Monthly payment
Est. payment
Payment breakdown
Explore the cost of this home by adjusting the details. Changes won't be saved.Climate risks
Neighborhood: 66503
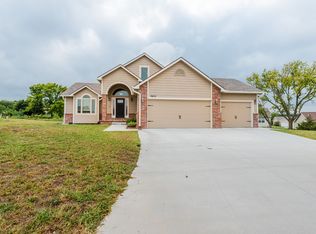

Similar homes
- $325,0003 bd2 ba1.6k sqft933 Highland Ridge Dr, Manhattan, KS 66503For Sale
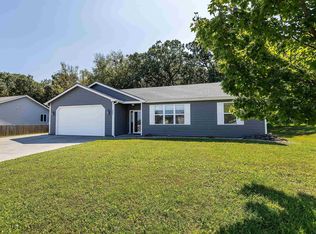
 MLS ID #20262590, Laura Ebert, Real Broker, LLC Manhattan. FHARMLS as distributed by MLS GRID
 - $350,0003 bd2 ba1.4k sqft2128 Buckner Dr, Manhattan, KS 66503For Sale
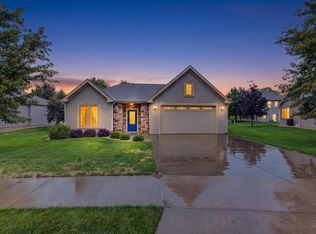 MLS ID #20262602, Megan Boyce, Alliance Realty. FHARMLS as distributed by MLS GRID
 - $349,9004 bd3 ba2.1k sqft3441 Treesmill Dr, Manhattan, KS 66503For Sale
 MLS ID #20262655, Angela Durtschi, Alliance Realty. FHARMLS as distributed by MLS GRID
 - $322,5003 bd2 ba1.6k sqft2812 Arbor Dr, Manhattan, KS 66503For Sale
 MLS ID #20262091, Cameron Ward, The Alms Group. FHARMLS as distributed by MLS GRID
 - $360,0004 bd3 ba2.2k sqft732 Fossilridge Cir, Manhattan, KS 66503For SaleMLS ID #20262400, Ryan Sajdera, K.W. One Legacy Partners. FHARMLS as distributed by MLS GRID
- $299,9003 bd3 ba1.8k sqft3309 Claflin Rd, Manhattan, KS 66503For SaleMLS ID #20261922, Kyrsten Day, Homefront Real Estate Group. FHARMLS as distributed by MLS GRID
- $310,0004 bd3 ba2.4k sqft1333 Overlook Dr, Manhattan, KS 66503For SaleMLS ID #20262531, Peggy Swisher, Prestige Realty & Associates, LLC. FHARMLS as distributed by MLS GRID
- $280,0003 bd2 ba1.5k sqft417 Warner Park Rd, Manhattan, KS 66503For SaleMLS ID #20262584, Sharon Williams, ERA High Pointe Realty. FHARMLS as distributed by MLS GRID
- $279,9003 bd2 ba1.6k sqft2457 Vaughn Dr, Manhattan, KS 66502For SaleMLS ID #20262658, Marcel Williams, ERA High Pointe Realty. FHARMLS as distributed by MLS GRID
- $322,5003 bd3 ba1.9k sqft2059 Stephen Ct, Manhattan, KS 66503For SaleMLS ID #20262300, Megan Plattner-Junek, Alliance Realty. FHARMLS as distributed by MLS GRID
- $284,9003 bd2 ba1.7k sqft1313 Brighton Rd, Manhattan, KS 66503For SaleMLS ID #20261735, Jim A Blanton, Coldwell Banker Real Estate Advisors. FHARMLS as distributed by MLS GRID
- $315,0005 bd3 ba2.4k sqft3221 Park Cir, Manhattan, KS 66503For SaleMLS ID #20262028, Chris McCurdy, Homefront Real Estate Group. FHARMLS as distributed by MLS GRID
- $290,0003 bd2 ba2k sqft3015 Tamarak Dr, Manhattan, KS 66503For SaleMLS ID #20262058, Bria Taddiken-Williams, Coldwell Banker Real Estate Advisors. FHARMLS as distributed by MLS GRID
- $284,5003 bd2 ba1.4k sqft3929 Forrest Ln, Manhattan, KS 66502For SaleMLS ID #20262669, Colleen Weilert, Coldwell Banker Real Estate Advisors. FHARMLS as distributed by MLS GRID
- $274,0004 bd2 ba2k sqft3213 Highland Cir, Manhattan, KS 66503For SaleMLS ID #20262501, Heidi DeWolf, Prestige Realty & Associates, LLC. FHARMLS as distributed by MLS GRID
- $339,0003 bd2 ba2k sqft3031 Sunnyside Dr, Manhattan, KS 66502For SaleMLS ID #20261810, Brice Ebert, RESOURCE Real Estate Group. FHARMLS as distributed by MLS GRID
- $349,9003 bd2 ba1.5k sqft5831 Goheen Dr, Manhattan, KS 66503For SaleMLS ID #20262503, Trish Beggs, Rockhill Real Estate Group. FHARMLS as distributed by MLS GRID
- $330,0003 bd2 ba1.6k sqft2908 Matter Dr, Manhattan, KS 66502For SaleMLS ID #20262535, Kayela Quinn, K.W. One Legacy Partners. FHARMLS as distributed by MLS GRID
- $279,0002 bd2 ba1.5k sqft2713 Stagg Hill Rd, Manhattan, KS 66502For SaleMLS ID #20262648, Marlene Irvine, Irvine Real Estate Inc.. FHARMLS as distributed by MLS GRID
- $354,0004 bd3 ba2.3k sqft1005 Cassidy Dr, Manhattan, KS 66502For SaleMLS ID #20261333, Jeff Pfannenstiel, Ryan & Sons REALTORS. FHARMLS as distributed by MLS GRID
