Set on one of the most desirable and established blocks in The Nations, this West Nashville home delivers the location, style, and everyday livability buyers are hoping to find. Tucked along Kentucky Avenue, the home is surrounded by a more developed streetscape with mature trees, charming curb appeal, and quick access to some of the neighborhood’s favorite restaurants, coffee shops, breweries, shopping, and green spaces.
Inside, the home feels warm, polished, and easy to live in with hardwood flooring throughout, crown molding, abundant natural light, and an open-concept main level designed for gathering. The living room flows naturally into the kitchen, where an oversized island, stainless steel appliances, tile backsplash, generous cabinetry, updated hardware, and designer lighting create a stylish and functional centerpiece for everyday living and entertaining. The dining area adds character with shiplap accent walls and a welcoming feel.
Upstairs, the private primary suite offers a true retreat with blackout shades, a custom walk-in closet with built-in organization, private covered balcony access, and a beautifully appointed bath with dual marble-topped vanities and a custom-tiled walk-in shower. Two additional bedrooms and a well-designed full bath bring comfort and function to the upper level.
Outdoor living is another standout. The fully fenced backyard is framed by mature landscaping, shade trees, and colorful flower beds, creating a peaceful retreat in the heart of West Nashville. A covered rear deck with a distinctive tin roof and wiring for a TV and fan extends the living space outdoors, making it ideal for dining, entertaining, or quiet evenings at home. A two-car covered carport with a garage door adds valuable off-street parking, privacy, and storage.
Minutes to L&L Market, Frothy Monkey, Fat Bottom Brewing, 51st Deli, Nashville West, McCabe Golf Course and Greenway, Charlotte Pike, I-40, Briley Parkway, and Downtown Nashville. No HOA.
Closed
$725,000
5406 Kentucky Ave, Nashville, TN 37209
3beds
2,036sqft
Single Family Residence, Residential
Built in 2016
3,920 Square Feet Lot
$695,900 Zestimate®
$356/sqft
$3,733 Estimated rent
Home value
$695,900
$661,000 - $731,000
$3,733/mo
Zestimate® history
Owner options
List your home for rent
$3,733/mo
Rent Zestimate®
Find your next renter with Zillow Rental Manager. Plus, with online applications, you can quickly screen prospective tenants – for free.
$3,733/mo
Rent Zestimate®
Refinance and save
$4,289/mo
Est. payment
Refinancing to a lower rate could help reduce your monthly payments and save thousands over the life of the loan.
$4,289/mo
Est. payment
Explore your selling options
Work with a Zillow partner agent
Leverage their expertise and Zillow's premium Showcase listings to get your home seen by more buyers.
Get startedList with your own agent
Get your home in front of millions of buyers by listing it on Zillow.
Learn how to do itSell it yourself
Take full control of how buyers see your home on Zillow by listing For Sale by Owner (FSBO).
List your homeWhat's special
Zillow last checked:
Listing updated:
Listed by:
Brianna Morant 615-484-9994,
Benchmark Realty, LLC
Bought with:
Colby Jordan, 362858
Crye-Leike Music City
Source: RealTracs MLS as distributed by MLS GRID,MLS#: 3281329
Facts & features
Interior
Bedrooms & bathrooms
- Bedrooms: 3
- Bathrooms: 3
- Full bathrooms: 2
- 1/2 bathrooms: 1
Bedroom 1
- Features: Suite
- Level: Suite
- Area: 252 Square Feet
- Dimensions: 21x12
Bedroom 2
- Features: Extra Large Closet
- Level: Extra Large Closet
- Area: 143 Square Feet
- Dimensions: 13x11
Bedroom 3
- Features: Extra Large Closet
- Level: Extra Large Closet
- Area: 143 Square Feet
- Dimensions: 13x11
Dining room
- Area: 240 Square Feet
- Dimensions: 16x15
Kitchen
- Area: 240 Square Feet
- Dimensions: 16x15
Living room
- Area: 460 Square Feet
- Dimensions: 23x20
Heating
- Central, ENERGY STAR Qualified Equipment, Heat Pump, Natural Gas
Cooling
- Central Air, Electric
Appliances
- Included: Electric Oven, Electric Range
Features
- Ceiling Fan(s), Extra Closets, Open Floorplan, Pantry, Walk-In Closet(s), Kitchen Island
- Flooring: Wood, Tile
- Basement: Crawl Space
Interior area
- Total structure area: 2,036
- Total interior livable area: 2,036 sqft
- Finished area above ground: 2,036
Property
Parking
- Total spaces: 2
- Parking features: Detached
- Carport spaces: 2
Features
- Levels: Two
- Stories: 2
- Patio & porch: Deck, Covered, Porch
- Exterior features: Balcony
- Fencing: Back Yard
Lot
- Size: 3,920 Square Feet
- Dimensions: 25 x 150
Details
- Parcel number: 09107041400
- Special conditions: Standard
Construction
Type & style
- Home type: SingleFamily
- Property subtype: Single Family Residence, Residential
Materials
- Frame
Condition
- New construction: No
- Year built: 2016
Utilities & green energy
- Sewer: Public Sewer
- Water: Public
- Utilities for property: Electricity Available, Natural Gas Available, Water Available
Community & HOA
Community
- Subdivision: The Nations
HOA
- Has HOA: No
Location
- Region: Nashville
Financial & listing details
- Price per square foot: $356/sqft
- Tax assessed value: $681,900
- Annual tax amount: $4,797
- Date on market: 7/16/2026
- Electric utility on property: Yes
Price history
| Date | Event | Price |
|---|---|---|
| 8/7/2026 | Sold | $725,000$356/sqft |
Source:  RealTracs MLS as distributed by MLS GRID #3281329 Report a problem RealTracs MLS as distributed by MLS GRID #3281329 Report a problem | ||
| 7/20/2026 | Contingent | $725,000$356/sqft |
Source: RealTracs MLS as distributed by MLS GRID #3281329 Report a problem | ||
| 7/16/2026 | Listed for sale | $725,000+79.1%$356/sqft |
Source: RealTracs MLS as distributed by MLS GRID #3281329 Report a problem | ||
| 6/7/2016 | Sold | $404,900+439.9%$199/sqft |
Source: Public Record Report a problem | ||
| 12/5/2011 | Sold | $75,000$37/sqft |
Source: Public Record Report a problem | ||
Public tax history
| Year | Property taxes | Tax assessment |
|---|---|---|
| 2025 | $4,797 +13.4% | $170,475 +31.1% |
| 2024 | $4,232 | $130,050 |
| 2023 | $4,232 | $130,050 |
| 2022 | $4,232 -1% | $130,050 |
| 2021 | $4,276 +7% | $130,050 +37.4% |
| 2020 | $3,995 +33.8% | $94,650 |
| 2019 | $2,986 | $94,650 |
| 2018 | $2,986 | $94,650 |
| 2017 | $2,986 | $94,650 +295.6% |
| 2016 | $2,986 | $23,925 |
Find assessor info on the county website
Neighborhood: The Nations
Nearby homes
- $105,7003 bd3 ba1.9k sqft5406 Kentucky Ave, Nashville, TN 37209Off Market
- $682,9003 bd2 ba1.9k sqft5408 Kentucky Ave, Nashville, TN 37209Off Market
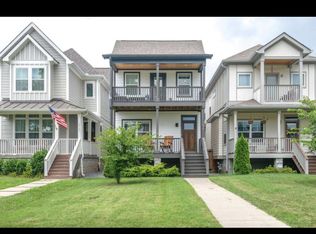
- $720,0003 bd3 ba1.9k sqft5402C Kentucky Ave, Nashville, TN 37209Sold
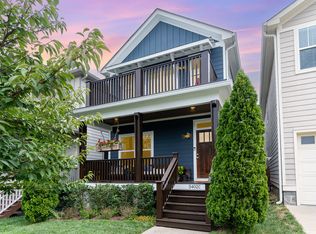
- $---- bd-- ba-- sqft5402 Kentucky Ave, Nashville, TN 37209Off Market
- $899,7254 bd3 ba2.4k sqft5410A Kentucky Ave, Nashville, TN 37209Sold
- $--4 bd3 ba2.2k sqft5410 Kentucky Ave #C, Nashville, TN 37209Off Market
- $682,5003 bd3 ba1.9k sqft5402A Kentucky Ave, Nashville, TN 37209Sold
- $874,7504 bd3 ba2.4k sqft5410C Kentucky Ave, Nashville, TN 37209For Sale
Nearby schools
GreatSchools rating
- 3/10Cockrill Elementary SchoolGrades: PK-5Distance: 0.6 mi
- 4/10McKissack Middle SchoolGrades: 6-8Distance: 1.2 mi
- 4/10Pearl Cohn Magnet High SchoolGrades: 9-12Distance: 2.2 mi
Schools provided by the listing agent
- Elementary: Cockrill Elementary
- Middle: Moses McKissack Middle
- High: Pearl Cohn Magnet High School
Source: RealTracs MLS as distributed by MLS GRID. This data may not be complete. We recommend contacting the local school district to confirm school assignments for this home.
Get a cash offer in 3 minutes
Find out how much your home could sell for in as little as 3 minutes with a no-obligation cash offer.
Estimated market value
$695,900
Get a cash offer in 3 minutes
Find out how much your home could sell for in as little as 3 minutes with a no-obligation cash offer.
Estimated market value
$695,900
- Tennessee
- Davidson County
- Nashville
- 37209
- The Nations
- 5406 Kentucky Ave
Nearby cities
Nearby neighborhoods
Nearby zip codes
Other Nashville Topics
