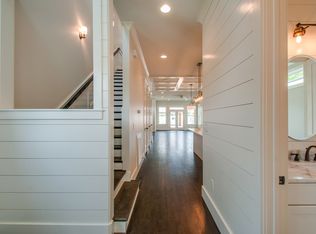
Welcome to a home that lives as beautifully as it presents—a true retreat in the heart of The Nations, and one of only three residences built by a contractor whose daughter is a professional designer. That influence is unmistakable, revealed through refined millwork and a thoughtfully curated palette of finishes throughout.
The Nations itself is one of Nashville’s most vibrant, walkable communities—ranked the city’s friendliest neighborhood by Nextdoor with a perfect 100 score. That spirit of connection is easy to understand when you can stroll alongside neighbors to an exceptional lineup of award-winning destinations, including Frothy Monkey, Brightside Bakeshop, Nicky’s Coal Fired, and Bringle’s Smoking Oasis—featured by the BBC, GQ, Southern Living, and the Food Network. Whether it’s an afternoon at Jeni’s Splendid Ice Creams or an evening at Fat Bottom Brewery, everything you love about Nashville living is just steps away before an easy walk back home.
Conveniently located just minutes from Nashville’s expansive healthcare corridor—including Vanderbilt, St. Thomas, and countless medical offices—this neighborhood remains especially desirable for healthcare professionals seeking both proximity and lifestyle.
Inside, the home is designed for both elevated daily living and effortless entertaining. The ground-floor guest suite offers exceptional flexibility—equally suited as a spacious home office or a comfortable, private haven for visiting family members. Upstairs, the primary suite serves as a true sanctuary, complete with a dedicated wellness room—an intentional space to recharge, recalibrate, and support a more balanced, productive, and fulfilling life.
A screened porch extends the living experience outdoors, seamlessly blending interior comfort with fresh-air relaxation—ideal for quiet mornings or hosting gatherings with ease.
This is more than a home. It is a lifestyle—thoughtfully designed, beautifully executed, and ready to be lived fully
Closed
$899,725
5410A Kentucky Ave, Nashville, TN 37209
4beds
2,465sqft
Single Family Residence, Residential
Built in 2016
-- sqft lot
$900,700 Zestimate®
$365/sqft
$4,461 Estimated rent
Home value
$900,700
$856,000 - $946,000
$4,461/mo
Zestimate® history
Owner options
List your home for rent
$4,461/mo
Rent Zestimate®
Find your next renter with Zillow Rental Manager. Plus, with online applications, you can quickly screen prospective tenants – for free.
$4,461/mo
Rent Zestimate®
Refinance and save
$5,287/mo
Est. payment
Refinancing to a lower rate could help reduce your monthly payments and save thousands over the life of the loan.
$5,287/mo
Est. payment
Explore your selling options
Work with a Zillow partner agent
Leverage their expertise and Zillow's premium Showcase listings to get your home seen by more buyers.
Get startedList with your own agent
Get your home in front of millions of buyers by listing it on Zillow.
Learn how to do itSell it yourself
Take full control of how buyers see your home on Zillow by listing For Sale by Owner (FSBO).
List your homeWhat's special
Zillow last checked:
Listing updated:
Listed by:
Kimberly Rowland 615-788-2777,
Oak Leaf Real Estate
Bought with:
Blake Berry, 303413
Team Wilson Partners at Compass
Source: RealTracs MLS as distributed by MLS GRID,MLS#: 3164518
Facts & features
Interior
Bedrooms & bathrooms
- Bedrooms: 4
- Bathrooms: 3
- Full bathrooms: 3
- Main level bedrooms: 1
Bedroom 1
- Features: Full Bath
- Level: Full Bath
- Area: 288 Square Feet
- Dimensions: 18x16
Bedroom 2
- Features: Bath
- Level: Bath
- Area: 168 Square Feet
- Dimensions: 14x12
Bedroom 3
- Features: Bath
- Level: Bath
- Area: 221 Square Feet
- Dimensions: 17x13
Bedroom 4
- Features: Bath
- Level: Bath
- Area: 100 Square Feet
- Dimensions: 10x10
Dining room
- Area: 154 Square Feet
- Dimensions: 14x11
Kitchen
- Features: Pantry
- Level: Pantry
- Area: 210 Square Feet
- Dimensions: 15x14
Living room
- Area: 378 Square Feet
- Dimensions: 21x18
Other
- Area: 126 Square Feet
- Dimensions: 14x9
Other
- Area: 24 Square Feet
- Dimensions: 6x4
Heating
- Central
Cooling
- Central Air
Appliances
- Included: Gas Range, Dishwasher, Disposal, Microwave
Features
- Entrance Foyer, High Ceilings, Pantry, Smart Thermostat
- Flooring: Wood, Tile
- Basement: Crawl Space
Interior area
- Total structure area: 2,465
- Total interior livable area: 2,465 sqft
- Finished area above ground: 2,465
Property
Parking
- Total spaces: 2
- Parking features: Alley Access
- Carport spaces: 2
Features
- Levels: Two
- Stories: 2
- Patio & porch: Deck, Screened
- Fencing: Back Yard
Details
- Parcel number: 09106037500
- Special conditions: Standard
Construction
Type & style
- Home type: SingleFamily
- Property subtype: Single Family Residence, Residential
Materials
- Fiber Cement
Condition
- New construction: No
- Year built: 2016
Utilities & green energy
- Sewer: Public Sewer
- Water: Public
- Utilities for property: Water Available
Community & HOA
Community
- Subdivision: The Nations
HOA
- Has HOA: No
Location
- Region: Nashville
Financial & listing details
- Price per square foot: $365/sqft
- Tax assessed value: $583,500
- Annual tax amount: $5,967
- Date on market: 3/29/2026
Price history
| Date | Event | Price |
|---|---|---|
| 5/8/2026 | Sold | $899,725$365/sqft |
Source:  RealTracs MLS as distributed by MLS GRID #3164518 Report a problem RealTracs MLS as distributed by MLS GRID #3164518 Report a problem | ||
| 4/2/2026 | Contingent | $899,725$365/sqft |
Source: RealTracs MLS as distributed by MLS GRID #3164518 Report a problem | ||
| 3/31/2026 | Listed for sale | $899,725+115.8%$365/sqft |
Source: RealTracs MLS as distributed by MLS GRID #3164518 Report a problem | ||
| 5/27/2016 | Sold | $417,000$169/sqft |
Source: Public Record Report a problem | ||
Public tax history
| Year | Property taxes | Tax assessment |
|---|---|---|
| 2024 | $4,747 | $145,875 |
| 2023 | $4,747 | $145,875 |
| 2022 | $4,747 -1% | $145,875 |
| 2021 | $4,796 +7.5% | $145,875 +38% |
| 2020 | $4,461 +33.8% | $105,675 |
| 2019 | $3,334 | $105,675 |
| 2018 | $3,334 +0% | $105,675 |
| 2017 | $3,334 | $105,675 +303.3% |
| 2016 | $3,334 | $26,200 |
Find assessor info on the county website
Neighborhood: The Nations
Nearby homes
- $--4 bd3 ba2.2k sqft5410 Kentucky Ave #C, Nashville, TN 37209Off Market
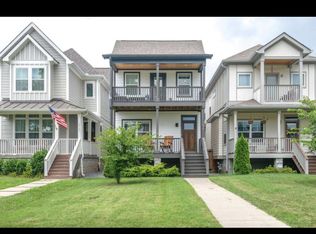
- $678,0003 bd2 ba1.9k sqft5408 Kentucky Ave, Nashville, TN 37209Off Market
- $692,3003 bd3 ba2k sqft5406 Kentucky Ave, Nashville, TN 37209Off Market
- $874,7504 bd3 ba2.4k sqft5410C Kentucky Ave, Nashville, TN 37209For Sale

- $725,0003 bd3 ba2k sqft5406 Kentucky Ave, Nashville, TN 37209For Sale
- $720,0003 bd3 ba1.9k sqft5402C Kentucky Ave, Nashville, TN 37209Sold
- $365,7003 bd1 ba1k sqft5412 Kentucky Ave, Nashville, TN 37209Off Market
- $---- bd-- ba-- sqft5402 Kentucky Ave, Nashville, TN 37209Off Market
Nearby schools
GreatSchools rating
- 3/10Cockrill Elementary SchoolGrades: PK-5Distance: 0.6 mi
- 4/10McKissack Middle SchoolGrades: 6-8Distance: 1.2 mi
- 4/10Pearl Cohn Magnet High SchoolGrades: 9-12Distance: 2.2 mi
Schools provided by the listing agent
- Elementary: Cockrill Elementary
- Middle: Moses McKissack Middle
- High: Pearl Cohn Magnet High School
Source: RealTracs MLS as distributed by MLS GRID. This data may not be complete. We recommend contacting the local school district to confirm school assignments for this home.
Get a cash offer in 3 minutes
Find out how much your home could sell for in as little as 3 minutes with a no-obligation cash offer.
Estimated market value
$900,700
Get a cash offer in 3 minutes
Find out how much your home could sell for in as little as 3 minutes with a no-obligation cash offer.
Estimated market value
$900,700
- Tennessee
- Davidson County
- Nashville
- 37209
- The Nations
- 5410A Kentucky Ave
Nearby cities
Nearby neighborhoods
Nearby zip codes
Other Nashville Topics
