Skip main navigation
Sold for $535,000
  • $535,000

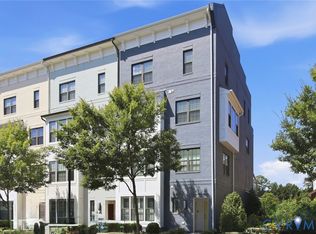
    5406 Libbie Ave, Richmond, VA 23230

    3beds
    1,876sqft
    Townhouse, Single Family Residence
    Built in 2019
    1,062 Square Feet Lot
    $518,900 Zestimate®
    $285/sqft
    $2,836 Estimated rent

    Home value

    $518,900

    $493,000 - $545,000

    $2,836/mo

    Zestimate® history
    Loading
    Loading...

    Owner options

    List your home for rent

    $2,836/mo

    Rent Zestimate®

    Find your next renter with Zillow Rental Manager. Plus, with online applications, you can quickly screen prospective tenants – for free.

    Learn more

    $2,836/mo

    Rent Zestimate®

    Refinance and save

    $3,189/mo

    Est. payment

    Refinancing to a lower rate could help reduce your monthly payments and save thousands over the life of the loan.

    See today's rates

    $3,189/mo

    Est. payment

    Explore your selling options

    Work with a Zillow partner agent

    Leverage their expertise and Zillow's premium Showcase listings to get your home seen by more buyers.

    Get started

    List with your own agent

    Get your home in front of millions of buyers by listing it on Zillow.

    Learn how to do it

    Sell it yourself

    Take full control of how buyers see your home on Zillow by listing For Sale by Owner (FSBO).

    List your home

    What's special

    Better than New, this spacious townhouse with 3 bedrooms and 3.5 baths in conveniently located in Libbie Mill- Midtown. This Pollard floor plan with an attached 2 car rear entry garage includes a bedroom and full bath on the entry level and also features a front facing primary bedroom on the third level. The many upgrades to this home include the white shaker style kitchen cabinets with granite counter tops, tile backsplash, and gas cooking. Stainless steel appliances deck out the kitchen along with the custom kitchen vertical shade on the door to the outdoor balcony. There is easy to care for upgraded Hardwood flooring throughout most of this home excluding the third floor bedrooms. (which feature upgraded carpet and pads) You will love the primary bedroom which is designed with an attractive accent wall, large walk in closet and ensuite bath. This Deluxe bath features a quartz topped double vanity, upgraded floor, wall and shower tile in addition to dual shower heads and a shower bench seat. The glass 1/2 shower wall and frameless swing door are easy to clean and keep the area bright and open. Enjoy all that Libbie Mill neighborhood offers with a private clubhouse, pool, fitness area, walking trails, dog park and playground. This home is Move In Ready!

    Zillow last checked:

    Listing updated:

    Listed by:

    Maggie Delonay,

    Long & Foster REALTORS

    Source: Long & Foster Broker Feed,MLS#: 2413542MLS Logo

    Facts & features

    Interior

    Bedrooms & bathrooms
    • Bedrooms: 3
    • Bathrooms: 4
    • Full bathrooms: 3
    • 1/2 bathrooms: 1
    Heating
    • Electric, ForcedAir, NaturalGas, Zoned
    Cooling
    • CentralAir, Zoned
    Appliances
    • Included: Dryer, Dishwasher, GasCooking, Disposal, Microwave, Refrigerator, TanklessWaterHeater, Washer
    Features
    • BedroomonMainLevel
    Interior area
    • Total structure area: 1,876
    • Total interior livable area: 1,876 sqft

    Property

    Parking
    • Parking features: Attached, DirectAccess, Garage, GarageDoorOpener, OffStreet, Oversized, 2.0 Parking Spaces
    • Has garage: Yes
    Features
    • Levels: Three Or More
    • Stories: 3
    Lot
    • Size: 1,062 Square Feet

    Construction

    Type & style
    • Home type: Townhouse
    • Architectural style: RowHouse
    • Property subtype: Townhouse, Single Family Residence
    Materials
    • Brick, Drywall, Frame, HardiPlankType
    • Roof: Composition
    Condition
    • Year built: 2019

    Utilities & green energy

    • Sewer: PublicSewer

    Community & HOA

    Community
    • Subdivision: Libbie Mill Townhomes
    Location
    • Region: Richmond

    Financial & listing details

    • Price per square foot: $285/sqft
    • Annual tax amount: $3,761
    • Date on market: 7/16/2024

    Price history

    DateEventPrice
    7/15/2024Sold$535,000+1.9%$285/sqft
    Source: Long & Foster Broker Feed #2413542_1 Report a problem
    6/15/2024Pending sale$525,000$280/sqft
    Source: Long & Foster Broker Feed #2413542 Report a problem
    6/14/2024Listed for sale$525,000$280/sqft
    Source: Long & Foster Broker Feed #2413542 Report a problem

    Public tax history

    Tax history is unavailable.

    Neighborhood: Westbourne

    Nearby schools

    GreatSchools rating
    Schools provided by the listing agent
    • Elementary: Johnson
    • Middle: Tuckahoe
    • High: Tucker

    Source: Long & Foster Broker Feed. This data may not be complete. We recommend contacting the local school district to confirm school assignments for this home.

    Get a cash offer in 3 minutes
    Find out how much your home could sell for in as little as 3 minutes with a no-obligation cash offer.
    Estimated market value
    $518,900
    Get a cash offer in 3 minutes
    Find out how much your home could sell for in as little as 3 minutes with a no-obligation cash offer.
    Estimated market value
    $518,900