Skip main navigation
Sold for $470,000
  • $470,000

    5406 Longhorn Dr., Myrtle Beach, SC 29588

    4beds
    2,257sqft
    Single Family Residence
    Built in 2017
    6,969.6 Square Feet Lot
    $463,300 Zestimate®
    $208/sqft
    $3,035 Estimated rent

    Home value

    $463,300

    $431,000 - $496,000

    $3,035/mo

    Zestimate® history
    Loading
    Loading...

    Owner options

    List your home for rent

    $3,035/mo

    Rent Zestimate®

    Find your next renter with Zillow Rental Manager. Plus, with online applications, you can quickly screen prospective tenants – for free.

    Learn more

    $3,035/mo

    Rent Zestimate®

    Refinance and save

    $2,784/mo

    Est. payment

    Refinancing to a lower rate could help reduce your monthly payments and save thousands over the life of the loan.

    See today's rates

    $2,784/mo

    Est. payment

    Explore your selling options

    Work with a Zillow partner agent

    Leverage their expertise and Zillow's premium Showcase listings to get your home seen by more buyers.

    Get started

    List with your own agent

    Get your home in front of millions of buyers by listing it on Zillow.

    Learn how to do it

    Sell it yourself

    Take full control of how buyers see your home on Zillow by listing For Sale by Owner (FSBO).

    List your home

    What's special

    Privacy fenceWell-appointed spacious kitchenOversized center islandWalk-in pantryEngineered wood plankStainless steel appliancesGas stove
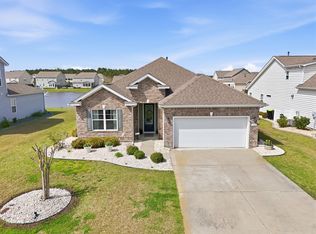
    PRICED TO SELL!!!!! Welcome to your dream home with a 14x28 SALTWATER IN-GROUND POOL and a privacy fence. Located in the popular Farm at Timberlake Community in the award winning St. James School District. The well-appointed spacious kitchen and living room/dining room combo is ideal for entertaining. The kitchen has stainless steel appliances with a gas stove, granite countertops, a tile backsplash, a walk-in pantry, and an oversized center island for entertaining and enjoying home-cooked meals. Engineered wood plank in the main living area along with tile in the bathrooms and laundry room. The primary suite is on the main level and offers a large walk-in closet, 5 ft. walk-in shower, double vanity sinks with all other bedrooms and loft area on the second level. Community offers 2 pools, fitness room, pickle ball, open air pavilion/clubhouse, fitness center and food prep room by the pool, playgrounds, fishing dock stocked with fish, sidewalk/walking trails throughout! Short 10 minute drive to Surfside beach, shopping & restaurants. Great Location and close to everything. Do not wait, Call your agent today!

    Zillow last checked:

    Listing updated:

    Listed by:

    Brenda K Collier Cell:703-881-1977,

    Weichert Realtors Southern Coast

    Bought with:

    Deborah Bello, 141757

    Weichert Realtors Southern Coast

    Source: CCAR,MLS#: 2511887MLS LogoOriginating MLS: Coastal Carolinas Association of Realtors

    Facts & features

    Interior

    Bedrooms & bathrooms
    • Bedrooms: 4
    • Bathrooms: 3
    • Full bathrooms: 2
    • 1/2 bathrooms: 1
    Primary bedroom
    • Level: First
    Primary bedroom
    • Dimensions: 13 x 16
    Bedroom 1
    • Level: Second
    Bedroom 1
    • Dimensions: 11 x 12
    Bedroom 2
    • Level: Second
    Bedroom 2
    • Dimensions: 11 x 13
    Bedroom 3
    • Level: Second
    Bedroom 3
    • Dimensions: 11 x 13
    Dining room
    • Features: Family/Dining Room, Kitchen/Dining Combo
    Dining room
    • Dimensions: 16 x 11
    Great room
    • Dimensions: 13 x 15
    Kitchen
    • Features: Breakfast Bar, Kitchen Island, Pantry, Stainless Steel Appliances, Solid Surface Counters
    Kitchen
    • Dimensions: 17 x 12
    Other
    • Features: Bedroom on Main Level, Entrance Foyer
    Heating
    • Central, Electric, Gas
    Cooling
    • Central Air
    Appliances
    • Included: Dishwasher, Disposal, Microwave, Range, Refrigerator, Dryer, Washer
    • Laundry: Washer Hookup
    Features
    • Breakfast Bar, Bedroom on Main Level, Entrance Foyer, Kitchen Island, Stainless Steel Appliances, Solid Surface Counters
    • Flooring: Carpet, Luxury Vinyl, Luxury VinylPlank
    Interior area
    • Total structure area: 2,901
    • Total interior livable area: 2,257 sqft

    Property

    Parking
    • Total spaces: 6
    • Parking features: Attached, Garage, Two Car Garage
    • Attached garage spaces: 2
    Features
    • Levels: Two
    • Stories: 2
    • Patio & porch: Rear Porch, Front Porch, Porch, Screened
    • Exterior features: Fence, Pool, Porch
    • Has private pool: Yes
    • Pool features: Community, In Ground, Outdoor Pool, Private
    • Has view: Yes
    • View description: Lake
    • Has water view: Yes
    • Water view: Lake
    • Waterfront features: Pond
    Lot
    • Size: 6,969 sqft
    • Features: Lake Front, Outside City Limits, Pond on Lot, Rectangular, Rectangular Lot
    Details
    • Additional parcels included: ,
    • Parcel number: 45710010017
    • Zoning: RES
    • Special conditions: None

    Construction

    Type & style
    • Home type: SingleFamily
    • Architectural style: Traditional
    • Property subtype: Single Family Residence
    Materials
    • Brick Veneer, Vinyl Siding
    • Foundation: Slab
    Condition
    • Resale
    • Year built: 2017

    Utilities & green energy

    • Water: Public
    • Utilities for property: Cable Available, Electricity Available, Natural Gas Available, Phone Available, Sewer Available, Underground Utilities, Water Available

    Community & neighborhood

    Community
    • Community features: Clubhouse, Golf Carts OK, Recreation Area, Long Term Rental Allowed, Pool
    Location
    • Region: Myrtle Beach
    • Subdivision: The Farm @ Timberlake

    HOA & financial

    HOA
    • Has HOA: Yes
    • HOA fee: $115 monthly
    • Amenities included: Clubhouse, Owner Allowed Golf Cart, Owner Allowed Motorcycle, Pet Restrictions, Tenant Allowed Golf Cart, Tenant Allowed Motorcycle
    • Services included: Association Management, Common Areas, Legal/Accounting, Pool(s), Trash

    Other

    Other facts
    • Listing terms: Cash,Conventional,FHA,VA Loan

    Price history

    DateEventPrice
    7/2/2025Sold$470,000-1.1%$208/sqft
    Source: CCAR #2511887 Report a problem
    5/21/2025Contingent$475,000$210/sqft
    Source: CCAR #2511887 Report a problem
    5/12/2025Listed for sale$475,000-2.1%$210/sqft
    Source: CCAR #2511887 Report a problem
    5/8/2025Listing removed$485,000$215/sqft
    Source: CCAR #2500281 Report a problem
    5/7/2025Listed for sale$485,000$215/sqft
    Source: CCAR #2500281 Report a problem
    3/19/2025Contingent$485,000$215/sqft
    Source: CCAR #2500281 Report a problem
    2/27/2025Price change$485,000-2%$215/sqft
    Source: CCAR #2500281 Report a problem
    1/5/2025Listed for sale$495,000$219/sqft
    Source: CCAR #2500281 Report a problem

    Public tax history

    YearProperty taxesTax assessment
    2025$1,360 $345,840
    2024$1,360 +7.2%$345,840 +15%
    2023$1,270 $300,730
    2022-- $300,730
    2021$1,227 +12.5%--
    2020$1,091 --
    2019-- --
    2018$4,472 $15,800

    Find assessor info on the county website

    Neighborhood: 29588

    Nearby schools

    GreatSchools rating
    Schools provided by the listing agent
    • Elementary: Saint James Elementary School
    • Middle: Saint James Intermediate School
    • High: Saint James High School

    Source: CCAR. This data may not be complete. We recommend contacting the local school district to confirm school assignments for this home.

    Get pre-qualified for a loan
    At Zillow Home Loans, we can pre-qualify you in as little as 5 minutes with no impact to your credit score.

    An equal housing lender. NMLS #10287.

    Sell for more on Zillow
    Get a Zillow Showcase℠ listing at no additional cost and you could sell for .
    $463,300
    2% more
    +$9,266
    With Zillow Showcase(estimated)
    $472,566