Welcome to your dream home in The Farm at Timberlake, where comfort, style, and location come together beautifully. This meticulously upgraded Eaton floor plan offers 3 bedrooms, 2 full bathrooms, and a bright open-concept layout designed for modern living. The main living areas feature wood-look tile flooring, adding both durability and elegance. The gourmet kitchen is a chef's delight, complete with stainless steel appliances, beautiful countertops, ample cabinetry, and convenient pull-out drawers for easy access and organization. Relax and take in peaceful lake views from the large, screened porch, the perfect setting for morning coffee or evening unwinding. The fenced backyard provides both privacy and space for outdoor enjoyment enhanced by custom stone landscaping. Additional upgrades include new carpeting, plantation shutters, a garage door screen, a Rinnai tankless water heater, and a spacious two-car garage. Located just minutes from shopping, dining, and a short drive to the beautiful beaches of Myrtle Beach, this home offers the perfect balance of a friendly community atmosphere and convenient coastal living.
Sold for $424,000
$424,000
5414 Longhorn Dr., Myrtle Beach, SC 29588
3beds
1,791sqft
Single Family Residence
Built in 2018
6,969 Square Feet Lot
$423,400 Zestimate®
$237/sqft
$2,320 Estimated rent
Home value
$423,400
$402,000 - $445,000
$2,320/mo
Zestimate® history
Owner options
List your home for rent
$2,320/mo
Rent Zestimate®
Find your next renter with Zillow Rental Manager. Plus, with online applications, you can quickly screen prospective tenants – for free.
$2,320/mo
Rent Zestimate®
Refinance and save
$2,516/mo
Est. payment
Refinancing to a lower rate could help reduce your monthly payments and save thousands over the life of the loan.
$2,516/mo
Est. payment
Explore your selling options
Work with a Zillow partner agent
Leverage their expertise and Zillow's premium Showcase listings to get your home seen by more buyers.
Get startedList with your own agent
Get your home in front of millions of buyers by listing it on Zillow.
Learn how to do itSell it yourself
Take full control of how buyers see your home on Zillow by listing For Sale by Owner (FSBO).
List your homeWhat's special
Plantation shuttersNew carpetingSpacious two-car garageBeautiful countertopsGarage door screenWood-look tile flooringStainless steel appliances
Zillow last checked:
Listing updated:
Listed by:
Kellie M Knaffle Cell:843-251-1687,
RE/MAX Southern Shores
Bought with:
Shane Stillinger, 99099
RE/MAX Southern Shores GC
Source: CCAR,MLS#: 2607233 Originating MLS: Coastal Carolinas Association of Realtors
Originating MLS: Coastal Carolinas Association of RealtorsFacts & features
Interior
Bedrooms & bathrooms
- Bedrooms: 3
- Bathrooms: 2
- Full bathrooms: 2
Rooms
- Room types: Foyer, Screened Porch, Utility Room
Primary bedroom
- Features: Ceiling Fan(s), Linen Closet, Main Level Primary, Walk-In Closet(s)
- Level: Main
- Dimensions: 14x15
Bedroom 1
- Level: Main
- Dimensions: 11x14
Bedroom 2
- Level: Main
- Dimensions: 11x11
Primary bathroom
- Features: Bathtub, Dual Sinks, Separate Shower
Dining room
- Features: Family/Dining Room
- Dimensions: 8x17
Great room
- Dimensions: 16x17.5
Kitchen
- Features: Breakfast Bar, Dishwasher, Kitchen Exhaust Fan, Kitchen Island, Pantry, Stainless Steel Appliances, Solid Surface Counters
- Dimensions: 9.8x24.7
Other
- Features: Bedroom on Main Level, Entrance Foyer, Utility Room
Heating
- Central, Electric, Gas
Cooling
- Central Air
Appliances
- Included: Cooktop, Dishwasher, Disposal, Range, Refrigerator, Range Hood
- Laundry: Washer Hookup
Features
- Bathtub, Ceiling Fan(s), Dual Sinks, Linen Closet, Main Level Primary, Separate Shower, Walk-In Closet(s), Breakfast Bar, Bedroom on Main Level, Entrance Foyer, Kitchen Island, Stainless Steel Appliances, Solid Surface Counters
- Flooring: Carpet, Tile
- Doors: Insulated Doors
Interior area
- Total structure area: 2,358
- Total interior livable area: 1,791 sqft
Property
Parking
- Total spaces: 4
- Parking features: Attached, Garage, Two Car Garage, Garage Door Opener
- Attached garage spaces: 2
Features
- Levels: One
- Stories: 1
- Patio & porch: Rear Porch, Patio, Porch, Screened
- Exterior features: Fence, Porch, Patio
- Pool features: Community, Outdoor Pool
- On waterfront: Yes
- Waterfront features: Pond
Lot
- Size: 6,969 Square Feet
- Dimensions: 67 x 107
- Features: Lake Front, Outside City Limits, Pond on Lot, Rectangular, Rectangular Lot
Details
- Additional parcels included: ,
- Parcel number: 45710010026
- Zoning: RES
- Special conditions: None
Construction
Type & style
- Home type: SingleFamily
- Architectural style: Ranch
- Property subtype: Single Family Residence
Materials
- Vinyl Siding
- Foundation: Slab
Condition
- Resale
- Year built: 2018
Details
- Builder model: Eaton
- Builder name: DR Horton
Utilities & green energy
- Water: Public
- Utilities for property: Cable Available, Electricity Available, Natural Gas Available, Phone Available, Sewer Available, Underground Utilities, Water Available
Green energy
- Energy efficient items: Doors, Windows
Community & HOA
Community
- Features: Clubhouse, Golf Carts OK, Recreation Area, Long Term Rental Allowed, Pool
- Security: Smoke Detector(s)
- Subdivision: The Farm @ Timberlake
HOA
- Has HOA: Yes
- Amenities included: Clubhouse, Owner Allowed Golf Cart, Owner Allowed Motorcycle
- Services included: Association Management, Common Areas, Legal/Accounting, Pool(s), Recreation Facilities, Trash
- HOA fee: $115 monthly
Location
- Region: Myrtle Beach
Financial & listing details
- Price per square foot: $237/sqft
- Tax assessed value: $420,000
- Annual tax amount: $1,633
- Date on market: 3/20/2026
- Listing terms: Cash,Conventional,FHA,VA Loan
- Electric utility on property: Yes
Price history
| Date | Event | Price |
|---|---|---|
| 7/7/2026 | Sold | $424,000-2.2%$237/sqft |
Source:  CCAR #2607233 Report a problem CCAR #2607233 Report a problem | ||
| 6/5/2026 | Pending sale | $433,500$242/sqft |
Source: CCAR #2607233 Report a problem | ||
| 5/14/2026 | Contingent | $433,500$242/sqft |
Source: CCAR #2607233 Report a problem | ||
| 4/16/2026 | Price change | $433,500-0.3%$242/sqft |
Source: CCAR #2607233 Report a problem | ||
| 3/20/2026 | Listed for sale | $434,900+3.5%$243/sqft |
Source: CCAR #2607233 Report a problem | ||
| 6/27/2024 | Sold | $420,000-2.3%$235/sqft |
Source: CCAR #2407623 Report a problem | ||
| 4/29/2024 | Contingent | $430,000$240/sqft |
Source: CCAR #2407623 Report a problem | ||
| 3/28/2024 | Listed for sale | $430,000$240/sqft |
Source: CCAR #2407623 Report a problem | ||
Public tax history
| Year | Property taxes | Tax assessment |
|---|---|---|
| 2025 | $1,633 +74% | $420,000 +49.5% |
| 2024 | $939 +10.2% | $280,945 +15% |
| 2023 | $852 | $244,300 |
| 2022 | -- | $244,300 |
| 2021 | $1,014 -66.8% | -- |
| 2020 | $3,051 | -- |
| 2019 | -- | -- |
| 2018 | $817 | $2,930 |
Find assessor info on the county website
Neighborhood: 29588
Nearby homes
- $363,9003 bd2 ba1.6k sqft5449 Longhorn Drive, Myrtle Beach, SC 29588Off Market
- $470,0004 bd3 ba2.2k sqft5406 Longhorn Dr, Myrtle Beach, SC 29588Sold

- $491,0005 bd4 ba3.1k sqft5262 Stockyard Loop LOT 247, Tillman C Myrtle Beach, SC 29588Off Market
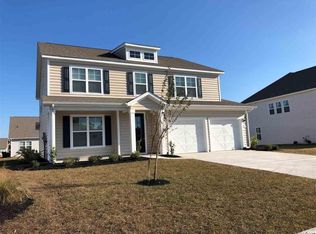
- $504,5004 bd3 ba3.1k sqft5227 Stockyard Loop Hbr LOT 183, Oak D Myrtle Beach, SC 29588Off Market
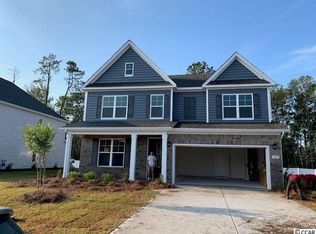
- $390,5003 bd2 ba1.8k sqft5450 Longhorn Dr LOT 255, Darby B Myrtle Beach, SC 29588Off Market
- $566,3004 bd3 ba3.1k sqft5286 Stockyard Loop LOT 241, Harbor Oak A Myrtle Beach, SC 29588Off Market
- $415,5003 bd2 ba2.5k sqft5450 Longhorn, Myrtle Beach, SC 29588Off Market
- $414,1003 bd2 ba2.5k sqft5446 Longhorn, Myrtle Beach, SC 29588Off Market
Nearby schools
GreatSchools rating
- 6/10St. James Elementary SchoolGrades: PK-4Distance: 0.4 mi
- 7/10St. James Middle SchoolGrades: 7-8Distance: 0.5 mi
- 8/10St. James High SchoolGrades: 9-12Distance: 1.2 mi
Schools provided by the listing agent
- Elementary: Saint James Elementary School
- Middle: Saint James Middle School
- High: Saint James High School
Source: CCAR. This data may not be complete. We recommend contacting the local school district to confirm school assignments for this home.


Get pre-qualified for a loan
At Zillow Home Loans, we can pre-qualify you in as little as 5 minutes with no impact to your credit score.An equal housing lender. NMLS #10287.
Sell for more on Zillow
Get a Zillow Showcase℠ listing at no additional cost and you could sell for .
$423,400
2% more
+$8,468
With Zillow Showcase(estimated)
$431,868
- South Carolina
- Horry County
- Myrtle Beach
- 29588
- 5414 Longhorn Dr.
Nearby cities
Nearby neighborhoods
Nearby zip codes
Other Myrtle Beach Topics
