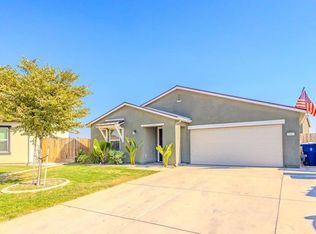
Spacious 4-bedroom, 3-bath two-story home located in one of Bakersfield's most desirable neighborhoods. Prime location with convenient access to highly rated schools, shopping centers, grocery stores, and major commuter routes. Ideal floor plan with generous living spaces and plenty of natural light. Great opportunity for buyers seeking comfort, convenience, and long-term value in a well-established community
Active
$468,000
5406 Mensen Dr, Bakersfield, CA 93313
4beds
3baths
2,253sqft
Single Family Residence
Built in 2015
9,583 Square Feet Lot
$464,800 Zestimate®
$208/sqft
$-- HOA
What's special
Plenty of natural lightGenerous living spacesIdeal floor plan
- 35 days
- 555
- 52
Zillow last checked:
Listing updated:
Listed by:
Arneet Kaur DRE #02188308 661-416-1425 Arneetrealtor@gmail.com,
Elite, Realtors®
Source: Bakersfield AOR,MLS#: 202609802
Facts & features
Interior
Bedrooms & bathrooms
- Bedrooms: 4
- Bathrooms: 3
Heating
- Central
Cooling
- Central Air
Features
- Has fireplace: No
Interior area
- Total structure area: 2,253
- Total interior livable area: 2,253 sqft
Property
Parking
- Total spaces: 2
- Parking features: 2 Car Garage
- Garage spaces: 2
Features
- Levels: Two
- Stories: 2
- Pool features: None
Lot
- Size: 9,583 Square Feet
Details
- Parcel number: 53823206
- Zoning: R1
- Zoning description: R1
- Special conditions: Standard
Construction
Type & style
- Home type: SingleFamily
- Property subtype: Single Family Residence
Condition
- Year built: 2015
Utilities & green energy
- Electric: PPA Solar
Community & HOA
Community
- Subdivision: 6553 Un 2
Location
- Region: Bakersfield
Financial & listing details
- Price per square foot: $208/sqft
- Tax assessed value: $332,047
- Date on market: 9/10/2026
- Cumulative days on market: 202 days
Estimated market value
$464,800
$442,000 - $488,000
$3,046/mo
Price history
| Date | Event | Price |
|---|---|---|
| 9/10/2026 | Listed for sale | $468,000-1.6%$208/sqft |
Source:  Bakersfield AOR #202609802 Report a problem Bakersfield AOR #202609802 Report a problem | ||
| 9/10/2026 | Listing removed | $475,500$211/sqft |
Source: Bakersfield AOR #202602476 Report a problem | ||
| 8/13/2026 | Listed for sale | $475,500$211/sqft |
Source: Bakersfield AOR #202602476 Report a problem | ||
| 8/1/2026 | Pending sale | $475,500$211/sqft |
Source: Bakersfield AOR #202602476 Report a problem | ||
| 7/4/2026 | Listed for sale | $475,500$211/sqft |
Source: Bakersfield AOR #202602476 Report a problem | ||
| 6/30/2026 | Pending sale | $475,500$211/sqft |
Source: Bakersfield AOR #202602476 Report a problem | ||
| 3/9/2026 | Listed for sale | $475,500+72.9%$211/sqft |
Source: Bakersfield AOR #202602476 Report a problem | ||
| 9/30/2015 | Sold | $275,000$122/sqft |
Source: Public Record Report a problem | ||
Public tax history
| Year | Property taxes | Tax assessment |
|---|---|---|
| 2026 | -- | $332,047 +2% |
| 2025 | $4,720 +4% | $325,537 +2% |
| 2024 | $4,537 +1.8% | $319,155 +2% |
| 2023 | $4,457 +4.2% | $312,898 +2% |
| 2022 | $4,277 | $306,764 +2% |
| 2021 | -- | $300,750 +1% |
| 2020 | $4,087 +1.3% | $297,667 |
| 2019 | $4,033 +4.5% | $297,667 +4% |
| 2018 | $3,859 +1.9% | $286,110 +2% |
| 2017 | $3,788 +6.6% | $280,500 +2% |
| 2016 | $3,553 +297.7% | $275,000 +301.5% |
| 2015 | $894 | $68,488 |
Find assessor info on the county website
Monthly payment
Est. payment
Payment breakdown
Explore the cost of this home by adjusting the details. Changes won't be saved.Climate risks
Neighborhood: 93313
Nearby schools
Schools provided by the listing agent
- Elementary: Miller, Douglas
- Middle: Stonecreek
- High: Ridgeview
Source: Bakersfield AOR. This data may not be complete. We recommend contacting the local school district to confirm school assignments for this home.


Similar homes
- $535,0005 bd5 ba3.3k sqft7309 Glitter Way, Bakersfield, CA 93313For Sale
 MLS ID #202610857, Neil A. Bhatti. Bakersfield AOR
 - $464,0004 bd3 ba1.8k sqft5910 Pareto Pl, Bakersfield, CA 93313For Sale
 MLS ID #202610576, Garry Singh. Bakersfield AOR
 - $449,9504 bd3 ba2k sqft3003 Boulder Ridge Ln, Bakersfield, CA 93313For Sale
 MLS ID #202607871, Maribel Resendez. Bakersfield AOR
 - $459,0004 bd3 ba1.8k sqft5803 Vespucci Ave, Bakersfield, CA 93313For Sale
 MLS ID #PTP2604051, Cesar Cortes, Acropolis Enterprise. CRMLS
