Skip main navigation
Sold
  • $315,000

    5406 S Maple Dr, Crawfordsville, IN 47933

    3beds
    1,731sqft
    Residential, Single Family Residence
    Built in 2006
    0.35 Acres Lot
    $323,800 Zestimate®
    $182/sqft
    $1,921 Estimated rent

    Home value

    $323,800

    $308,000 - $340,000

    $1,921/mo

    Zestimate® history
    Loading
    Loading...

    Owner options

    List your home for rent

    $1,921/mo

    Rent Zestimate®

    Find your next renter with Zillow Rental Manager. Plus, with online applications, you can quickly screen prospective tenants – for free.

    Learn more

    $1,921/mo

    Rent Zestimate®

    Refinance and save

    $2,114/mo

    Est. payment

    Refinancing to a lower rate could help reduce your monthly payments and save thousands over the life of the loan.

    See today's rates

    $2,114/mo

    Est. payment

    Explore your selling options

    Work with a Zillow partner agent

    Leverage their expertise and Zillow's premium Showcase listings to get your home seen by more buyers.

    Get started

    List with your own agent

    Get your home in front of millions of buyers by listing it on Zillow.

    Learn how to do it

    Sell it yourself

    Take full control of how buyers see your home on Zillow by listing For Sale by Owner (FSBO).

    List your home

    What's special

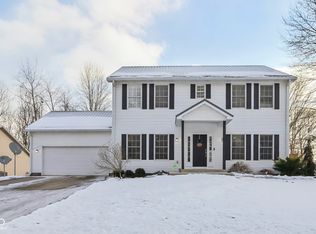
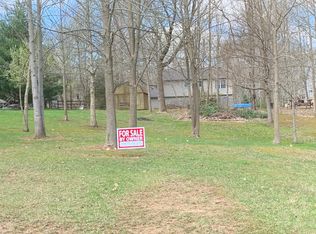
    Escape to lake life in this charming home while enjoying convenient access to the water for year-round fun! This 3 bedroom, 2.5 bathroom home has been given a modern refresh with a renovated kitchen boasting stunning granite countertops, new hardware, and a top-of-the-line Samsung appliance suite. Lifeproof LVP flooring and new lighting throughout the main level create a light and airy feel. Unwind in the spacious living room that connects seamlessly with the expansive dining room, a half bathroom, and updated kitchen flooded with natural light. The kitchen also offers ample storage with a dedicated pantry, large under-stairway storage closet, and a breakfast bar. You have convenient sliding door access to a rear patio as well as direct entry to the 2-car garage. Upstairs are two guest bedrooms with ample closet space that share a full bathroom. You will forget the laundry day hassle with a large, conveniently located laundry room next to the master suite. This is a retreat in itself featuring a large walk-in closet and a newly remodeled bathroom with a stunning double sink vanity. The backyard offers plenty of room for outdoor fun and hobbies including a patio and raised garden beds. Enjoy the benefits of the Lake Holiday Community with access to the clubhouse, playground, and private beach! You will own more than just a home with this property, you will also get an easy-paced lake lifestyle!

    Zillow last checked:

    Listing updated:

    Listed by:

    Casey Hockersmith 765-401-0160,

    F.C. Tucker West Central

    Bought with:

    Chad Hess

    F.C. Tucker West Central

    Source: MIBOR as distributed by MLS GRID,MLS#: 21988156MLS Logo

    Facts & features

    Interior

    Bedrooms & bathrooms
    • Bedrooms: 3
    • Bathrooms: 3
    • Full bathrooms: 2
    • 1/2 bathrooms: 1
    • Main level bathrooms: 1
    Primary bedroom
    • Features: Carpet
    • Level: Upper
    • Area: 192 Square Feet
    • Dimensions: 16x12
    Bedroom 2
    • Features: Carpet
    • Level: Upper
    • Area: 168 Square Feet
    • Dimensions: 12x14
    Bedroom 3
    • Features: Carpet
    • Level: Upper
    • Area: 144 Square Feet
    • Dimensions: 12x12
    Dining room
    • Features: Vinyl Plank
    • Level: Main
    • Area: 100 Square Feet
    • Dimensions: 10x10
    Kitchen
    • Features: Vinyl Plank
    • Level: Main
    • Area: 140 Square Feet
    • Dimensions: 10x14
    Laundry
    • Features: Tile-Ceramic
    • Level: Upper
    • Area: 54 Square Feet
    • Dimensions: 9x6
    Living room
    • Features: Vinyl Plank
    • Level: Main
    • Area: 336 Square Feet
    • Dimensions: 24x14
    Heating
    • Forced Air, Propane
    Cooling
    • Has cooling: Yes
    Appliances
    • Included: Dishwasher, Electric Water Heater, Disposal, MicroHood, Electric Oven, Refrigerator, Water Softener Owned
    • Laundry: Upper Level
    Features
    • Attic Access, Walk-In Closet(s), Breakfast Bar, Eat-in Kitchen, Entrance Foyer, High Speed Internet, Pantry
    • Windows: Screens, Windows Vinyl, Wood Work Painted
    • Has basement: No
    • Attic: Access Only
    Interior area
    • Total structure area: 1,731
    • Total interior livable area: 1,731 sqft

    Property

    Parking
    • Total spaces: 2
    • Parking features: Attached
    • Attached garage spaces: 2
    • Details: Garage Parking Other(Finished Garage)
    Features
    • Levels: Two
    • Stories: 2
    • Patio & porch: Patio, Covered
    Lot
    • Size: 0.35 Acres
    • Features: Rural - Subdivision, Mature Trees
    Details
    • Additional structures: Barn Mini
    • Parcel number: 541134224024000025
    • Horse amenities: None

    Construction

    Type & style
    • Home type: SingleFamily
    • Architectural style: Traditional
    • Property subtype: Residential, Single Family Residence
    Materials
    • Vinyl With Brick
    • Foundation: Block
    Condition
    • New construction: No
    • Year built: 2006

    Utilities & green energy

    • Water: Private Well

    Community & HOA

    Community
    • Subdivision: Holiday Shores
    HOA
    • Has HOA: Yes
    • Services included: Clubhouse, ParkPlayground
    • HOA fee: $225 annually
    • HOA phone: 765-866-1009
    Location
    • Region: Crawfordsville

    Financial & listing details

    • Price per square foot: $182/sqft
    • Tax assessed value: $250,200
    • Annual tax amount: $1,724
    • Date on market: 7/1/2024
    • Cumulative days on market: 4 days

    Price history

    DateEventPrice
    7/31/2024Sold$315,000$182/sqft
    Source: MIBOR as distributed by MLS GRID #21988156 Report a problem
    7/3/2024Pending sale$315,000$182/sqft
    Source: MIBOR as distributed by MLS GRID #21988156 Report a problem
    7/1/2024Listed for sale$315,000+26.5%$182/sqft
    Source: MIBOR as distributed by MLS GRID #21988156 Report a problem
    9/1/2022Sold$249,000$144/sqft
    Source: MIBOR as distributed by MLS GRID #21874309 Report a problem
    8/2/2022Pending sale$249,000$144/sqft
    Source: MIBOR as distributed by MLS GRID #21874309 Report a problem
    7/29/2022Listed for sale$249,000+52.8%$144/sqft
    Source: MIBOR as distributed by MLS GRID #21874309 Report a problem
    6/25/2019Sold$163,000-1.2%$94/sqft
    Source: MIBOR as distributed by MLS GRID #21639037 Report a problem
    5/10/2019Pending sale$164,900$95/sqft
    Source: Keller Williams Realty Signature Partners #21639037 Report a problem
    5/7/2019Listed for sale$164,900+11.4%$95/sqft
    Source: Keller Williams Lafayette #21639037 Report a problem
    6/16/2017Sold$148,000-1.3%$85/sqft
    Source: Agent Provided Report a problem
    5/10/2017Pending sale$149,900$87/sqft
    Source: F.C. Tucker West Central #21479782 Report a problem
    4/20/2017Listed for sale$149,900+7.1%$87/sqft
    Source: F.C. Tucker West Central #21479782 Report a problem
    10/21/2014Listing removed$139,900$81/sqft
    Source: RE/MAX Real Estate Associates #21280248 Report a problem
    9/19/2014Pending sale$139,900$81/sqft
    Source: RE/MAX Real Estate Associates #21280248 Report a problem
    8/13/2014Price change$139,900-3.5%$81/sqft
    Source: RE/MAX Real Estate Associates #21280248 Report a problem
    6/7/2014Price change$145,000-3.3%$84/sqft
    Source: RE/MAX Real Estate Associates #21280248 Report a problem
    5/14/2014Price change$150,000-2%$87/sqft
    Source: RE/MAX Real Estate Associates #21280248 Report a problem
    4/22/2014Price change$153,000-3.2%$88/sqft
    Source: RE/MAX Real Estate Associates #21280248 Report a problem
    4/15/2014Price change$158,000-1.3%$91/sqft
    Source: RE/MAX Real Estate Associates #21280248 Report a problem
    3/20/2014Listed for sale$160,000$92/sqft
    Source: RE/MAX Real Estate Associates #21280248 Report a problem

    Public tax history

    YearProperty taxesTax assessment
    2025$1,111 +8.5%$250,200 +16.3%
    2024$1,024 +5.3%$215,200 +9.5%
    2023$972 +8.5%$196,500 +12.7%
    2022$896 +11.5%$174,300 +6%
    2021$804 +9.3%$164,500 +3.7%
    2020$736 +19.2%$158,600 +6.4%
    2019$617 +3.1%$149,000 +5.2%
    2018$598 -6.5%$141,700 +7.6%
    2017$640 +174.3%$131,700 +5.4%
    2016$233 -10.6%$124,900 -3.3%
    2014$261 +24.1%$129,200 +4.4%
    2013$210 +31%$123,800 +4.2%
    2012$161 -34.2%$118,800 +2.3%
    2011$244 -14.1%$116,100 +1.6%
    2010$284 +135%$114,300
    2009$121 -93.7%$114,300 +2.5%
    2007$1,934 $111,500
    Find assessor info on the county website

    Neighborhood: 47933

    Nearby schools

    GreatSchools rating
    Schools provided by the listing agent
    • Elementary: New Market Elementary School
    • Middle: Southmont Jr High School
    • High: Southmont Sr High School

    Source: MIBOR as distributed by MLS GRID. This data may not be complete. We recommend contacting the local school district to confirm school assignments for this home.

    Get pre-qualified for a loan
    At Zillow Home Loans, we can pre-qualify you in as little as 5 minutes with no impact to your credit score.

    An equal housing lender. NMLS #10287.