Welcome to this beautifully crafted 4-bedroom, 3.5-bath home built in 2022. Nestled in one of Arlington's most desirable neighborhoods. This spacious and thoughtfully designed residence offers an open-concept floor plan filled with natural light and vaulted ceilings. The kitchen features quartz countertops, a large center island, stainless steel appliances, and a walk-in pantry—perfect for entertaining or casual family dinners. The expansive living area flows seamlessly into the living space and opens to a covered patio. Each of the four bedrooms is generously sized, with the primary suite boasting a luxurious en-suite bathroom complete with a soaking tub, walk-in shower, and double vanities. Upstairs has an additional media or living room.
Additional highlights include a dedicated home office and conveniently located near schools, shopping, and dining.
Sold
Price Unknown
5406 Signal Peak Dr, Arlington, TX 76017
4beds
2,863sqft
Single Family Residence
Built in 2022
7,701 Square Feet Lot
$396,100 Zestimate®
$--/sqft
$3,298 Estimated rent
Home value
$396,100
$368,000 - $428,000
$3,298/mo
Zestimate® history
Owner options
List your home for rent
$3,298/mo
Rent Zestimate®
Find your next renter with Zillow Rental Manager. Plus, with online applications, you can quickly screen prospective tenants – for free.
$3,298/mo
Rent Zestimate®
Refinance and save
Refinancing to a lower rate could help reduce your monthly payments and save thousands over the life of the loan.
Explore your selling options
Work with a Zillow partner agent
Leverage their expertise and Zillow's premium Showcase listings to get your home seen by more buyers.
Get startedList with your own agent
Get your home in front of millions of buyers by listing it on Zillow.
Learn how to do itSell it yourself
Take full control of how buyers see your home on Zillow by listing For Sale by Owner (FSBO).
List your homeWhat's special
Zillow last checked:
Listing updated:
Listed by:
Keith Vignola 0795552 855-299-7653,
Mark Spain Real Estate 855-299-7653
Bought with:
Courtney Myles
LPT Realty, LLC
Source: NTREIS,MLS#: 20920587
Facts & features
Interior
Bedrooms & bathrooms
- Bedrooms: 4
- Bathrooms: 4
- Full bathrooms: 3
- 1/2 bathrooms: 1
Primary bedroom
- Level: First
- Dimensions: 0 x 0
Bedroom
- Level: First
- Dimensions: 0 x 0
Bedroom
- Level: First
- Dimensions: 0 x 0
Bedroom
- Level: First
- Dimensions: 0 x 0
Primary bathroom
- Level: First
- Dimensions: 0 x 0
Other
- Level: First
- Dimensions: 0 x 0
Half bath
- Level: First
- Dimensions: 0 x 0
Living room
- Level: First
- Dimensions: 0 x 0
Heating
- Central
Cooling
- Central Air
Appliances
- Included: Dishwasher, Disposal, Gas Oven, Microwave
Features
- Decorative/Designer Lighting Fixtures, Eat-in Kitchen, Kitchen Island, Open Floorplan, Pantry, Walk-In Closet(s)
- Flooring: Carpet, Tile, Vinyl
- Has basement: No
- Number of fireplaces: 1
- Fireplace features: Living Room
Interior area
- Total interior livable area: 2,863 sqft
Property
Parking
- Total spaces: 2
- Parking features: Driveway, Garage
- Attached garage spaces: 2
- Has uncovered spaces: Yes
Features
- Levels: Two
- Stories: 2
- Pool features: None
Lot
- Size: 7,701 Square Feet
Details
- Parcel number: 06052223
Construction
Type & style
- Home type: SingleFamily
- Architectural style: Detached
- Property subtype: Single Family Residence
- Attached to another structure: Yes
Materials
- Brick
- Foundation: Slab
- Roof: Shingle
Condition
- Year built: 2022
Utilities & green energy
- Sewer: Public Sewer
- Water: Public
- Utilities for property: Electricity Available, Sewer Available, Water Available
Community & HOA
Community
- Features: Curbs, Sidewalks
- Subdivision: Highpoint Add
HOA
- Has HOA: No
Location
- Region: Arlington
Financial & listing details
- Tax assessed value: $473,393
- Annual tax amount: $10,496
- Date on market: 5/15/2025
- Cumulative days on market: 193 days
- Electric utility on property: Yes
Price history
| Date | Event | Price |
|---|---|---|
| 12/22/2025 | Sold | -- |
Source: NTREIS #20920587 Report a problem | ||
| 12/4/2025 | Pending sale | $389,000$136/sqft |
Source: NTREIS #20920587 Report a problem | ||
| 11/26/2025 | Contingent | $389,000$136/sqft |
Source: NTREIS #20920587 Report a problem | ||
| 10/20/2025 | Price change | $389,000-7.4%$136/sqft |
Source: NTREIS #20920587 Report a problem | ||
| 7/31/2025 | Price change | $420,000-6.3%$147/sqft |
Source: NTREIS #20920587 Report a problem | ||
| 7/24/2025 | Price change | $448,000-0.9%$156/sqft |
Source: NTREIS #20920587 Report a problem | ||
| 7/15/2025 | Price change | $452,000-0.9%$158/sqft |
Source: NTREIS #20920587 Report a problem | ||
| 7/4/2025 | Price change | $456,000-0.9%$159/sqft |
Source: NTREIS #20920587 Report a problem | ||
| 6/5/2025 | Price change | $460,000-1.1%$161/sqft |
Source: NTREIS #20920587 Report a problem | ||
| 5/15/2025 | Listed for sale | $465,000+258%$162/sqft |
Source: NTREIS #20920587 Report a problem | ||
| 12/3/2011 | Listing removed | $129,900$45/sqft |
Source: RE/MAX Heritage #11568291 Report a problem | ||
| 11/1/2011 | Price change | $129,900-6.5%$45/sqft |
Source: RE/MAX HERITAGE #11568291 Report a problem | ||
| 9/21/2011 | Price change | $139,000-4.1%$49/sqft |
Source: RE/MAX HERITAGE #11568291 Report a problem | ||
| 9/7/2011 | Price change | $144,900-3.3%$51/sqft |
Source: RE/MAX HERITAGE #11568291 Report a problem | ||
| 8/26/2011 | Price change | $149,900-3.2%$52/sqft |
Source: RE/MAX HERITAGE #11568291 Report a problem | ||
| 8/6/2011 | Price change | $154,900-3.1%$54/sqft |
Source: RE/MAX HERITAGE #11568291 Report a problem | ||
| 7/12/2011 | Price change | $159,900-3%$56/sqft |
Source: RE/MAX HERITAGE #11568291 Report a problem | ||
| 3/31/2011 | Listed for sale | $164,900$58/sqft |
Source: RE/MAX HERITAGE #11568291 Report a problem | ||
| 4/8/1997 | Sold | -- |
Source: Public Record Report a problem | ||
| 1/16/1997 | Sold | -- |
Source: Public Record Report a problem | ||
| 9/12/1995 | Sold | -- |
Source: Public Record Report a problem | ||
Public tax history
| Year | Property taxes | Tax assessment |
|---|---|---|
| 2025 | $8,026 -4.9% | $473,393 |
| 2024 | $8,437 +2.6% | $473,393 -3.4% |
| 2023 | $8,226 -7.6% | $490,129 +19.2% |
| 2022 | $8,904 +45.6% | $411,164 +51.8% |
| 2021 | $6,116 +4.7% | $270,799 +6.3% |
| 2020 | $5,840 +9.2% | $254,825 +3.6% |
| 2019 | $5,350 +5.9% | $245,916 +15.9% |
| 2018 | $5,054 +8.8% | $212,089 +2.3% |
| 2017 | $4,644 +9.6% | $207,286 +8.4% |
| 2016 | $4,237 +0.2% | $191,305 +20.1% |
| 2015 | $4,227 | $159,345 -5% |
| 2014 | $4,227 | $167,700 +10.8% |
| 2013 | -- | $151,400 -17.1% |
| 2012 | -- | $182,700 |
| 2011 | -- | $182,700 +21.9% |
| 2010 | -- | $149,900 -5.7% |
| 2009 | -- | $158,900 |
| 2008 | -- | $158,900 -7.4% |
| 2007 | -- | $171,600 +11% |
| 2006 | -- | $154,600 |
| 2005 | -- | $154,600 |
| 2004 | -- | $154,600 |
| 2003 | -- | $154,600 -2.6% |
| 2002 | -- | $158,700 +8.5% |
| 2001 | -- | $146,300 +5.4% |
| 2000 | -- | $138,800 |
Find assessor info on the county website
Neighborhood: Southwest
Nearby homes
- $345,3004 bd2 ba2k sqft5408 Signal Peak Dr, Arlington, TX 76017Off Market
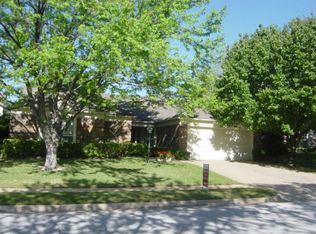
- $--4 bd3 ba2.3k sqft5404 Signal Peak Dr, Arlington, TX 76017Sold
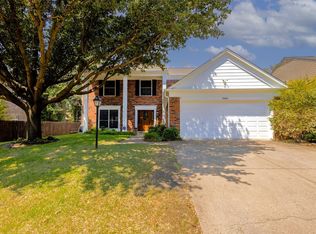
- $387,6004 bd3 ba2.8k sqft5407 Lookout Trl, Arlington, TX 76017Off Market
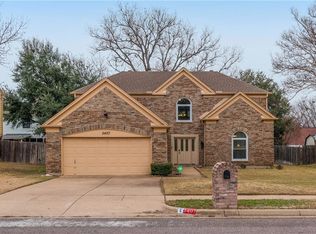
- $299,9003 bd2 ba1.8k sqft5409 Lookout Trl, Arlington, TX 76017For Sale

- $370,8004 bd3 ba2.3k sqft5405 Lookout Trl, Arlington, TX 76017Off Market
- $451,8004 bd2 ba2.6k sqft5402 Signal Peak Dr, Arlington, TX 76017Off Market
- $348,5004 bd2 ba2.1k sqft5410 Signal Peak Dr, Arlington, TX 76017Off Market
- $376,9003 bd2 ba2.8k sqft5407 Signal Peak Dr, Arlington, TX 76017Off Market
Nearby schools
GreatSchools rating
- NAJAMES A ARTHUR EARLY CHILDHOOD CENTERGrades: PK-KDistance: 1 mi
- 6/10Kennedale Junior High SchoolGrades: 6-8Distance: 1.1 mi
- 5/10Kennedale High SchoolGrades: 9-12Distance: 0.6 mi
Schools provided by the listing agent
- Elementary: Delaney
- High: Kennedale
- District: Kennedale ISD
Source: NTREIS. This data may not be complete. We recommend contacting the local school district to confirm school assignments for this home.
Get a cash offer in 3 minutes
Find out how much your home could sell for in as little as 3 minutes with a no-obligation cash offer.
Estimated market value
$396,100
Get a cash offer in 3 minutes
Find out how much your home could sell for in as little as 3 minutes with a no-obligation cash offer.
Estimated market value
$396,100
- Texas
- Tarrant County
- Arlington
- 76017
- Southwest
- 5406 Signal Peak Dr
Nearby cities
Nearby neighborhoods
Nearby zip codes
Other Arlington Topics
