This spacious home offers an exceptional opportunity for buyers seeking space, functionality, and the chance to add equity to the home their own personal touches. While the property does need some updating and cosmetic improvements, it offers outstanding potential to create significant value and make the home truly your own. The home features a recently installed 3yr roof that is less than one year old, providing the durability and peace of mind. An oversized garage offers ample room for vehicles, workshop space, freezers, or additional storage. A storage shed located in the backyard offers even more room for lawn equipment, tools, hobbies, and seasonal storage. Inside, the spacious living room serves as the heart of the home with 11-foot vaulted ceilings, abundant natural light, and a lovely gas fireplace that creates a warm and inviting atmosphere. Ceiling fans are located throughout the living area, breakfast area, kitchen, all bedrooms. The kitchen offers excellent functionality with a breakfast bar, pantry, dishwasher, range, and vent hood. It is also plumbed for gas. The adjacent utility room is likewise plumbed for gas. The versatile floor plan includes two dining areas plus an additional space which could function as a home office or 2nd living area. A large window in the formal dining area provides beautiful natural light and enhances the home's open feel. The oversized primary suite offers a private retreat with generous space for large furnishings and a sitting area. The primary bath features dual sinks, a separate garden tub and shower, a dedicated vanity area for makeup or personal use, and a spacious walk-in closet. Additional features include gas heat, a gas water heater, abundant storage and flexible living spaces. Close to highways, hospitals, shopping, entertainment, schools, parks, and more. Only 12 miles to downtown Ft Worth and 30 miles to downtown Dallas.
Sold
Price Unknown
5409 Lookout Trl, Arlington, TX 76017
3beds
1,840sqft
Single Family Residence
Built in 1986
7,623 Square Feet Lot
$289,400 Zestimate®
$--/sqft
$2,322 Estimated rent
Home value
$289,400
$272,000 - $310,000
$2,322/mo
Zestimate® history
Owner options
List your home for rent
$2,322/mo
Rent Zestimate®
Find your next renter with Zillow Rental Manager. Plus, with online applications, you can quickly screen prospective tenants – for free.
$2,322/mo
Rent Zestimate®
Refinance and save
Refinancing to a lower rate could help reduce your monthly payments and save thousands over the life of the loan.
Explore your selling options
Work with a Zillow partner agent
Leverage their expertise and Zillow's premium Showcase listings to get your home seen by more buyers.
Get startedList with your own agent
Get your home in front of millions of buyers by listing it on Zillow.
Learn how to do itSell it yourself
Take full control of how buyers see your home on Zillow by listing For Sale by Owner (FSBO).
List your homeWhat's special
Abundant natural lightGas heatGas water heater
Zillow last checked:
Listing updated:
Listed by:
Wayne Barnes 0559968 214-682-9045,
Go Flat Fee 214-682-9045
Bought with:
Alexis Zavala, 0831406
NextHome Property Advisors
Source: NTREIS,MLS#: 21314879
Facts & features
Interior
Bedrooms & bathrooms
- Bedrooms: 3
- Bathrooms: 2
- Full bathrooms: 2
Primary bedroom
- Features: Closet Cabinetry, Ceiling Fan(s), Dual Sinks, En Suite Bathroom, Garden Tub/Roman Tub, Sitting Area in Primary, Separate Shower, Walk-In Closet(s)
- Level: First
- Dimensions: 16 x 12
Bedroom
- Features: Ceiling Fan(s)
- Level: First
- Dimensions: 13 x 9
Bedroom
- Features: Ceiling Fan(s)
- Level: First
- Dimensions: 11 x 10
Breakfast room nook
- Features: Ceiling Fan(s)
- Level: First
- Dimensions: 12 x 9
Dining room
- Features: Ceiling Fan(s)
- Level: First
- Dimensions: 12 x 12
Kitchen
- Features: Breakfast Bar, Built-in Features, Ceiling Fan(s), Pantry
- Level: First
- Dimensions: 13 x 12
Living room
- Features: Ceiling Fan(s), Fireplace
- Level: First
- Dimensions: 22 x 14
Living room
- Level: First
- Dimensions: 13 x 9
Heating
- Central, Natural Gas
Cooling
- Central Air, Ceiling Fan(s), Electric
Appliances
- Included: Dishwasher, Electric Range, Electric Water Heater, Disposal
- Laundry: Washer Hookup, Electric Dryer Hookup, Gas Dryer Hookup, Laundry in Utility Room
Features
- Built-in Features, High Speed Internet, Pantry, Cable TV, Vaulted Ceiling(s), Walk-In Closet(s)
- Flooring: Carpet, Ceramic Tile, Luxury Vinyl Plank
- Windows: Bay Window(s), Window Coverings
- Has basement: No
- Number of fireplaces: 1
- Fireplace features: Gas, Living Room
Interior area
- Total interior livable area: 1,840 sqft
Property
Parking
- Total spaces: 2
- Parking features: Additional Parking, Door-Single, Driveway, Garage Faces Front, Garage, Garage Door Opener, Oversized, On Street
- Attached garage spaces: 2
Features
- Levels: One
- Stories: 1
- Patio & porch: Patio
- Exterior features: Rain Gutters, Storage
- Pool features: None
- Fencing: Wood
Lot
- Size: 7,623 Square Feet
- Features: Back Yard, Interior Lot, Lawn, Landscaped, Level, Subdivision, Few Trees
Details
- Additional structures: Shed(s), Storage
- Parcel number: 06052185
Construction
Type & style
- Home type: SingleFamily
- Architectural style: Traditional,Detached
- Property subtype: Single Family Residence
Materials
- Brick
- Roof: Composition
Condition
- Year built: 1986
Utilities & green energy
- Sewer: Public Sewer
- Water: Public
- Utilities for property: Electricity Connected, Natural Gas Available, Sewer Available, Separate Meters, Underground Utilities, Water Available, Cable Available
Community & HOA
Community
- Features: Curbs, Sidewalks
- Subdivision: Highpoint Add
HOA
- Has HOA: No
Location
- Region: Arlington
Financial & listing details
- Tax assessed value: $247,064
- Annual tax amount: $5,506
- Date on market: 7/3/2026
- Cumulative days on market: 16 days
- Listing terms: Cash,Conventional,FHA,VA Loan
- Exclusions: N/A
Price history
| Date | Event | Price |
|---|---|---|
| 8/19/2026 | Sold | -- |
Source: NTREIS #21314879 Report a problem | ||
| 8/5/2026 | Pending sale | $299,900$163/sqft |
Source: NTREIS #21314879 Report a problem | ||
| 7/20/2026 | Contingent | $299,900$163/sqft |
Source: NTREIS #21314879 Report a problem | ||
| 7/3/2026 | Listed for sale | $299,900$163/sqft |
Source: NTREIS #21314879 Report a problem | ||
Public tax history
| Year | Property taxes | Tax assessment |
|---|---|---|
| 2025 | $3,426 -33.7% | $247,064 -20.7% |
| 2024 | $5,164 +5.2% | $311,614 -3.6% |
| 2023 | $4,910 -12% | $323,127 +16.7% |
| 2022 | $5,578 +2.9% | $276,910 +14.7% |
| 2021 | $5,419 +4.4% | $241,463 +5.9% |
| 2020 | $5,192 +8.8% | $228,061 +3.4% |
| 2019 | $4,773 +6% | $220,617 +15.8% |
| 2018 | $4,504 +8.9% | $190,567 +2% |
| 2017 | $4,135 +9.7% | $186,846 +9.7% |
| 2016 | $3,769 +12.4% | $170,359 +19% |
| 2015 | $3,353 | $143,176 +6.7% |
| 2014 | $3,353 | $134,200 +10.3% |
| 2013 | -- | $121,700 -11.2% |
| 2012 | -- | $137,100 |
| 2011 | -- | $137,100 +20.9% |
| 2010 | -- | $113,400 -5.7% |
| 2009 | -- | $120,200 |
| 2008 | -- | $120,200 -7.2% |
| 2007 | -- | $129,500 +10.6% |
| 2006 | -- | $117,100 |
| 2005 | -- | $117,100 |
| 2004 | -- | $117,100 |
| 2003 | -- | $117,100 +3% |
| 2002 | -- | $113,700 +4.7% |
| 2001 | -- | $108,600 +4.5% |
| 2000 | -- | $103,900 |
Find assessor info on the county website
Neighborhood: Southwest
Nearby homes
- $377,9004 bd3 ba2.8k sqft5407 Lookout Trl, Arlington, TX 76017Off Market
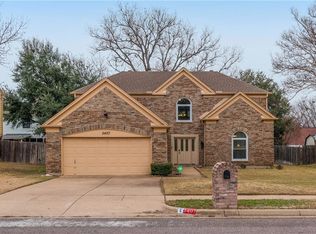
- $364,4003 bd2 ba2.8k sqft5411 Lookout Trl, Arlington, TX 76017Off Market
- $338,0004 bd2 ba2k sqft5408 Signal Peak Dr, Arlington, TX 76017Off Market
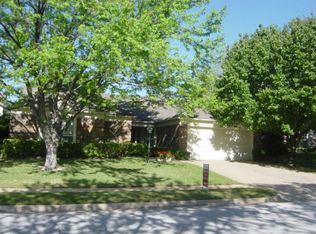
- $--4 bd4 ba2.8k sqft5406 Signal Peak Dr, Arlington, TX 76017Sold
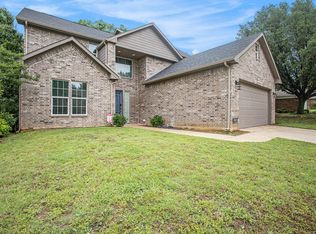
- $341,4004 bd2 ba2.1k sqft5410 Signal Peak Dr, Arlington, TX 76017Off Market
- $363,6004 bd3 ba2.3k sqft5405 Lookout Trl, Arlington, TX 76017Off Market
- $312,6003 bd2 ba1.6k sqft5410 Lookout Trl, Arlington, TX 76017Off Market
- $444,0004 bd3 ba2.3k sqft5408 Lookout Trl, Arlington, TX 76017Off Market
Nearby schools
GreatSchools rating
- NAJAMES A ARTHUR EARLY CHILDHOOD CENTERGrades: PK-KDistance: 1 mi
- 6/10Kennedale Junior High SchoolGrades: 6-8Distance: 1.1 mi
- 5/10Kennedale High SchoolGrades: 9-12Distance: 0.6 mi
Schools provided by the listing agent
- Elementary: Delaney
- Middle: Kennedale
- High: Kennedale
- District: Kennedale ISD
Source: NTREIS. This data may not be complete. We recommend contacting the local school district to confirm school assignments for this home.
Get a cash offer in 3 minutes
Find out how much your home could sell for in as little as 3 minutes with a no-obligation cash offer.
Estimated market value
$289,400
Get a cash offer in 3 minutes
Find out how much your home could sell for in as little as 3 minutes with a no-obligation cash offer.
Estimated market value
$289,400
- Texas
- Tarrant County
- Arlington
- 76017
- Southwest
- 5409 Lookout Trl
