BACK ON THE MARKET NO FAULT OF SELLER. BUYER FINANCING FALL THROUGH. Located in the sought-after Dorchester Two School District, this beautifully maintained 4-bedroom, 2.5-bath home offers the perfect blend of space, comfort, and serenity--nestled on a peaceful pond lot. From the moment you arrive, you're welcomed by charming curb appeal, framed by mature trees and thoughtful landscaping. Step inside to find a bright, open layout beginning with a versatile sitting room--ideal for an office, study, or flex space--alongside a formal dining room, perfect for gatherings. Beyond, the heart of the home unfolds into a spacious open-concept living area. The kitchen features stainless steel appliances, an electric range, ample counter space, and a breakfast bar ideal for casual meals. The adjoiningeat-in area is perfect for family dinners or entertaining, offering panoramic views of the tranquil backyard and pond through large sliding glass doors that flood the space with natural light and invite the outdoors in. Relax in the cozy living room beside the fireplace, the perfect spot to unwind after a long day. Upstairs, the wood tread staircase leads to four generously sized bedrooms, including a spacious primary suite with vaulted ceilings, a ceiling fan, a walk-in closet, and an en suite bath with a soaking tub and separate shower. The three additional bedrooms share a full bath. Step outside to enjoy warm Lowcountry evenings on the patio, overlooking the serene pond and mature trees for your own private retreat. Situated in a vibrant community with easy access to amenities such as a pool, tennis courts, playgrounds and more, this home is just minutes from top-rated DD2 schools, shopping at the Tanger Outlets, dining, the Charleston Airport, and the Charleston Air Force Base. Move-in ready and full of charm, this home is ready to welcome you!
Closed
$381,000
5406 Woodbreeze Dr, North Charleston, SC 29420
4beds
2,035sqft
Single Family Residence
Built in 1999
8,712 Square Feet Lot
$377,200 Zestimate®
$187/sqft
$2,599 Estimated rent
Home value
$377,200
$355,000 - $400,000
$2,599/mo
Zestimate® history
Owner options
List your home for rent
$2,599/mo
Rent Zestimate®
Find your next renter with Zillow Rental Manager. Plus, with online applications, you can quickly screen prospective tenants – for free.
$2,599/mo
Rent Zestimate®
Refinance and save
$2,258/mo
Est. payment
Refinancing to a lower rate could help reduce your monthly payments and save thousands over the life of the loan.
$2,258/mo
Est. payment
Explore your selling options
Work with a Zillow partner agent
Leverage their expertise and Zillow's premium Showcase listings to get your home seen by more buyers.
Get startedList with your own agent
Get your home in front of millions of buyers by listing it on Zillow.
Learn how to do itSell it yourself
Take full control of how buyers see your home on Zillow by listing For Sale by Owner (FSBO).
List your homeWhat's special
Zillow last checked:
Listing updated:
Listed by:
The Boulevard Company
Bought with:
Realty ONE Group Coastal
Source: CTMLS,MLS#: 25013058
Facts & features
Interior
Bedrooms & bathrooms
- Bedrooms: 4
- Bathrooms: 3
- Full bathrooms: 2
- 1/2 bathrooms: 1
Rooms
- Room types: Family Room, Dining Room, Eat-In-Kitchen, Family, Foyer, Laundry, Pantry, Separate Dining, Study
Heating
- Electric
Cooling
- Central Air
Appliances
- Laundry: Washer Hookup, Laundry Room
Features
- High Ceilings, Walk-In Closet(s), Ceiling Fan(s), Eat-in Kitchen, Entrance Foyer, Pantry
- Flooring: Ceramic Tile, Laminate
- Windows: Window Treatments
- Number of fireplaces: 1
- Fireplace features: Family Room, One
Interior area
- Total structure area: 2,035
- Total interior livable area: 2,035 sqft
Property
Parking
- Total spaces: 2
- Parking features: Garage, Attached, Garage Door Opener
- Attached garage spaces: 2
Features
- Levels: Two
- Stories: 2
- Entry location: Ground Level
- Patio & porch: Patio, Front Porch
- Exterior features: Rain Gutters
- Waterfront features: Pond
Lot
- Size: 8,712 Square Feet
- Features: Level, Wooded
Details
- Parcel number: 1711612018000
Construction
Type & style
- Home type: SingleFamily
- Architectural style: Traditional
- Property subtype: Single Family Residence
Materials
- Vinyl Siding
- Foundation: Raised
- Roof: Asphalt
Condition
- New construction: No
- Year built: 1999
Utilities & green energy
- Sewer: Public Sewer
- Water: Public
- Utilities for property: Dominion Energy
Community & HOA
Community
- Features: Pool, Tennis Court(s), Trash
- Subdivision: Whitehall South
Location
- Region: North Charleston
Financial & listing details
- Price per square foot: $187/sqft
- Tax assessed value: $346,848
- Annual tax amount: $6,084
- Date on market: 5/10/2025
- Listing terms: Any,Cash,Conventional,FHA,VA Loan
Price history
| Date | Event | Price |
|---|---|---|
| 9/10/2025 | Sold | $381,000-2.3%$187/sqft |
Source:  CTMLS #25013058 Report a problem CTMLS #25013058 Report a problem | ||
| 7/30/2025 | Price change | $389,990-1.3%$192/sqft |
Source: CTMLS #25013058 Report a problem | ||
| 7/8/2025 | Price change | $394,990-1.3%$194/sqft |
Source: CTMLS #25013058 Report a problem | ||
| 5/10/2025 | Listed for sale | $399,990$197/sqft |
Source: CTMLS #25013058 Report a problem | ||
| 6/2/2024 | Listing removed | -- |
Source: Zillow Rentals Report a problem | ||
| 5/25/2024 | Listed for rent | $2,500$1/sqft |
Source: Zillow Rentals Report a problem | ||
| 8/8/2023 | Listing removed | -- |
Source: Zillow Rentals Report a problem | ||
| 7/25/2023 | Listed for rent | $2,500$1/sqft |
Source: Zillow Rentals Report a problem | ||
Public tax history
| Year | Property taxes | Tax assessment |
|---|---|---|
| 2024 | $6,084 | $20,810 +72.4% |
| 2023 | -- | $12,072 |
| 2022 | -- | $12,072 +50% |
| 2021 | -- | $8,048 |
| 2020 | -- | $8,048 0% |
| 2019 | $1,993 | $8,049 +4.4% |
| 2018 | $1,993 +6.5% | $7,710 |
| 2017 | $1,872 | $7,710 |
| 2016 | $1,872 | $7,710 |
| 2015 | -- | $7,710 -96.1% |
| 2014 | -- | $195,600 +2401.3% |
| 2013 | $1,857 | $7,820 |
| 2012 | -- | $7,820 |
| 2011 | -- | $7,820 |
| 2010 | -- | $7,820 +11.9% |
| 2009 | -- | $6,990 |
| 2008 | -- | $6,990 |
| 2007 | -- | $6,990 |
| 2005 | -- | $6,990 +28% |
| 2004 | -- | $5,460 |
| 2003 | -- | $5,460 |
| 2002 | -- | $5,460 |
| 2001 | -- | $5,460 |
Find assessor info on the county website
Neighborhood: 29420
Nearby homes
- $366,8003 bd2 ba1.7k sqft5408 Woodbreeze Dr, North Charleston, SC 29420Off Market

- $330,5003 bd2 ba1.4k sqft5404 Woodbreeze Dr, North Charleston, SC 29420Off Market
- $349,9003 bd2 ba1.4k sqft5410 Woodbreeze Dr, North Charleston, SC 29420Sold

- $387,9004 bd3 ba1.8k sqft5402 Woodbreeze Dr, North Charleston, SC 29420Sold
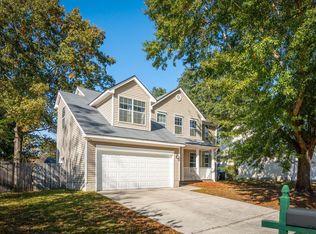
- $306,500-- bd-- ba-- sqft115 Woodbreeze Dr #J, North Charleston, SC 29420Off Market
- $340,1003 bd2 ba1.5k sqft5405 Woodbreeze Dr, North Charleston, SC 29420Off Market
- $391,8004 bd2 ba2.3k sqft5407 Woodbreeze Dr, North Charleston, SC 29420Off Market
- $351,5003 bd2 ba1.8k sqft5412 Woodbreeze Dr, North Charleston, SC 29420Off Market
Nearby schools
GreatSchools rating
- 4/10Eagle Nest Elementary SchoolGrades: PK-5Distance: 0.5 mi
- 3/10River Oaks Middle SchoolGrades: 6-8Distance: 0.5 mi
- 8/10Fort Dorchester High SchoolGrades: 9-12Distance: 1 mi
Schools provided by the listing agent
- Elementary: Oakbrook
- Middle: Oakbrook
- High: Ft. Dorchester
Source: CTMLS. This data may not be complete. We recommend contacting the local school district to confirm school assignments for this home.
Get a cash offer in 3 minutes
Find out how much your home could sell for in as little as 3 minutes with a no-obligation cash offer.
Estimated market value
$377,200
Get a cash offer in 3 minutes
Find out how much your home could sell for in as little as 3 minutes with a no-obligation cash offer.
Estimated market value
$377,200
- South Carolina
- Dorchester County
- North Charleston
- 29420
- 5406 Woodbreeze Dr
Nearby cities
Nearby zip codes
Other North Charleston Topics
- Apartments for Rent in 29420
- Houses for Sale in 29420
- Houses for Rent in 29420
- 29420 Real Estate
- North Charleston Condos
- Houses for Sale in North Charleston
- Newest Listings in North Charleston
- North Charleston Home Values
- North Charleston Real Estate Agents
- North Charleston Refinance
- North Charleston Mortgage Rates
