Skip main navigation
Closed
  • $387,900

    5402 Woodbreeze Dr, North Charleston, SC 29420

    4beds
    1,882sqft
    Single Family Residence
    Built in 1998
    9,583 Square Feet Lot
    $388,100 Zestimate®
    $206/sqft
    $2,719 Estimated rent

    Home value

    $388,100

    $365,000 - $411,000

    $2,719/mo

    Zestimate® history
    Loading
    Loading...

    Owner options

    List your home for rent

    $2,719/mo

    Rent Zestimate®

    Find your next renter with Zillow Rental Manager. Plus, with online applications, you can quickly screen prospective tenants – for free.

    Learn more

    $2,719/mo

    Rent Zestimate®

    Refinance and save

    $2,299/mo

    Est. payment

    Refinancing to a lower rate could help reduce your monthly payments and save thousands over the life of the loan.

    See today's rates

    $2,299/mo

    Est. payment

    Explore your selling options

    Work with a Zillow partner agent

    Leverage their expertise and Zillow's premium Showcase listings to get your home seen by more buyers.

    Get started

    List with your own agent

    Get your home in front of millions of buyers by listing it on Zillow.

    Learn how to do it

    Sell it yourself

    Take full control of how buyers see your home on Zillow by listing For Sale by Owner (FSBO).

    List your home

    What's special

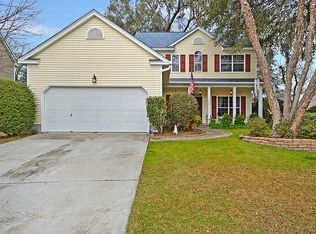
    PRIME location...walk or bike to restaurants and shopping. Close to Boeing, Bosch, airport, Joint Base Chas, and in the Dorchester 2 school district. Updating throughout...kitchen and baths, lots of added details, lighting and more. There is a large screened porch( has windows- for use year round.) Extra large patio for entertaining overlooking a spacious backyard. Off the foyer is a separate dining room or could easily be utilized for a home office or playroom. The family room has a wood burning fireplace. This home has plenty of natural light throughout. The kitchen is spacious and plenty of room for dining. Laundry room with shelving. Upstairs you will find 4 bedrooms. 3 of the bedrooms are large and all bedrooms have walk in closets. The 4th bedroom has been transformed intoan adorable nursery with a stained wood ceiling. This room could easily make a great home office as well. The primary suite offers a large walk-in closet and renovated luxurious bath. It features double vanity and huge tiled shower. There is also a great linen closet as well. The roof was installed in 2017, hvac was replaced in 2020, water heater in 2022 and brand new insulated garage door with new tracks, motor and springs. Whitehall's amenity center includes a play park, pool, tennis courts and field for sports, etc.

    Zillow last checked:

    Listing updated:

    Listed by:

    Carolina One Real Estate 843-779-8660

    Bought with:

    Keller Williams Realty Charleston

    Keller Williams Realty Charleston

    Source: CTMLS,MLS#: 25030058MLS Logo

    Facts & features

    Interior

    Bedrooms & bathrooms
    • Bedrooms: 4
    • Bathrooms: 3
    • Full bathrooms: 2
    • 1/2 bathrooms: 1
    Rooms
    • Room types: Family Room, Dining Room, Eat-In-Kitchen, Family, Foyer, Laundry, Separate Dining
    Heating
    • Electric, Heat Pump
    Cooling
    • Has cooling: Yes
    Appliances
    • Laundry: Electric Dryer Hookup, Washer Hookup, Laundry Room
    Features
    • Ceiling Fan(s), Eat-in Kitchen, Entrance Foyer
    • Flooring: Carpet, Ceramic Tile, Vinyl, Wood
    • Number of fireplaces: 1
    • Fireplace features: Family Room, One, Wood Burning
    Interior area
    • Total structure area: 1,882
    • Total interior livable area: 1,882 sqft

    Property

    Parking
    • Total spaces: 2
    • Parking features: Garage, Attached, Garage Door Opener
    • Attached garage spaces: 2
    Features
    • Levels: Two
    • Stories: 2
    • Patio & porch: Patio, Front Porch, Screened
    • Fencing: Wood
    Lot
    • Size: 9,583 Square Feet
    • Features: 0 - .5 Acre, High
    Details
    • Parcel number: 1711612015000

    Construction

    Type & style
    • Home type: SingleFamily
    • Architectural style: Traditional
    • Property subtype: Single Family Residence
    Materials
    • Vinyl Siding
    • Foundation: Slab
    • Roof: Asphalt
    Condition
    • New construction: No
    • Year built: 1998

    Utilities & green energy

    • Sewer: Public Sewer
    • Water: Public
    • Utilities for property: Charleston Water Service, Dominion Energy

    Community & HOA

    Community
    • Features: Park, Pool, Tennis Court(s), Trash, Walk/Jog Trails
    • Subdivision: Whitehall
    Location
    • Region: North Charleston

    Financial & listing details

    • Price per square foot: $206/sqft
    • Tax assessed value: $350,818
    • Annual tax amount: $2,357
    • Date on market: 11/10/2025
    • Listing terms: Cash,Conventional,FHA,VA Loan

    Price history

    DateEventPrice
    12/29/2025Sold$387,900-1.8%$206/sqft
    Source: CTMLS #25030058 Report a problem
    11/18/2025Price change$394,900-1.3%$210/sqft
    Source: CTMLS #25030058 Report a problem
    11/10/2025Listed for sale$399,900+166.6%$212/sqft
    Source: CTMLS #25030058 Report a problem
    11/7/2017Sold$150,000$80/sqft
    Source: Public Record Report a problem
    6/20/2017Sold$150,000-13.3%$80/sqft
    Source: Public Record Report a problem
    2/15/2002Sold$173,000+8.1%$92/sqft
    Source: Public Record Report a problem
    12/3/1999Sold$160,000$85/sqft
    Source: Public Record Report a problem

    Public tax history

    YearProperty taxesTax assessment
    2024$2,357 $14,032 +75.5%
    2023-- $7,994
    2022-- $7,994
    2021-- $7,994
    2020-- $7,994 0%
    2019$1,979 $7,995 +1.6%
    2018$1,979 +3.7%$7,870
    2017$1,909 $7,870
    2016$1,909 $7,870
    2015-- $7,870 -96%
    2014-- $197,110 +2401.4%
    2013$1,871 $7,880
    2012-- $7,880
    2011-- $7,880
    2010-- $7,880 +14.9%
    2009-- $6,860
    2008-- $6,860
    2007-- $6,860
    2005-- $6,860 +31.2%
    2004-- $5,230
    2003-- $5,230
    2002-- $5,230
    2001-- $5,230
    Find assessor info on the county website

    Neighborhood: 29420

    Nearby schools

    GreatSchools rating
    Schools provided by the listing agent
    • Elementary: Eagle Nest
    • Middle: River Oaks
    • High: Ft. Dorchester

    Source: CTMLS. This data may not be complete. We recommend contacting the local school district to confirm school assignments for this home.

    Get a cash offer in 3 minutes
    Find out how much your home could sell for in as little as 3 minutes with a no-obligation cash offer.
    Estimated market value
    $388,100
    Get a cash offer in 3 minutes
    Find out how much your home could sell for in as little as 3 minutes with a no-obligation cash offer.
    Estimated market value
    $388,100