This inviting home is nestled on a large 0.33-acre lot, with an in-ground pool, on a quiet cul-de-sac in Whitehall. It's also located in the desirable Dorchester II School District. The roof was replaced in 2015. You'll notice great curb-appeal, including a welcoming brick front patio. The attached two-car garage gives you plenty of space for parking and storage. As you enter, you're greeted by handsome wood floors, soaring vaulted ceilings, and a bright open floor plan with a great flow for entertaining and everyday living. The formal dining room, with crown molding and wainscoting, will be perfect for dinners with family and friends. Enjoy cool evenings in front of the cozy fireplace in the family room.The eat-in kitchen boasts ample cabinet and counter space, a center island, and a breakfast/casual dining area with a built-in bench seat. Enjoy your morning coffee from the enclosed sun porch overlooking the backyard. The spacious master bedroom features vaulted ceilings, French doors for outside access to the back deck, a walk-in closet, and a private en suite bathroom with a garden tub and separate shower. The rest of the bedrooms are located upstairs and they are also spacious in size. Out back, you'll find a peaceful backyard oasis. The large deck with a pergola and the large fenced-in backyard with an in-ground pool (with a new liner) and beautiful fruit and flowering trees will be perfect for grilling out, entertaining, watching the kids and/or pets play, or just relaxing after a long day. You'll also find a shed, which is the perfect place for storing your tools and lawn/gardening equipment. You'll appreciate neighborhood amenities, including a community pool, a covered pavilion, a playground, and tennis courts. Conveniently located near shopping and dining. Come see your new home, today!
Closed
$400,000
5407 Misty Oak Ct, Charleston, SC 29420
3beds
1,670sqft
Single Family Residence
Built in 1998
0.33 Acres Lot
$405,900 Zestimate®
$240/sqft
$2,382 Estimated rent
Home value
$405,900
$386,000 - $426,000
$2,382/mo
Zestimate® history
Owner options
List your home for rent
$2,382/mo
Rent Zestimate®
Find your next renter with Zillow Rental Manager. Plus, with online applications, you can quickly screen prospective tenants – for free.
$2,382/mo
Rent Zestimate®
Refinance and save
$2,354/mo
Est. payment
Refinancing to a lower rate could help reduce your monthly payments and save thousands over the life of the loan.
$2,354/mo
Est. payment
Explore your selling options
Work with a Zillow partner agent
Leverage their expertise and Zillow's premium Showcase listings to get your home seen by more buyers.
Get startedList with your own agent
Get your home in front of millions of buyers by listing it on Zillow.
Learn how to do itSell it yourself
Take full control of how buyers see your home on Zillow by listing For Sale by Owner (FSBO).
List your homeWhat's special
Community poolCozy fireplaceFrench doorsBeautiful fruitBright open floor planCenter islandFlowering trees
Zillow last checked:
Listing updated:
Listed by:
Jeff Cook Real Estate
Bought with:
NON MEMBER
Source: CTMLS,MLS#: 23020881
Facts & features
Interior
Bedrooms & bathrooms
- Bedrooms: 3
- Bathrooms: 3
- Full bathrooms: 2
- 1/2 bathrooms: 1
Rooms
- Room types: Family Room, Dining Room, Sun Room, Eat-In-Kitchen, Family, Foyer, Laundry, Separate Dining, Sun
Heating
- Electric, Heat Pump
Cooling
- Central Air
Appliances
- Laundry: Electric Dryer Hookup, Washer Hookup, Laundry Room
Features
- Ceiling - Blown, Ceiling - Cathedral/Vaulted, Walk-In Closet(s), Eat-in Kitchen, Entrance Foyer
- Flooring: Carpet, Luxury Vinyl, Vinyl, Wood
- Number of fireplaces: 1
- Fireplace features: Family Room, One, Wood Burning
Interior area
- Total structure area: 1,670
- Total interior livable area: 1,670 sqft
Property
Parking
- Total spaces: 2
- Parking features: Garage, Attached, Off Street
- Attached garage spaces: 2
Features
- Levels: One and One Half,Two
- Stories: 2
- Patio & porch: Deck, Patio, Front Porch, Porch
- Exterior features: Rain Gutters, Lighting, Stoop
- Has private pool: Yes
- Pool features: In Ground
- Fencing: Wood
- Waterfront features: Pond
Lot
- Size: 0.33 Acres
- Dimensions: 39 x 128 x 128 x 43 x 150
- Features: 0 - .5 Acre, Cul-De-Sac
Details
- Parcel number: 1711612008000
Construction
Type & style
- Home type: SingleFamily
- Architectural style: Traditional
- Property subtype: Single Family Residence
Materials
- Vinyl Siding
- Foundation: Slab
- Roof: Architectural
Condition
- New construction: No
- Year built: 1998
Utilities & green energy
- Sewer: Public Sewer
- Water: Public
- Utilities for property: Charleston Water Service, Dominion Energy
Community & HOA
Community
- Features: Park, Pool, Tennis Court(s), Trash
- Subdivision: Whitehall
Location
- Region: Charleston
Financial & listing details
- Price per square foot: $240/sqft
- Tax assessed value: $396,000
- Date on market: 9/11/2023
- Listing terms: Any,Cash,Conventional,FHA,VA Loan
Price history
| Date | Event | Price |
|---|---|---|
| 10/23/2023 | Sold | $400,000-1.2%$240/sqft |
Source:  CTMLS #23020881 Report a problem CTMLS #23020881 Report a problem | ||
| 9/25/2023 | Contingent | $405,000$243/sqft |
Source: CTMLS #23020881 Report a problem | ||
| 9/11/2023 | Listed for sale | $405,000+125%$243/sqft |
Source: CTMLS #23020881 Report a problem | ||
| 4/27/2015 | Sold | $180,000-11.3%$108/sqft |
Source: Public Record Report a problem | ||
| 3/15/2007 | Sold | $203,000$122/sqft |
Source: Public Record Report a problem | ||
Public tax history
| Year | Property taxes | Tax assessment |
|---|---|---|
| 2024 | -- | $15,840 +97.1% |
| 2023 | -- | $8,035 |
| 2022 | -- | $8,035 |
| 2021 | $2,102 | $8,035 |
| 2020 | -- | $8,035 0% |
| 2019 | $1,991 | $8,036 +16.8% |
| 2018 | $1,991 +13.2% | $6,880 |
| 2017 | $1,758 | $6,880 |
| 2016 | $1,758 | $6,880 -33.3% |
| 2015 | -- | $10,320 -94.3% |
| 2014 | -- | $182,400 +2398.6% |
| 2013 | $1,741 | $7,300 |
| 2012 | -- | $7,300 +13.2% |
| 2008 | -- | $6,450 -33.3% |
| 2007 | -- | $9,670 +49.9% |
| 2005 | -- | $6,450 +26.5% |
| 2004 | -- | $5,100 |
| 2003 | -- | $5,100 |
| 2002 | -- | $5,100 |
| 2001 | -- | $5,100 |
Find assessor info on the county website
Neighborhood: 29420
Nearby homes
- $381,4003 bd2 ba1.9k sqft5409 Misty Oak Ct, North Charleston, SC 29420Off Market
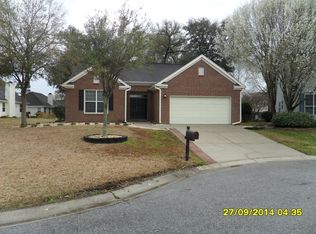
- $388,7004 bd2 ba2k sqft5405 Misty Oak Ct, Charleston, SC 29420Off Market

- $387,9004 bd3 ba1.8k sqft5402 Woodbreeze Dr, North Charleston, SC 29420Sold
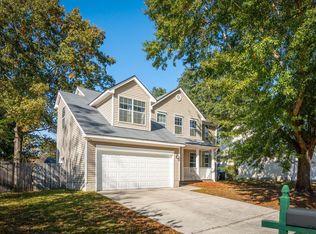
- $354,4003 bd3 ba1.7k sqft5400 Woodbreeze Dr, Charleston, SC 29420Off Market
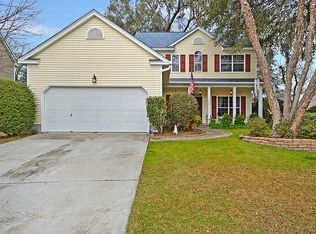
- $329,3003 bd2 ba1.4k sqft5404 Woodbreeze Dr, North Charleston, SC 29420Off Market
- $370,3003 bd2 ba1.5k sqft8508 Falling Leaf Ln, Charleston, SC 29420Off Market
- $450,0004 bd3 ba1.9k sqft8506 Falling Leaf Ln, Charleston, SC 29420For Sale
- $310,0003 bd2 ba1.3k sqft8510 Falling Leaf Ln, Charleston, SC 29420Off Market
Nearby schools
GreatSchools rating
- 4/10Eagle Nest Elementary SchoolGrades: PK-5Distance: 0.5 mi
- 3/10River Oaks Middle SchoolGrades: 6-8Distance: 0.6 mi
- 8/10Fort Dorchester High SchoolGrades: 9-12Distance: 0.9 mi
Schools provided by the listing agent
- Elementary: Eagle Nest
- Middle: River Oaks
- High: Ft. Dorchester
Source: CTMLS. This data may not be complete. We recommend contacting the local school district to confirm school assignments for this home.
Get a cash offer in 3 minutes
Find out how much your home could sell for in as little as 3 minutes with a no-obligation cash offer.
Estimated market value
$405,900
Get a cash offer in 3 minutes
Find out how much your home could sell for in as little as 3 minutes with a no-obligation cash offer.
Estimated market value
$405,900
- South Carolina
- Dorchester County
- North Charleston
- 29420
- 5407 Misty Oak Ct
Nearby cities
Nearby zip codes
Other North Charleston Topics
- Apartments for Rent in 29420
- Houses for Sale in 29420
- Houses for Rent in 29420
- 29420 Real Estate
- North Charleston Condos
- Houses for Sale in North Charleston
- Newest Listings in North Charleston
- North Charleston Home Values
- North Charleston Real Estate Agents
- North Charleston Refinance
- North Charleston Mortgage Rates
