One or more photo(s) has been virtually staged. Immaculate 4 bedroom, 2 bath home offers a warm welcome from its charming front porch. The thoughtfully designed split floor plan enhances privacy and functionality, making it perfect for both family living and entertaining. Every detail of this fully renovated residence has been carefully attended to, featuring upgrades that include a modern kitchen and bathrooms, new ceramic tile flooring throughout, stylish lighting fixtures, and fresh interior and exterior paint. The heart of the home is the stunning kitchen, equipped with new appliances and an inviting center island with counter seating, seamlessly connecting to both the formal living room and dining areas as well as the cozy family room. With a brand new roof and HVAC system installed in 2025, peace of mind is guaranteed. The meticulously landscaped and fully fenced yard provides a private oasis, perfect for relaxing or hosting gatherings. An ideal property for a family to call home or it could be a second home or investment opportunity. This property is located in the Crescent Lakes community in Osceola Co and just a short drive to and from the Disney attractions. With a family-friendly community vibe and various amenities, such as parks, schools, shopping centers and dining options, this area appeals to families and investors alike. If you are looking for a turn-key property, look no further. Call today to schedule a showing!
Sold for $355,500
$355,500
5407 HARMONY LANE, KISSIMMEE, FL 34758
4beds
1,744sqft
Single Family Residence
Built in 2005
8,625 Square Feet Lot
$350,400 Zestimate®
$204/sqft
$2,043 Estimated rent
Home value
$350,400
Estimated sales range
Not available
$2,043/mo
Zestimate® history
Owner options
List your home for rent
$2,043/mo
Rent Zestimate®
Find your next renter with Zillow Rental Manager. Plus, with online applications, you can quickly screen prospective tenants – for free.
$2,043/mo
Rent Zestimate®
Refinance and save
$2,391/mo
Est. payment
Refinancing to a lower rate could help reduce your monthly payments and save thousands over the life of the loan.
$2,391/mo
Est. payment
Explore your selling options
Work with a Zillow partner agent
Leverage their expertise and Zillow's premium Showcase listings to get your home seen by more buyers.
Get startedList with your own agent
Get your home in front of millions of buyers by listing it on Zillow.
Learn how to do itSell it yourself
Take full control of how buyers see your home on Zillow by listing For Sale by Owner (FSBO).
List your homeWhat's special
Stylish lighting fixturesFully renovated residenceBrand new roofNew appliancesCozy family roomCharming front porchModern kitchen
Zillow last checked:
Listing updated:
Listed by:
Lisa Gould 407-721-7612,
KELLER WILLIAMS WINTER PARK 407-545-6430,
Vicki Zechman 321-356-7397,
KELLER WILLIAMS WINTER PARK
Bought with:
Non-Member Agent
STELLAR NON-MEMBER OFFICE
Source: Stellar MLS,MLS#: O6362604 Originating MLS: Orlando Regional
Originating MLS: Orlando Regional
Facts & features
Interior
Bedrooms & bathrooms
- Bedrooms: 4
- Bathrooms: 2
- Full bathrooms: 2
Rooms
- Room types: Utility Room
Primary bedroom
- Features: En Suite Bathroom, Walk-In Closet(s)
- Level: First
- Area: 168 Square Feet
- Dimensions: 12x14
Bedroom 2
- Features: Ceiling Fan(s), Built-in Closet
- Level: First
- Area: 110 Square Feet
- Dimensions: 11x10
Bedroom 3
- Features: Ceiling Fan(s), Built-in Closet
- Level: First
- Area: 110 Square Feet
- Dimensions: 11x10
Bedroom 4
- Features: Ceiling Fan(s), Walk-In Closet(s)
- Level: First
- Area: 110 Square Feet
- Dimensions: 11x10
Primary bathroom
- Features: Dual Sinks, Tub with Separate Shower Stall, Water Closet/Priv Toilet
- Level: First
Bathroom 2
- Features: Single Vanity, Tub With Shower
- Level: First
Dining room
- Level: First
- Area: 210 Square Feet
- Dimensions: 14x15
Kitchen
- Features: Kitchen Island
- Level: First
- Area: 168 Square Feet
- Dimensions: 12x14
Living room
- Features: Ceiling Fan(s)
- Level: First
- Area: 308 Square Feet
- Dimensions: 14x22
Heating
- Central, Natural Gas
Cooling
- Central Air
Appliances
- Included: Dishwasher, Disposal, Exhaust Fan, Gas Water Heater, Microwave, Range, Washer
- Laundry: Electric Dryer Hookup, Gas Dryer Hookup, Inside, Laundry Room, Washer Hookup
Features
- Ceiling Fan(s), High Ceilings, Open Floorplan, Primary Bedroom Main Floor, Solid Surface Counters, Solid Wood Cabinets, Split Bedroom, Stone Counters, Thermostat, Walk-In Closet(s)
- Flooring: Ceramic Tile, Quarry Tile
- Doors: Sliding Doors
- Windows: Aluminum Frames, Rods
- Has fireplace: No
Interior area
- Total structure area: 2,306
- Total interior livable area: 1,744 sqft
Property
Parking
- Total spaces: 2
- Parking features: Driveway, Garage Door Opener
- Attached garage spaces: 2
- Has uncovered spaces: Yes
- Details: Garage Dimensions: 20x20
Features
- Levels: One
- Stories: 1
- Patio & porch: Covered, Front Porch, Patio, Rear Porch
- Exterior features: Rain Gutters, Sidewalk
- Fencing: Fenced,Vinyl
Lot
- Size: 8,625 Square Feet
- Dimensions: 95 x 108 x 54 x 105
- Features: In County, Landscaped, Near Public Transit, Sidewalk
- Residential vegetation: Trees/Landscaped
Details
- Parcel number: 152628253100010560
- Zoning: OPUD
- Special conditions: None
Construction
Type & style
- Home type: SingleFamily
- Architectural style: Traditional
- Property subtype: Single Family Residence
Materials
- Block
- Foundation: Slab
- Roof: Shingle
Condition
- Completed
- New construction: No
- Year built: 2005
Utilities & green energy
- Sewer: Public Sewer
- Water: Public
- Utilities for property: BB/HS Internet Available, Cable Available, Electricity Connected, Natural Gas Connected, Public, Sewer Connected, Water Connected
Community & HOA
Community
- Features: Community Mailbox, Park, Playground, Sidewalks, Tennis Court(s)
- Security: Smoke Detector(s)
- Pet fee: $0 monthly
- Subdivision: ALLAMANDA GRACE AT CRESCENT LAKES
HOA
- Has HOA: No
Location
- Region: Kissimmee
Financial & listing details
- Price per square foot: $204/sqft
- Tax assessed value: $292,400
- Annual tax amount: $3,557
- Date on market: 11/25/2025
- Cumulative days on market: 57 days
- Listing terms: Cash,Conventional,FHA,VA Loan
- Ownership: Fee Simple
- Total actual rent: 0
- Electric utility on property: Yes
- Road surface type: Paved
Price history
| Date | Event | Price |
|---|---|---|
| 2/26/2026 | Sold | $355,500-5.2%$204/sqft |
Source:  Stellar MLS #O6362604 Report a problem Stellar MLS #O6362604 Report a problem | ||
| 1/22/2026 | Pending sale | $375,000$215/sqft |
Source: Stellar MLS #O6362604 Report a problem | ||
| 12/30/2025 | Price change | $375,000-1.1%$215/sqft |
Source: Stellar MLS #O6362604 Report a problem | ||
| 11/25/2025 | Listed for sale | $379,000+94.4%$217/sqft |
Source: Stellar MLS #O6362604 Report a problem | ||
| 4/9/2019 | Sold | $195,000$112/sqft |
Source: Public Record Report a problem | ||
| 2/20/2019 | Listed for sale | $195,000-3%$112/sqft |
Source: PREMIUM PROPERTIES R.E SERVICE #O5764933 Report a problem | ||
| 3/28/2018 | Listing removed | $1,500$1/sqft |
Source: Premium Properties Real Estate Services Report a problem | ||
| 3/6/2018 | Listed for rent | $1,500+7.1%$1/sqft |
Source: Premium Properties Real Estate Services Report a problem | ||
| 3/11/2017 | Listing removed | $1,400$1/sqft |
Source: Premium Properties Real Estate Services Report a problem | ||
| 3/9/2017 | Price change | $1,400-3.4%$1/sqft |
Source: Premium Properties Real Estate Services Report a problem | ||
| 2/17/2017 | Listed for rent | $1,450+38.1%$1/sqft |
Source: Premium Properties Real Estate Services Report a problem | ||
| 4/30/2014 | Listing removed | $1,050$1/sqft |
Source: iHOUSEWeb Solutions, Inc Report a problem | ||
| 3/19/2014 | Price change | $1,050-4.5%$1/sqft |
Source: iHOUSEWeb Solutions, Inc Report a problem | ||
| 1/28/2014 | Price change | $1,100+4.8%$1/sqft |
Source: OVERTON REALTY, INC. #S4722064 Report a problem | ||
| 1/18/2014 | Listed for rent | $1,050$1/sqft |
Source: OVERTON REALTY, INC. #S4722064 Report a problem | ||
| 12/28/2005 | Sold | $201,000$115/sqft |
Source: Public Record Report a problem | ||
Public tax history
| Year | Property taxes | Tax assessment |
|---|---|---|
| 2025 | $3,705 +5.1% | $292,400 -5.5% |
| 2024 | $3,526 +5.7% | $309,500 -0.3% |
| 2023 | $3,335 +5.7% | $310,300 +32.9% |
| 2022 | $3,156 +0.8% | $233,500 +24% |
| 2021 | $3,131 +1.6% | $188,300 +7.7% |
| 2020 | $3,083 -12.1% | $174,900 +7.2% |
| 2019 | $3,508 | $163,200 +10% |
| 2018 | $3,508 +8.3% | $148,400 +6.8% |
| 2017 | $3,240 +3.7% | $139,000 +8.5% |
| 2016 | $3,125 +5.5% | $128,100 +4.6% |
| 2015 | $2,961 +11.7% | $122,500 +12.6% |
| 2014 | $2,651 | $108,800 +12.4% |
| 2013 | -- | $96,800 +14.2% |
| 2012 | -- | $84,800 +4.7% |
| 2011 | -- | $81,000 -1.9% |
| 2010 | -- | $82,600 -23.6% |
| 2009 | -- | $108,100 -40.9% |
| 2008 | -- | $182,800 |
Find assessor info on the county website
Neighborhood: 34758
Nearby homes
- $321,2003 bd2 ba1.7k sqft5409 Harmony Ln, Kissimmee, FL 34758Off Market
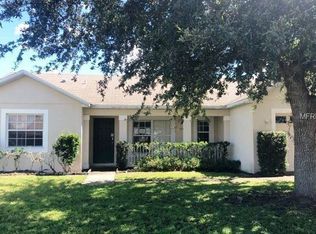
- $372,4004 bd2 ba2.2k sqft5403 Harmony Ln, Kissimmee, FL 34758Off Market

- $388,0003 bd2 ba1.5k sqft2402 Accord Ter, Kissimmee, FL 34758For Sale

- $347,7003 bd2 ba1.3k sqft5411 Harmony Ln, Kissimmee, FL 34758Off Market
- $391,7005 bd3 ba2k sqft5406 Harmony Ln, Kissimmee, FL 34758Off Market
- $344,6003 bd2 ba1.8k sqft5401 Harmony Ln, Kissimmee, FL 34758Off Market
- $382,0004 bd2 ba1.7k sqft5408 Harmony Ln, Kissimmee, FL 34758Sold
- $337,3003 bd2 ba1.3k sqft5404 Harmony Ln, Kissimmee, FL 34758Off Market
Nearby schools
GreatSchools rating
- 5/10Reedy Creek Elementary SchoolGrades: PK-5Distance: 0.6 mi
- 5/10Horizon Middle SchoolGrades: 6-8Distance: 2.3 mi
- 4/10Poinciana High SchoolGrades: 9-12Distance: 0.6 mi
Schools provided by the listing agent
- Elementary: Reedy Creek Elem (K 5)
- Middle: Horizon Middle
- High: Poinciana High School
Source: Stellar MLS. This data may not be complete. We recommend contacting the local school district to confirm school assignments for this home.
Get a cash offer in 3 minutes
Find out how much your home could sell for in as little as 3 minutes with a no-obligation cash offer.
Estimated market value
$350,400
Get a cash offer in 3 minutes
Find out how much your home could sell for in as little as 3 minutes with a no-obligation cash offer.
Estimated market value
$350,400
- Florida
- Osceola County
- Kissimmee
- 34758
- 5407 HARMONY LANE
Nearby cities
Nearby neighborhoods
Nearby zip codes
Other Kissimmee Topics
