Welcome home! This beautiful 4-bedroom 2bathroom home is located in the Alamanda Grace sub-division within the popular Crescent Lakes community which is close to all of Central Florida attractions. Currently used as a busy Short Term Vacation Rental this property is an investors dream as it is turn key and ready to go, alternatively this could be your Buyers next home. Pride of ownership shows as soon as you pull up to the house with manicured landscaping, and the inside will not disappoint. The formal living and dining room has had RECENT new carpet and upgraded furnishings with a patio window leading out to the spacious pool deck. The master suite with walk in closet again looks out onto the pool deck and the huge ensuite has double sinks, separate shower, large garden tub and separate toilet. The kitchen is the heart of the house and is large and spacious with plenty of cupboard and counter space for everything you need; eat in space in the kitchen makes breakfast a breeze and the open floor plan leads into the family room. Three further bedrooms and the 2nd bathroom which has doubles up as a pool bath, are located off the family room. The inside laundry with NEWER washer and dryer and the garage is being used as a games room with the garage door being fully functional. The oversized pool deck has plenty of space and with a South Westerly facing aspect has the sun on the back all day, however the lanai provides shade when needed. INCLUDED with the house is the free-standing hot tub which is always popular with guests. The huge fenced back yard is not overlooked and provides a very private area. NEW AC system was installed in December 2021, NEWER roof in November 2017, the pool was resurfaced within the last 5 years. Bring your Buyers – this one won’t last long.
Sold for $382,000
$382,000
5408 Harmony Ln, Kissimmee, FL 34758
4beds
1,744sqft
Single Family Residence
Built in 2001
9,670 Square Feet Lot
$385,300 Zestimate®
$219/sqft
$2,198 Estimated rent
Home value
$385,300
$366,000 - $405,000
$2,198/mo
Zestimate® history
Owner options
List your home for rent
$2,198/mo
Rent Zestimate®
Find your next renter with Zillow Rental Manager. Plus, with online applications, you can quickly screen prospective tenants – for free.
$2,198/mo
Rent Zestimate®
Refinance and save
$2,576/mo
Est. payment
Refinancing to a lower rate could help reduce your monthly payments and save thousands over the life of the loan.
$2,576/mo
Est. payment
Explore your selling options
Work with a Zillow partner agent
Leverage their expertise and Zillow's premium Showcase listings to get your home seen by more buyers.
Get startedList with your own agent
Get your home in front of millions of buyers by listing it on Zillow.
Learn how to do itSell it yourself
Take full control of how buyers see your home on Zillow by listing For Sale by Owner (FSBO).
List your homeWhat's special
Garage doorPopular crescent lakes communityPatio windowPool deckFormal livingEat in spacePool bath
Zillow last checked:
Listing updated:
Listed by:
Deborah Mansell 407-668-7918,
SOUTH ORANGE PROPERTY & REAL ESTATE SERVICES INC 407-851-7002
Bought with:
Ashlee Morrell, 3503527
FINE PROPERTIES
Source: Stellar MLS,MLS#: S5090855 Originating MLS: Osceola
Originating MLS: Osceola
Facts & features
Interior
Bedrooms & bathrooms
- Bedrooms: 4
- Bathrooms: 2
- Full bathrooms: 2
Rooms
- Room types: Family Room, Dining Room, Living Room, Utility Room
Primary bedroom
- Features: Ceiling Fan(s), Walk-In Closet(s)
- Level: First
- Dimensions: 12x15
Bedroom 1
- Features: Ceiling Fan(s), Built-in Closet
- Level: First
- Dimensions: 11x10
Bedroom 2
- Features: Ceiling Fan(s), Built-in Closet
- Level: First
- Dimensions: 10x11
Bedroom 3
- Features: Ceiling Fan(s), Built-in Closet
- Level: First
- Dimensions: 10x11
Bedroom 4
- Features: Ceiling Fan(s), Built-in Closet
- Level: First
- Dimensions: 10x11
Primary bathroom
- Features: Dual Sinks, En Suite Bathroom, Exhaust Fan, Garden Bath, Tub with Separate Shower Stall, Water Closet/Priv Toilet
- Level: First
Family room
- Features: Ceiling Fan(s)
- Level: First
- Dimensions: 10x10
Kitchen
- Level: First
- Dimensions: 14x14
Laundry
- Level: First
Living room
- Level: First
- Dimensions: 10x14
Heating
- Central, Electric, Natural Gas
Cooling
- Central Air
Appliances
- Included: Dishwasher, Disposal, Dryer, Gas Water Heater, Microwave, Range, Range Hood, Refrigerator, Washer
- Laundry: Laundry Room
Features
- Ceiling Fan(s), Eating Space In Kitchen, High Ceilings, Kitchen/Family Room Combo, Living Room/Dining Room Combo, Primary Bedroom Main Floor, Open Floorplan, Split Bedroom, Thermostat, Walk-In Closet(s)
- Flooring: Carpet, Cork, Tile
- Windows: Blinds
- Has fireplace: No
- Furnished: Yes
Interior area
- Total structure area: 2,306
- Total interior livable area: 1,744 sqft
Property
Parking
- Total spaces: 2
- Parking features: Garage - Attached
- Attached garage spaces: 2
Features
- Levels: One
- Stories: 1
- Patio & porch: Front Porch, Rear Porch, Screened
- Exterior features: Garden, Sidewalk
- Has private pool: Yes
- Pool features: Deck, Gunite, Heated, In Ground, Outside Bath Access, Pool Alarm, Screen Enclosure
Lot
- Size: 9,670 Square Feet
- Features: In County, Landscaped, Level, Private, Sidewalk
Details
- Parcel number: 152628253100010980
- Zoning: OPUD
- Special conditions: None
Construction
Type & style
- Home type: SingleFamily
- Property subtype: Single Family Residence
Materials
- Block, Stucco
- Foundation: Slab
- Roof: Shingle
Condition
- New construction: No
- Year built: 2001
Utilities & green energy
- Sewer: Public Sewer
- Water: Public
- Utilities for property: BB/HS Internet Available, Cable Available, Cable Connected, Electricity Available, Electricity Connected, Natural Gas Available, Natural Gas Connected, Sewer Available, Sewer Connected, Water Available, Water Connected
Community & HOA
Community
- Security: Smoke Detector(s)
- Pet fee: $0 monthly
- Subdivision: ALLAMANDA GRACE
HOA
- Has HOA: No
Location
- Region: Kissimmee
Financial & listing details
- Price per square foot: $219/sqft
- Tax assessed value: $300,800
- Annual tax amount: $4,357
- Date on market: 9/5/2023
- Cumulative days on market: 7 days
- Listing terms: Cash,Conventional,FHA
- Ownership: Fee Simple
- Total actual rent: 0
- Electric utility on property: Yes
- Road surface type: Paved, Asphalt
Price history
| Date | Event | Price |
|---|---|---|
| 10/23/2023 | Sold | $382,000-0.8%$219/sqft |
Source:  Stellar MLS #S5090855 Report a problem Stellar MLS #S5090855 Report a problem | ||
| 9/14/2023 | Pending sale | $385,000$221/sqft |
Source: Stellar MLS #S5090855 Report a problem | ||
| 9/11/2023 | Listed for sale | $385,000$221/sqft |
Source: Stellar MLS #S5090855 Report a problem | ||
| 9/9/2023 | Pending sale | $385,000$221/sqft |
Source: Stellar MLS #S5090855 Report a problem | ||
| 9/8/2023 | Listed for sale | $385,000+220.8%$221/sqft |
Source: Stellar MLS #S5090855 Report a problem | ||
| 10/12/2011 | Sold | $120,000-14.3%$69/sqft |
Source: Public Record Report a problem | ||
| 2/26/2011 | Listing removed | $139,950$80/sqft |
Source: TEAM DONOVAN #S4678081 Report a problem | ||
| 11/13/2010 | Listed for sale | $139,950+2%$80/sqft |
Source: TEAM DONOVAN #S4678081 Report a problem | ||
| 3/1/2002 | Sold | $137,200$79/sqft |
Source: Public Record Report a problem | ||
Public tax history
| Year | Property taxes | Tax assessment |
|---|---|---|
| 2025 | $5,664 -3.7% | $300,800 -5.3% |
| 2024 | $5,882 +15.8% | $317,500 +0.4% |
| 2023 | $5,081 +16.6% | $316,200 +31% |
| 2022 | $4,357 +9.1% | $241,300 +24.1% |
| 2021 | $3,992 +5.4% | $194,400 +7.6% |
| 2020 | $3,785 +3.1% | $180,700 +6.6% |
| 2019 | $3,671 | $169,500 +9% |
| 2018 | $3,671 +7.8% | $155,500 +6% |
| 2017 | $3,407 +2.4% | $146,700 +7.3% |
| 2016 | $3,328 +4.7% | $136,700 +3.7% |
| 2015 | $3,178 +10.9% | $131,800 +10.8% |
| 2014 | $2,864 | $119,000 +10.6% |
| 2013 | -- | $107,600 +11% |
| 2012 | -- | $96,900 +3.1% |
| 2011 | -- | $94,000 -2.6% |
| 2010 | -- | $96,500 -21.2% |
| 2009 | -- | $122,400 -37.1% |
| 2008 | -- | $194,600 |
Find assessor info on the county website
Neighborhood: 34758
Nearby homes
- $332,5003 bd2 ba1.3k sqft5410 Harmony Ln, Kissimmee, FL 34758Off Market

- $393,0005 bd3 ba2k sqft5406 Harmony Ln, Kissimmee, FL 34758Off Market
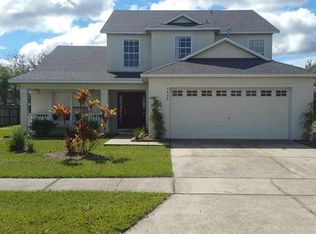
- $347,5004 bd2 ba2.3k sqft2449 Peace Cir, Kissimmee, FL 34758Off Market
- $328,5004 bd2 ba1.7k sqft5412 Harmony Ln, Kissimmee, FL 34758Off Market
- $404,7004 bd3 ba2k sqft2447 Peace Cir, Kissimmee, FL 34758Off Market
- $338,8003 bd2 ba1.3k sqft5404 Harmony Ln, Kissimmee, FL 34758Off Market
- $355,5004 bd2 ba1.7k sqft5407 Harmony Ln, Kissimmee, FL 34758Sold
- $322,8003 bd2 ba1.7k sqft5409 Harmony Ln, Kissimmee, FL 34758Off Market
Nearby schools
GreatSchools rating
- 5/10Reedy Creek Elementary SchoolGrades: PK-5Distance: 0.6 mi
- 5/10Horizon Middle SchoolGrades: 6-8Distance: 2.4 mi
- 4/10Poinciana High SchoolGrades: 9-12Distance: 0.7 mi
Schools provided by the listing agent
- Elementary: Reedy Creek Elem (K 5)
- Middle: Harmony Middle
- High: Poinciana High School
Source: Stellar MLS. This data may not be complete. We recommend contacting the local school district to confirm school assignments for this home.
Get a cash offer in 3 minutes
Find out how much your home could sell for in as little as 3 minutes with a no-obligation cash offer.
Estimated market value
$385,300
Get a cash offer in 3 minutes
Find out how much your home could sell for in as little as 3 minutes with a no-obligation cash offer.
Estimated market value
$385,300
- Florida
- Osceola County
- Kissimmee
- 34758
- 5408 Harmony Ln
Nearby cities
Nearby neighborhoods
Nearby zip codes
Other Kissimmee Topics
