This is the perfect floor plan you have been waiting for!! Freshly painted 3 large rooms WITH THE COOLEST LOFT directly above the master bedroom, 4 bathrooms, a large deck and a walk out basement! This beautiful home (over 2200 sq feet) has all the bells and whistles and the last home with a loft sold in 2021! Not only is this floor plan rare/unique, you will be amazed at how well this beloved home has been beautifully renovated, maintained and cared for by the current owners. As you walk in, you’ll love the gorgeously renovated white kitchen with soft close cabinets, extra cabinets built on the side for more storage and a large center island. Plus new stainless steel appliances! The home is pretty and bright with lots of natural light coming in and also has recessed lights installed throughout the home. You won’t have to worry about replacing windows later as the wonderful owners just had brand new windows and two sliding glass doors installed with transferable warranty. Main level is all hardwood, open dining/living room area with a sliding glass door that will lead you to your private deck that has been recently stained and painted. The upper floor features two large bedrooms with spacious closet space and built-ins, and two updated bathrooms with double vanities. Above the owner’s suite includes a versatile spacious loft that can be used as a library, office or extra sleeping room with custom built shelves neat the windows. And every room has a ceiling fan. The lower level is fully finished and features a third room that can be used as an office/flex room, FULL bath and more custom made cabinets for extra storage. You’ll also find more storage space under the stairs! You will never run out of storage space in this home. You’ll also be able to walk out to your easily maintainable back yard that's fenced for privacy. Roof 3 years old, HVAC system and hot water heater 5 years old. The location of this home is the best. Just 5 mins walk to the metro stop, 1 min walk to the school bus stops for Ashburton, North Bethesda, WJ (bus stop is right behind the house), 0.2 miles to Strathmore Music Hall, 0.5 miles away to the future White Flint Town Center which will have retail shops, restaurants, large outdoor play areas. Also very close to NIH (2.5 miles), Walter Reed (2 miles), Java Nation, Grosvenor Market, Pike and Rose, Whole Foods, walking paths, playgrounds and tennis courts. Community allows up to 3 permitted cars per household (one reserved spot #4 and two unmarked spots). There are plenty of visitor’s parking spots near the home as well. Don’t miss out on this fantastic rare opportunity!
Sold for $780,000
$780,000
5407 Nibud Ct #4, Rockville, MD 20852
4beds
2,267sqft
Townhouse
Built in 1985
-- sqft lot
$839,600 Zestimate®
$344/sqft
$4,954 Estimated rent
Home value
$839,600
$789,000 - $898,000
$4,954/mo
Zestimate® history
Owner options
List your home for rent
$4,954/mo
Rent Zestimate®
Find your next renter with Zillow Rental Manager. Plus, with online applications, you can quickly screen prospective tenants – for free.
$4,954/mo
Rent Zestimate®
Refinance and save
$4,797/mo
Est. payment
Refinancing to a lower rate could help reduce your monthly payments and save thousands over the life of the loan.
$4,797/mo
Est. payment
Explore your selling options
Work with a Zillow partner agent
Leverage their expertise and Zillow's premium Showcase listings to get your home seen by more buyers.
Get startedList with your own agent
Get your home in front of millions of buyers by listing it on Zillow.
Learn how to do itSell it yourself
Take full control of how buyers see your home on Zillow by listing For Sale by Owner (FSBO).
List your homeWhat's special
Large center islandRetail shopsBeautifully renovatedBrand new windowsCoolest loftExtra sleeping roomExtra cabinets
Zillow last checked:
Listing updated:
Listed by:
Sunmi Kim 301-221-1517,
Samson Properties
Bought with:
Masha Kruskal, 0225252271
Samson Properties
Source: Bright MLS,MLS#: MDMC2098766
Facts & features
Interior
Bedrooms & bathrooms
- Bedrooms: 4
- Bathrooms: 4
- Full bathrooms: 3
- 1/2 bathrooms: 1
- Main level bathrooms: 1
Rooms
- Room types: Loft
Basement
- Area: 660
Heating
- Central, Electric
Cooling
- Central Air, Electric
Appliances
- Included: Electric Water Heater
- Laundry: In Basement, Has Laundry, Dryer In Unit, Washer In Unit
Features
- Built-in Features, Ceiling Fan(s), Combination Dining/Living, Dining Area, Open Floorplan, Kitchen Island, Recessed Lighting, 9'+ Ceilings, Vaulted Ceiling(s)
- Flooring: Hardwood, Tile/Brick
- Windows: Skylight(s)
- Basement: Full,Finished,Exterior Entry,Walk-Out Access,Windows
- Has fireplace: No
Interior area
- Total structure area: 2,267
- Total interior livable area: 2,267 sqft
- Finished area above ground: 1,607
- Finished area below ground: 660
Property
Parking
- Total spaces: 3
- Parking features: Assigned, Unassigned, Parking Lot
- Details: Assigned Parking, Assigned Space #: 4
Accessibility
- Accessibility features: None
Features
- Levels: Four
- Stories: 4
- Pool features: None
Details
- Additional structures: Above Grade, Below Grade
- Parcel number: 160402644808
- Zoning: R30
- Special conditions: Standard
Construction
Type & style
- Home type: Townhouse
- Architectural style: Contemporary
- Property subtype: Townhouse
Materials
- Brick
- Foundation: Other
- Roof: Shingle,Asphalt
Condition
- Excellent
- New construction: No
- Year built: 1985
Utilities & green energy
- Sewer: Public Sewer
- Water: Public
Community & HOA
Community
- Condo and coop fee: $260 monthly
- Subdivision: Grosvenor Park Townhome Condominiums
HOA
- Has HOA: No
- Amenities included: Common Grounds, Reserved/Assigned Parking, Other
- Services included: Common Area Maintenance, Insurance, Lawn Care Front, Maintenance Grounds, Management, Reserve Funds, Road Maintenance, Snow Removal, Trash, Other
- HOA name: Abaris Realty
Location
- Region: Rockville
Financial & listing details
- Price per square foot: $344/sqft
- Tax assessed value: $640,000
- Annual tax amount: $7,131
- Date on market: 7/13/2023
- Listing agreement: Exclusive Agency
- Listing terms: Cash,Conventional,FHA,VA Loan
- Ownership: Condominium
Price history
| Date | Event | Price |
|---|---|---|
| 8/11/2023 | Sold | $780,000+12.2%$344/sqft |
Source:  Bright MLS #MDMC2098766 Report a problem Bright MLS #MDMC2098766 Report a problem | ||
| 7/24/2023 | Pending sale | $695,000$307/sqft |
Source: Bright MLS #MDMC2098766 Report a problem | ||
| 7/16/2023 | Contingent | $695,000$307/sqft |
Source: Bright MLS #MDMC2098766 Report a problem | ||
| 7/13/2023 | Listed for sale | $695,000+52.7%$307/sqft |
Source: Bright MLS #MDMC2098766 Report a problem | ||
| 1/28/2010 | Sold | $455,000-9%$201/sqft |
Source: Public Record Report a problem | ||
| 11/7/2009 | Listed for sale | $499,900+127.2%$221/sqft |
Source: Weichert, REALTORS #MC7198441 Report a problem | ||
| 8/7/1997 | Sold | $220,000$97/sqft |
Source: Public Record Report a problem | ||
Public tax history
| Year | Property taxes | Tax assessment |
|---|---|---|
| 2025 | $7,883 +1.9% | $703,333 +4.7% |
| 2024 | $7,732 +4.9% | $671,667 +4.9% |
| 2023 | $7,374 +9% | $640,000 +4.3% |
| 2022 | $6,768 +4.6% | $613,333 +4.5% |
| 2021 | $6,468 +4.7% | $586,667 +4.8% |
| 2020 | $6,178 +0% | $560,000 |
| 2019 | $6,175 -0.2% | $560,000 |
| 2018 | $6,186 -2.7% | $560,000 |
| 2017 | $6,359 +33.3% | $560,000 +5% |
| 2016 | $4,772 | $533,333 +5.3% |
| 2015 | $4,772 | $506,667 +5.6% |
| 2014 | $4,772 | $480,000 |
| 2013 | -- | $480,000 |
| 2012 | -- | $480,000 -1.2% |
| 2011 | -- | $486,000 |
| 2010 | -- | $486,000 |
| 2009 | -- | $486,000 -12.4% |
| 2008 | -- | $555,000 +11% |
| 2007 | -- | $500,000 +12.4% |
| 2006 | -- | $445,000 +14.1% |
| 2005 | -- | $390,000 +15.3% |
| 2004 | -- | $338,332 |
| 2003 | -- | $338,332 +44% |
| 2002 | -- | $235,000 |
| 2001 | -- | $235,000 |
Find assessor info on the county website
Neighborhood: 20852
Nearby homes
- $749,6003 bd3 ba1.6k sqft5413 Nibud Ct #7, North Bethesda, MD 20852Off Market
- $770,0003 bd4 ba1.9k sqft5403 Nibud Ct #2, Rockville, MD 20852Sold

- $197,7001 bd1 ba818 sqft10201 Grosvenor Pl APT 812, Rockville, MD 20852Off Market

- $573,6003 bd3 ba1.4k sqft10409 Englishman Dr, Rockville, MD 20852Off Market
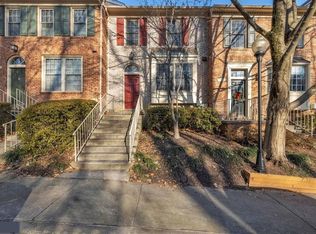
- $608,2003 bd2 ba1.5k sqft10201 Grosvenor Pl APT 602, North Bethesda, MD 20852Off Market
- $767,9003 bd3 ba1.9k sqft5419 Nibud Ct #10, North Bethesda, MD 20852Off Market
- $---- bd-- ba-- sqft5419 Nibud Ct, Rockville, MD 20852Off Market
- $198,1001 bd1 ba702 sqft10201 Grosvenor Pl APT 1103, Rockville, MD 20852Off Market
Nearby schools
GreatSchools rating
- 9/10Ashburton Elementary SchoolGrades: K-5Distance: 1.1 mi
- 9/10North Bethesda Middle SchoolGrades: 6-8Distance: 1.7 mi
- 9/10Walter Johnson High SchoolGrades: 9-12Distance: 1.2 mi
Schools provided by the listing agent
- Elementary: Ashburton
- Middle: North Bethesda
- High: Walter Johnson
- District: Montgomery County Public Schools
Source: Bright MLS. This data may not be complete. We recommend contacting the local school district to confirm school assignments for this home.
Get a cash offer in 3 minutes
Find out how much your home could sell for in as little as 3 minutes with a no-obligation cash offer.
Estimated market value
$839,600
Get a cash offer in 3 minutes
Find out how much your home could sell for in as little as 3 minutes with a no-obligation cash offer.
Estimated market value
$839,600
- Maryland
- Montgomery County
- Rockville
- 20852
- 5407 Nibud Ct Unit 4
Nearby cities
Nearby neighborhoods
Nearby zip codes
Other Rockville Topics
