Skip main navigation
Sold for $349,000
  • $349,000

    5407 Pembroke Ave, Baltimore, MD 21206

    4beds
    2,091sqft
    Single Family Residence
    Built in 1950
    5,519 Square Feet Lot
    $350,500 Zestimate®
    $167/sqft
    $2,623 Estimated rent

    Home value

    $350,500

    $308,000 - $400,000

    $2,623/mo

    Zestimate® history
    Loading
    Loading...

    Owner options

    List your home for rent

    $2,623/mo

    Rent Zestimate®

    Find your next renter with Zillow Rental Manager. Plus, with online applications, you can quickly screen prospective tenants – for free.

    Learn more

    $2,623/mo

    Rent Zestimate®

    Refinance and save

    $2,302/mo

    Est. payment

    Refinancing to a lower rate could help reduce your monthly payments and save thousands over the life of the loan.

    See today's rates

    $2,302/mo

    Est. payment

    Explore your selling options

    Work with a Zillow partner agent

    Leverage their expertise and Zillow's premium Showcase listings to get your home seen by more buyers.

    Get started

    List with your own agent

    Get your home in front of millions of buyers by listing it on Zillow.

    Learn how to do it

    Sell it yourself

    Take full control of how buyers see your home on Zillow by listing For Sale by Owner (FSBO).

    List your home

    What's special

    Modern flooringRefinished flooringAmple storageVaulted ceilingsRecessed lightingStainless steel appliancesPrivate driveway
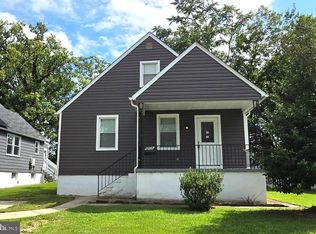

    Welcome to this beautifully updated Cape Cod-style home in the sought-after Waltherson community of Baltimore. Arrive through the charming front porch and private driveway into a warm and inviting interior. The main level showcases a neutral color palette, recessed lighting, and rich hardwood floors throughout the spacious living and dining rooms. The gourmet kitchen is a chef’s dream, featuring ceramic tile flooring, a subway tile backsplash, 43” shaker-style cabinetry with soft-close drawers, stainless steel appliances, granite countertops, and a center island with breakfast bar. A stylish bar area flows seamlessly into the four-season sunroom, complete with vaulted ceilings, modern flooring, and walls of windows offering abundant natural light and access to the fenced backyard, ideal for year-round enjoyment. Two generously sized bedrooms and a full hall bath complete the main level. Upstairs, the private primary suite features hardwood floors, double closets, and a spa-like en-suite bath with a walk-in glass shower. The fully finished lower level offers endless possibilities with space for a game room, media room, or guest retreat, complemented by a modern full bath and ample storage. Conveniently located near I-95, US-1, and I-695 for easy commuting. Updates: Renovated in 2020, Roof, Paint, Refinished Flooring, Solar Panels. Sellers paid less than $100 per month for electric and solar combined in December and January! If using GPS please make sure to select 5407 Pembrook Avenue in Zip Code 21206.

    Zillow last checked:

    Listing updated:

    Listed by:

    Stacey Longo 443-789-0850,

    Northrop Realty,

    Co-Listing Agent: Eric J Black 410-905-2997,

    Northrop Realty

    Bought with:

    Gina White, 35772

    Coldwell Banker Realty

    Source: Bright MLS,MLS#: MDBA2172392MLS Logo

    Facts & features

    Interior

    Bedrooms & bathrooms
    • Bedrooms: 4
    • Bathrooms: 3
    • Full bathrooms: 3
    • Main level bathrooms: 1
    • Main level bedrooms: 2
    Rooms
    • Room types: Living Room, Dining Room, Primary Bedroom, Bedroom 2, Bedroom 3, Kitchen, Game Room, Bedroom 1, Sun/Florida Room, Recreation Room, Bathroom 1, Bathroom 2, Bathroom 3
    Primary bedroom
    • Features: Flooring - HardWood, Attached Bathroom
    • Level: Upper
    • Area: 216 Square Feet
    • Dimensions: 12 X 18
    Bedroom 1
    • Level: Lower
    Bedroom 2
    • Features: Flooring - HardWood, Ceiling Fan(s)
    • Level: Main
    • Area: 143 Square Feet
    • Dimensions: 11 X 13
    Bedroom 3
    • Features: Flooring - HardWood, Ceiling Fan(s)
    • Level: Main
    • Area: 120 Square Feet
    • Dimensions: 10 X 12
    Bathroom 1
    • Level: Upper
    Bathroom 2
    • Level: Main
    Bathroom 3
    • Level: Lower
    Dining room
    • Features: Flooring - HardWood
    • Level: Main
    • Area: 144 Square Feet
    • Dimensions: 12 X 12
    Game room
    • Features: Flooring - Luxury Vinyl Plank
    • Level: Lower
    • Area: 130 Square Feet
    • Dimensions: 10 X 13
    Kitchen
    • Features: Flooring - Ceramic Tile, Granite Counters, Breakfast Bar, Eat-in Kitchen, Kitchen Island, Kitchen - Gas Cooking
    • Level: Main
    • Area: 176 Square Feet
    • Dimensions: 11 X 16
    Living room
    • Features: Flooring - HardWood
    • Level: Main
    • Area: 168 Square Feet
    • Dimensions: 12 X 14
    Recreation room
    • Features: Flooring - Luxury Vinyl Plank, Attached Bathroom
    • Level: Lower
    • Area: 266 Square Feet
    • Dimensions: 14 X 19
    Other
    • Features: Flooring - Luxury Vinyl Plank
    • Level: Main
    • Area: 240 Square Feet
    • Dimensions: 12 X 20
    Heating
    • Central, Forced Air, Natural Gas
    Cooling
    • Central Air, Electric
    Appliances
    • Included: Microwave, Dishwasher, Exhaust Fan, Freezer, Ice Maker, Self Cleaning Oven, Oven, Oven/Range - Gas, Refrigerator, Stainless Steel Appliance(s), Water Dispenser, Washer, Dryer, Gas Water Heater
    • Laundry: Lower Level
    Features
    • Combination Dining/Living, Ceiling Fan(s), Entry Level Bedroom, Open Floorplan, Eat-in Kitchen, Kitchen - Gourmet, Kitchen Island, Kitchen - Table Space, Primary Bath(s), Recessed Lighting, Bathroom - Stall Shower, Bathroom - Tub Shower, Upgraded Countertops, Dry Wall, Vaulted Ceiling(s)
    • Flooring: Ceramic Tile, Hardwood, Luxury Vinyl, Wood
    • Windows: Double Hung, Double Pane Windows, Screens, Vinyl Clad
    • Basement: Connecting Stairway,Finished,Heated,Improved,Interior Entry,Rear Entrance,Sump Pump,Walk-Out Access,Windows
    • Number of fireplaces: 1
    • Fireplace features: Electric
    Interior area
    • Total structure area: 2,117
    • Total interior livable area: 2,091 sqft
    • Finished area above ground: 1,311
    • Finished area below ground: 780

    Property

    Parking
    • Parking features: Concrete, Driveway, On Street
    • Has uncovered spaces: Yes
    Accessibility
    • Accessibility features: None
    Features
    • Levels: Three
    • Stories: 3
    • Patio & porch: Porch
    • Exterior features: Lighting
    • Pool features: None
    • Fencing: Back Yard
    • Has view: Yes
    • View description: Garden
    Lot
    • Size: 5,519 Square Feet
    • Features: Landscaped
    Details
    • Additional structures: Above Grade, Below Grade
    • Parcel number: 0327025783 001C
    • Zoning: R-3
    • Special conditions: Standard

    Construction

    Type & style
    • Home type: SingleFamily
    • Architectural style: Cape Cod
    • Property subtype: Single Family Residence
    Materials
    • Vinyl Siding
    • Foundation: Permanent
    • Roof: Shingle
    Condition
    • Excellent
    • New construction: No
    • Year built: 1950

    Utilities & green energy

    • Sewer: Public Sewer
    • Water: Public

    Community & HOA

    Community
    • Security: Main Entrance Lock, Smoke Detector(s)
    • Subdivision: Waltherson
    HOA
    • Has HOA: No
    Location
    • Region: Baltimore
    • Municipality: Baltimore City

    Financial & listing details

    • Price per square foot: $167/sqft
    • Tax assessed value: $274,400
    • Annual tax amount: $6,086
    • Date on market: 7/10/2025
    • Listing agreement: Exclusive Right To Sell
    • Ownership: Fee Simple

    Price history

    DateEventPrice
    7/2/2026Sold$349,000$167/sqft
    Source: Public Record Report a problem
    4/3/2026Sold$349,000+2.6%$167/sqft
    Source: Bright MLS #MDBA2172392 Report a problem
    3/7/2026Pending sale$340,000$163/sqft
    Source: Bright MLS #MDBA2172392 Report a problem
    3/1/2026Price change$340,000-1.4%$163/sqft
    Source: Bright MLS #MDBA2172392 Report a problem
    2/16/2026Listed for sale$345,000-1.4%$165/sqft
    Source: Bright MLS #MDBA2172392 Report a problem
    1/10/2026Listing removed$350,000$167/sqft
    Source: Long & Foster Broker Feed #MDBA2172392 Report a problem
    7/23/2025Price change$350,000-4.1%$167/sqft
    Source: Bright MLS #MDBA2172392 Report a problem
    7/10/2025Listed for sale$365,000+31.3%$175/sqft
    Source: Bright MLS #MDBA2172392 Report a problem
    4/22/2021Sold$278,000$133/sqft
    Source: Public Record Report a problem
    8/28/2020Sold$278,000-0.4%$133/sqft
    Source: Agent Provided Report a problem
    7/14/2020Pending sale$279,000$133/sqft
    Source: Keller Williams Legacy #MDBA514126 Report a problem
    7/3/2020Listed for sale$279,000$133/sqft
    Source: Keller Williams Legacy #MDBA514126 Report a problem
    6/26/2020Pending sale$279,000$133/sqft
    Source: Keller Williams Legacy #MDBA514126 Report a problem
    6/19/2020Listed for sale$279,000+127.9%$133/sqft
    Source: Keller Williams Legacy #MDBA514126 Report a problem
    10/25/2019Sold$122,400-21%$59/sqft
    Source: Public Record Report a problem
    7/20/2012Listing removed$155,000$74/sqft
    Source: Re/Max Executive Group Report a problem
    6/11/2012Listed for sale$155,000+41%$74/sqft
    Source: Re/Max Executive Group Report a problem
    10/1/2011Listing removed$109,900$53/sqft
    Source: RE/MAX EXECUTIVE GROUP #BA7527629 Report a problem
    6/14/2011Price change$109,900-21.4%$53/sqft
    Source: RE/MAX EXECUTIVE GROUP #BA7527629 Report a problem
    3/4/2011Price change$139,900-9.7%$67/sqft
    Source: Re/Max Executive Group #BA7527629 Report a problem
    2/10/2011Listed for sale$155,000+84.5%$74/sqft
    Source: Re/Max Executive Group Report a problem
    6/27/2001Sold$84,000+10.5%$40/sqft
    Source: Public Record Report a problem
    9/1/1994Sold$76,000$36/sqft
    Source: Public Record Report a problem

    Public tax history

    YearProperty taxesTax assessment
    2025-- $274,400 +6.4%
    2024$6,086 +16.8%$257,900 +16.8%
    2023$5,212 +20.1%$220,867 -14.4%
    2022$4,338 +25.2%$257,900 +75.7%
    2021$3,464 +0.2%$146,800 +0.2%
    2020$3,457 +0.2%$146,467 -0.2%
    2019$3,449 +0.2%$146,800 +0.7%
    2018$3,441 $145,800
    2017$3,441 +41.6%$145,800
    2016$2,430 $145,800 -7.8%
    2015$2,430 $158,100 +0.3%
    2014$2,430 $157,600 +0.3%
    2013-- $157,100 +0.3%
    2012-- $156,600
    2011-- $156,600
    2010-- $156,600 -7.1%
    2009-- $168,540 +20.3%
    2008-- $140,042 +25.5%
    2007-- $111,546 +34.3%
    2006-- $83,050 +3.2%
    2005-- $80,450 +3.3%
    2004-- $77,850 +3.5%
    2003-- $75,250
    2002-- $75,250
    2001-- $75,250
    Find assessor info on the county website

    Neighborhood: Waltherson

    Nearby schools

    GreatSchools rating
    Schools provided by the listing agent
    • District: Baltimore City Public Schools

    Source: Bright MLS. This data may not be complete. We recommend contacting the local school district to confirm school assignments for this home.

    Get a cash offer in 3 minutes
    Find out how much your home could sell for in as little as 3 minutes with a no-obligation cash offer.
    Estimated market value
    $350,500
    Get a cash offer in 3 minutes
    Find out how much your home could sell for in as little as 3 minutes with a no-obligation cash offer.
    Estimated market value
    $350,500