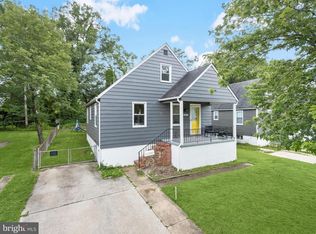
This charming Cape Cod home, nestled in the heart of the Gardenville community, offers a perfect blend of modern comfort and classic style. Renovated in 2022, the interior boasts an inviting open floor plan, featuring LVP flooring and carpeting that enhance the warmth of each room. The gourmet kitchen is a chef's delight, equipped with stainless steel appliances, a spacious island, and upgraded countertops, making it ideal for both everyday meals and entertaining. With three well-appointed bedrooms and four bathrooms, this home provides ample space for relaxation and privacy. The fully finished basement adds versatility, perfect for a recreation room, home office, or play area. The two additional rooms in the basement can be used as bedrooms. Enjoy morning coffee on the charming porch or unwind in the serene rear yard, complete with a front yard that enhances curb appeal. This home is surrounded by a vibrant community that offers beautiful parks and convenient public services. With easy access to transportation and nearby amenities, this property is not just a house; it's a place to create lasting memories. Experience the comfort and joy of living in Gardenville, where every day feels like home.
Foreclosure
$299,500
5405 Pembroke Ave, Baltimore, MD 21206
3beds
2,291sqft
Single Family Residence
Built in 1950
5,519 Square Feet Lot
$300,300 Zestimate®
$131/sqft
$-- HOA
What's special
Serene rear yardStainless steel appliancesLvp flooringGourmet kitchenUpgraded countertopsThree well-appointed bedroomsFour bathrooms
- 48 days
- 226
- 18
Zillow last checked:
Listing updated:
Listed by:
Kimberly Fennoy 410-977-5489,
Elite Realty Services, LLC 410-521-6683
Source: Bright MLS,MLS#: MDBA2233530
Facts & features
Interior
Bedrooms & bathrooms
- Bedrooms: 3
- Bathrooms: 4
- Full bathrooms: 4
- Main level bathrooms: 2
- Main level bedrooms: 2
Basement
- Area: 925
Heating
- Forced Air, Natural Gas
Cooling
- Central Air, Electric
Appliances
- Included: Stainless Steel Appliance(s), Microwave, Dishwasher, Exhaust Fan, Oven/Range - Gas, Refrigerator, Water Heater, Gas Water Heater
- Laundry: In Basement, Lower Level
Features
- Breakfast Area, Entry Level Bedroom, Kitchen - Gourmet, Kitchen Island, Recessed Lighting, Open Floorplan, Bathroom - Tub Shower, Primary Bath(s), Upgraded Countertops
- Flooring: Luxury Vinyl, Carpet, Ceramic Tile
- Basement: Finished
- Has fireplace: No
Interior area
- Total structure area: 2,433
- Total interior livable area: 2,291 sqft
- Finished area above ground: 1,508
- Finished area below ground: 783
Property
Parking
- Parking features: Driveway, On Street
- Has uncovered spaces: Yes
Accessibility
- Accessibility features: None
Features
- Levels: Three
- Stories: 3
- Patio & porch: Porch
- Pool features: None
- Fencing: Chain Link,Back Yard
Lot
- Size: 5,519 Square Feet
- Features: Front Yard, Rear Yard, Urban
Details
- Additional structures: Above Grade, Below Grade
- Parcel number: 0327025783 001B
- Zoning: R-3
- Special conditions: Real Estate Owned
Construction
Type & style
- Home type: SingleFamily
- Architectural style: Cape Cod
- Property subtype: Single Family Residence
Materials
- Vinyl Siding
- Foundation: Block
Condition
- New construction: No
- Year built: 1950
- Major remodel year: 2022
Utilities & green energy
- Sewer: Public Sewer
- Water: Public
Community & HOA
Community
- Subdivision: Gardenville
HOA
- Has HOA: No
Location
- Region: Baltimore
- Municipality: Baltimore City
Financial & listing details
- Price per square foot: $131/sqft
- Tax assessed value: $275,400
- Annual tax amount: $6,499
- Date on market: 10/3/2026
- Listing agreement: Exclusive Right To Sell
- Ownership: Ground Rent
Foreclosure details
Estimated market value
$300,300
$285,000 - $315,000
$2,304/mo
Price history
| Date | Event | Price |
|---|---|---|
| 6/18/2026 | Sold | $324,150-11.2%$141/sqft |
Source: Public Record Report a problem | ||
| 11/10/2025 | Listing removed | $365,000$159/sqft |
Source:  Bright MLS #MDBA2179540 Report a problem | ||
| 8/19/2025 | Listed for sale | $365,000-1.4%$159/sqft |
Source: Bright MLS #MDBA2179540 Report a problem | ||
| 8/13/2025 | Listing removed | $370,000$162/sqft |
Source: Bright MLS #MDBA2118990 Report a problem | ||
| 5/7/2025 | Listed for sale | $370,000-1.3%$162/sqft |
Source: Bright MLS #MDBA2118990 Report a problem | ||
| 10/18/2024 | Listed for sale | $375,000$164/sqft |
Source: Bright MLS #MDBA2118990 Report a problem | ||
| 9/18/2024 | Listing removed | $375,000$164/sqft |
Source: Bright MLS #MDBA2118990 Report a problem | ||
| 4/15/2024 | Listing removed | -- |
Source: Bright MLS #MDBA2118990 Report a problem | ||
| 4/15/2024 | Listed for sale | $375,000+17.2%$164/sqft |
Source: Bright MLS #MDBA2118990 Report a problem | ||
| 5/30/2023 | Sold | $320,000+128.6%$140/sqft |
Source: Public Record Report a problem | ||
| 4/12/2023 | Sold | $140,000-56.3%$61/sqft |
Source: Public Record Report a problem | ||
| 10/21/2022 | Sold | $320,000$140/sqft |
Source: Bright MLS #MDBA2059752 Report a problem | ||
| 9/14/2022 | Contingent | $320,000$140/sqft |
Source: Bright MLS #MDBA2059752 Report a problem | ||
| 9/14/2022 | Price change | $320,000+5%$140/sqft |
Source: Bright MLS #MDBA2059752 Report a problem | ||
| 9/8/2022 | Listed for sale | $304,900+335.6%$133/sqft |
Source: Bright MLS #MDBA2059752 Report a problem | ||
| 7/31/1997 | Sold | $70,000$31/sqft |
Source: Public Record Report a problem | ||
Public tax history
| Year | Property taxes | Tax assessment |
|---|---|---|
| 2026 | $6,499 +24.8% | $275,400 +24.8% |
| 2025 | $5,209 +31.4% | $220,700 +31.4% |
| 2024 | $3,965 +2.1% | $168,000 +2.1% |
| 2023 | $3,884 +2.1% | $164,567 -2% |
| 2022 | $3,803 +2.2% | $168,000 +6.5% |
| 2021 | $3,722 +0.3% | $157,700 +0.3% |
| 2020 | $3,712 +0.3% | $157,300 -0.3% |
| 2019 | $3,703 +0.3% | $157,700 +0.8% |
| 2018 | $3,693 | $156,500 |
| 2017 | $3,693 +30.7% | $156,500 |
| 2016 | $2,826 | $156,500 -7.5% |
| 2015 | $2,826 | $169,100 |
| 2014 | $2,826 | $169,100 |
| 2013 | -- | $169,100 -0.5% |
| 2012 | -- | $169,900 |
| 2011 | -- | $169,900 |
| 2010 | -- | $169,900 -7.3% |
| 2009 | -- | $183,350 +18.7% |
| 2008 | -- | $154,422 +23% |
| 2007 | -- | $125,496 +30% |
| 2006 | -- | $96,570 +2% |
| 2005 | -- | $94,676 +2% |
| 2004 | -- | $92,783 +2.1% |
| 2003 | -- | $90,890 +2.2% |
| 2002 | -- | $88,942 +2.2% |
| 2001 | -- | $86,996 |
Find assessor info on the county website
Monthly payment
Climate risks
Neighborhood: Waltherson
Nearby schools
Schools provided by the listing agent
- District: Baltimore City Public Schools
Source: Bright MLS. This data may not be complete. We recommend contacting the local school district to confirm school assignments for this home.
Similar homes
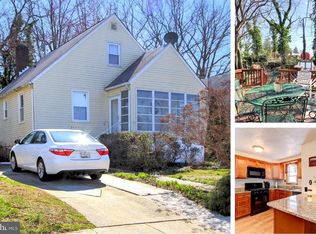
- $294,9004 bd2 ba1.9k sqft4900 Anntana Ave, Baltimore, MD 21206For Sale
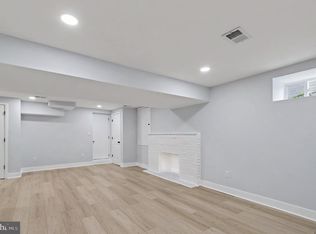
 MLS ID #MDBA2223132, Darnell Harris, Coldwell Banker Realty. Bright MLS
- $269,9004 bd2 ba1.6k sqft5818 Benton Heights Ave, Baltimore, MD 21206For Sale
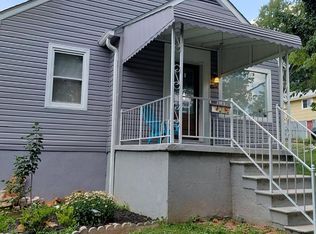 MLS ID #MDBA2222628, Beth Varela, Integrity Real Estate. Bright MLS
- $275,0003 bd3 ba1.5k sqft3408 Glenmore Ave, Baltimore, MD 21214For Sale
 MLS ID #MDBA2236764, John Hallis, The KW Collective. Bright MLS
- $328,0004 bd2 ba1.3k sqft5704 Adleigh Ave, Baltimore, MD 21206For Sale
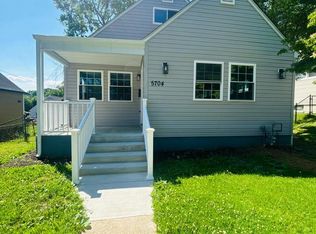 MLS ID #MDBA2217818, Roxana Kellam, Berkshire Hathaway HomeServices Homesale Realty. Bright MLS
- $299,9005 bd2 ba2k sqft6828 Fait Ave, Baltimore, MD 21224For SaleMLS ID #MDBA2235318, Sandra Benavente, ARS Real Estate Group. Bright MLS
- $249,9003 bd2 ba1.2k sqft4735 Homesdale Ave, Baltimore, MD 21206For SaleMLS ID #MDBA2237344, Aisha Barnes-Hull, First Rank Realty. Bright MLS
- $312,9993 bd3 ba1.2k sqft4905 Midwood Ave, Baltimore, MD 21212For SaleMLS ID #MDBA2232728, Oluwaseun Afuwape, Realty Mark Cityscape-Huntingdon Valley. Bright MLS
- $259,8963 bd3 ba1.4k sqft416 Walcott Rd, Baltimore, MD 21206For SaleMLS ID #MDBC2168812, Mercedes Rivera, Fairfax Realty Premier. Bright MLS
- $224,9993 bd3 ba1.5k sqft6120 Fairwood Ave, Baltimore, MD 21206For SaleMLS ID #MDBA2233590, Lisa Brockington, Iron Valley Real Estate Crossroads. Bright MLS
- $289,9994 bd2 ba1.8k sqft1910 Northbourne Rd, Baltimore, MD 21239For SaleMLS ID #MDBA2234228, Randy Holt, The Real Estate Nation. Bright MLS
- $310,0005 bd2 ba1.1k sqft119 Sipple Ave, Nottingham, MD 21236For SaleMLS ID #MDBC2180274, Silvia Calderon Arzu, Allfirst Realty, Inc.. Bright MLS
- $274,9005 bd2 ba1.4k sqft5528 Bucknell Rd, Baltimore, MD 21206For SaleMLS ID #MDBA2196588, Sandra Benavente, ARS Real Estate Group. Bright MLS
- $299,9903 bd3 ba1.9k sqft1136 N Carey St, Baltimore, MD 21217For SaleMLS ID #MDBA2227770, Nicole Marshall, Bennett Realty Solutions. Bright MLS
- $299,9005 bd4 ba2.5k sqft2314 Wichita Ave, Baltimore, MD 21215For SaleMLS ID #MDBA2235094, Mr. Sam Odagbodo, Bennett Realty Solutions. Bright MLS
- $259,0004 bd3 ba1.5k sqft201 Henry Ave, Nottingham, MD 21236For SaleMLS ID #MDBC2170124, Rebecca Ravera, Real Broker, LLC. Bright MLS
- $354,0003 bd2 ba1.1k sqft7700 Chestnut Ave, Baltimore, MD 21234For SaleMLS ID #MDBC2172256, homecoin.com Minerick, Homecoin.com. Bright MLS
- $265,0005 bd4 ba2.3k sqft3601 Patterson Ave, Baltimore, MD 21207For SaleMLS ID #MDBC2179930, Michelle A Godfrey, Kencot Realty, LLC.. Bright MLS
- $159,9993 bd2 ba1.9k sqft4516 Saint Georges Ave, Baltimore, MD 21212For SaleMLS ID #MDBA2237666, Mr. Tom S Hennerty, NetRealtyNow.com, LLC. Bright MLS
