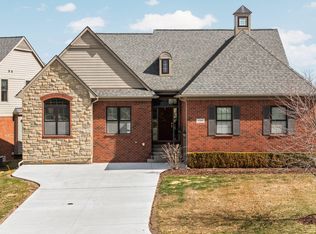
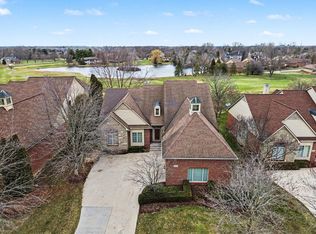
Exceptional golf course living awaits in this spectacular detached condo in Highpointe at Stonebridge, offering one of the community's most desirable settings and a level of quality rarely available. Perfectly positioned overlooking the 17th hole, the home enjoys sweeping tee-to-green views with a scenic pond beyond, creating a truly remarkable backdrop from both the interior and outdoor living spaces. Thoughtfully designed, beautifully maintained, and enhanced by extensive recent renovations, the interior is equally impressive. Highlights include a welcoming foyer, refinished hardwood floors throughout the main living areas, and a dramatic Great Room with vaulted ceiling, fireplace, and stunning golf course views. The custom kitchen features rich cherry cabinetry, granite countertops, and professional-grade appliances including a Wolf range and Sub-Zero refrigerator. A spacious dining room is ideal for entertaining, while the expansive multi-level deck provides exceptional outdoor living overlooking the course. The main level also features a private den and luxurious primary suite with a spacious bedroom, generous closet space, and spa-like bath with dual vanity areas, soaking tub, and walk-in shower. Upstairs, a flexible loft, second bedroom, and full bath provide wonderful space for guests. The finished lower level dramatically expands the home's living and entertaining options with a large recreation area offering room for a home theater, game tables, and hobby space. A custom walk-behind bar and wine cellar create the perfect setting for entertaining, while a third bedroom, full bath, and exercise room complete this exceptional level. A rare opportunity combining panoramic golf course frontage, exceptional living space, quality finishes, and the ease of detached-condo living in one of Ann Arbor's premier golf communities. Highpointe association dues are $250/month and cover lawn and snow removal. Stonebridge Community dues are $1,300/ year.
Active contingent
$925,000
5407 Pinnacle Ct, Ann Arbor, MI 48108
3beds
4,961sqft
Condominium
Built in 2003
-- sqft lot
$894,500 Zestimate®
$186/sqft
$250/mo HOA
What's special
- 11 days
- 691
- 32
Zillow last checked:
Listing updated:
Listed by:
Matthew Dejanovich 734-476-7100,
Real Estate One Inc 734-662-8600
Source: MichRIC,MLS#: 26049095
Facts & features
Interior
Bedrooms & bathrooms
- Bedrooms: 3
- Bathrooms: 4
- Full bathrooms: 3
- 1/2 bathrooms: 1
- Main level bedrooms: 1
Heating
- Forced Air
Cooling
- Central Air
Appliances
- Included: Bar Fridge, Dishwasher, Disposal, Dryer, Microwave, Oven, Range, Refrigerator, Washer
- Laundry: Laundry Room, Main Level
Features
- Ceiling Fan(s), Center Island
- Flooring: Carpet, Tile, Wood
- Basement: Daylight,Full
- Number of fireplaces: 1
- Fireplace features: Living Room
Interior area
- Total structure area: 2,961
- Total interior livable area: 4,961 sqft
- Finished area below ground: 2,000
Video & virtual tour
Property
Parking
- Total spaces: 3.5
- Parking features: Garage Faces Side, Garage Door Opener, Attached
- Garage spaces: 3.5
Features
- Stories: 2
Details
- Parcel number: L1219230065
- Zoning description: PUD
Construction
Type & style
- Home type: Condo
- Architectural style: Cape Cod
- Property subtype: Condominium
Materials
- Brick, Wood Siding
- Roof: Asphalt,Shingle
Condition
- New construction: No
- Year built: 2003
Utilities & green energy
- Sewer: Public Sewer
- Water: Public
- Utilities for property: Natural Gas Connected
Community & HOA
HOA
- Has HOA: Yes
- Amenities included: Beach Area, Playground, Tennis Court(s), Trail(s)
- Services included: Snow Removal, Maintenance Grounds
- HOA fee: $250 monthly
- HOA phone: 734-476-7100
Location
- Region: Ann Arbor
Financial & listing details
- Price per square foot: $186/sqft
- Tax assessed value: $304,147
- Annual tax amount: $12,414
- Date on market: 9/16/2026
- Listing terms: Cash,Conventional
- Road surface type: Paved
Estimated market value
$894,500
$850,000 - $939,000
$4,147/mo
Price history
| Date | Event | Price |
|---|---|---|
| 9/26/2026 | Contingent | $925,000$186/sqft |
Source:  MichRIC #26049095 Report a problem MichRIC #26049095 Report a problem | ||
| 9/16/2026 | Listed for sale | $925,000+53.4%$186/sqft |
Source: MichRIC #26049095 Report a problem | ||
| 6/3/2004 | Sold | $602,916$122/sqft |
Source: Public Record Report a problem | ||
Public tax history
| Year | Property taxes | Tax assessment |
|---|---|---|
| 2026 | $11,725 +2.8% | $431,228 +4.8% |
| 2025 | $11,403 | $411,521 +2.1% |
| 2024 | -- | $402,926 +10.5% |
| 2023 | -- | $364,500 +8.4% |
| 2022 | -- | $336,100 +2.7% |
| 2021 | -- | $327,200 +1.9% |
| 2020 | $9,659 | $321,200 +1.8% |
| 2019 | -- | $315,400 +11.2% |
| 2018 | -- | $283,700 -1.4% |
| 2017 | -- | $287,700 +25.2% |
| 2016 | -- | $229,744 +0.3% |
| 2015 | -- | $229,057 +3.2% |
| 2014 | -- | $221,900 |
| 2013 | -- | $221,900 +2.4% |
| 2012 | -- | $216,700 -3% |
| 2011 | -- | $223,400 -2.2% |
| 2010 | -- | $228,400 -2.3% |
| 2009 | -- | $233,800 -16.4% |
| 2008 | -- | $279,700 +2.5% |
| 2007 | -- | $273,000 +0.1% |
| 2005 | -- | $272,600 +1.9% |
| 2004 | -- | $267,500 +143.2% |
| 2003 | -- | $110,000 +214.3% |
| 2002 | $498 +227.6% | $35,000 +94.4% |
| 2001 | $152 +1.2% | $18,000 +44% |
| 2000 | $150 | $12,500 |
| 1999 | -- | $12,500 |
Find assessor info on the county website
Monthly payment
Est. payment
Payment breakdown
Explore the cost of this home by adjusting the details. Changes won't be saved.Climate risks
Neighborhood: Stonebridge
Nearby schools
Schools provided by the listing agent
- Elementary: Harvest Elementary School
- Middle: Saline Middle School
- High: Saline High School
Source: MichRIC. This data may not be complete. We recommend contacting the local school district to confirm school assignments for this home.
Similar homes
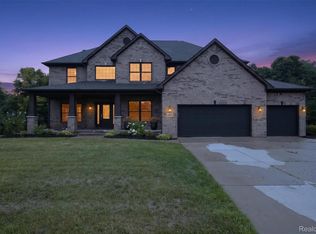
- $1,049,0005 bd5 ba4.7k sqft1465 Whispering Maples Dr S, Ann Arbor, MI 48108For Sale
 MLS ID #20261064591, Adam Farha, Nationwide Realty. Realcomp II
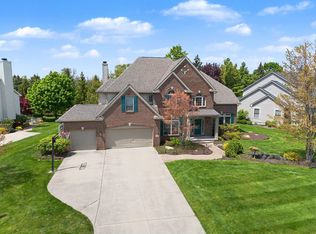
 - $779,9004 bd3 ba3.7k sqft1447 Bicentennial Pkwy, Ann Arbor, MI 48108For Sale
 MLS ID #26021614, Matthew Dejanovich, Real Estate One Inc. MichRIC
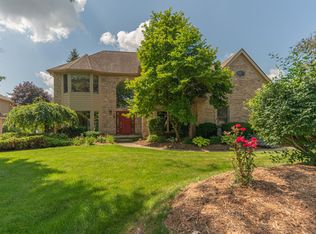
 - $725,0004 bd3 ba2.8k sqft1711 Cypress Pointe Ct, Ann Arbor, MI 48108For Sale
 MLS ID #26034596, Howard Watts, Coldwell Banker Professionals. MichRIC
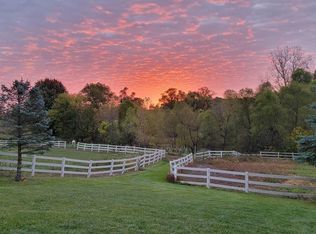
 - $895,0004 bd3 ba4.1k sqft9757 Kaiser Rd, Saline, MI 48176For Sale
 MLS ID #26050169, Daniel DeCapua, RE/MAX Platinum. MichRIC
 - $969,9005 bd5 ba5.5k sqft7353 Jennings Rd, Whitmore Lake, MI 48189For SaleMLS ID #26049094, Matthew Dejanovich, Real Estate One Inc. MichRIC
- $595,0004 bd4 ba2.5k sqft2138 Vail Ct, Ann Arbor, MI 48108For SaleMLS ID #26043252, Snow Liao, The Charles Reinhart Company. MichRIC
- $550,0003 bd4 ba2.5k sqft117 Ponds View Dr, Ann Arbor, MI 48103For SaleMLS ID #26048916, Georgia Porikos, Keller Williams Ann Arbor Mrkt. MichRIC
- $899,0003 bd3 ba4.2k sqft3520 Blue Heron Ct, Ypsilanti, MI 48198For SaleMLS ID #20261066030, Benjamin Margolis, KW Domain. Realcomp II
- $849,9005 bd5 ba5.3k sqft24491 Forest Dr, South Lyon, MI 48178For SaleMLS ID #26034462, Jeffrey Packer, Preferred, Realtors Ltd. MichRIC
- $789,0004 bd3 ba4.4k sqft7373 Dell Rd, Saline, MI 48176For SaleMLS ID #26037381, Rachel Howard, The Charles Reinhart Company. MichRIC
- $799,0004 bd4 ba4.2k sqft8208 Parker Rd, Saline, MI 48176For SaleMLS ID #26038866, Martin Bouma, Keller Williams Ann Arbor Mrkt. MichRIC
- $729,0006 bd3 ba3.1k sqft1657 Wakerobin Ct, Ann Arbor, MI 48103For SaleMLS ID #26046759, Ilana Riback, @properties Christie's Int'lAA. MichRIC
- $485,0004 bd3 ba3k sqft5782 Whispering Springs Dr, Ann Arbor, MI 48108For SaleMLS ID #26045224, Scott Bethune, The Charles Reinhart Company. MichRIC
- $799,9005 bd3 ba3.2k sqft8757 Sydney Dr, Saline, MI 48176For SaleMLS ID #26031286, Xiao Li, The Charles Reinhart Company. MichRIC
- $999,0004 bd3 ba4k sqft628 Pine Cir, Ann Arbor, MI 48105For SaleMLS ID #26047515, Kathryn Linderman, The Charles Reinhart Company. MichRIC
- $875,0003 bd3 ba2.5k sqft1418 Morton Ave, Ann Arbor, MI 48104For SaleMLS ID #26031464, Kathryn Linderman, The Charles Reinhart Company. MichRIC
- $949,9004 bd3 ba3.3k sqft8885 Burmeister Rd, Saline, MI 48176For SaleMLS ID #26020723, Denise Baker, Baker Cowan Group LLC. MichRIC
- $774,9004 bd4 ba3.2k sqft4055 Pontiac Trl, Ann Arbor, MI 48105For SaleMLS ID #26038620, Rose Meza, Century 21 Affiliated. MichRIC
- $640,0004 bd3 ba2.6k sqft3152 Honeysuckle Dr, Ann Arbor, MI 48103For SaleMLS ID #26044811, Sarah Underwood, Redfin Corporation. MichRIC
- $1,095,0005 bd4 ba4.2k sqft685 Green Rd, Ann Arbor, MI 48105For SaleMLS ID #26034647, Matthew Dejanovich, Real Estate One Inc. MichRIC
