Skip main navigation
Sold
  • $830,000

    5421 Pinnacle Ct, Ann Arbor, MI 48108

    3beds
    4,350sqft
    Condominium
    Built in 2002
    -- sqft lot
    $827,000 Zestimate®
    $191/sqft
    $4,549 Estimated rent

    Home value

    $827,000

    $728,000 - $943,000

    $4,549/mo

    Zestimate® history
    Loading
    Loading...

    Owner options

    List your home for rent

    $4,549/mo

    Rent Zestimate®

    Find your next renter with Zillow Rental Manager. Plus, with online applications, you can quickly screen prospective tenants – for free.

    Learn more

    $4,549/mo

    Rent Zestimate®

    Refinance and save

    $5,750/mo

    Est. payment

    Refinancing to a lower rate could help reduce your monthly payments and save thousands over the life of the loan.

    See today's rates

    $5,750/mo

    Est. payment

    Explore your selling options

    Work with a Zillow partner agent

    Leverage their expertise and Zillow's premium Showcase listings to get your home seen by more buyers.

    Get started

    List with your own agent

    Get your home in front of millions of buyers by listing it on Zillow.

    Learn how to do it

    Sell it yourself

    Take full control of how buyers see your home on Zillow by listing For Sale by Owner (FSBO).

    List your home

    What's special

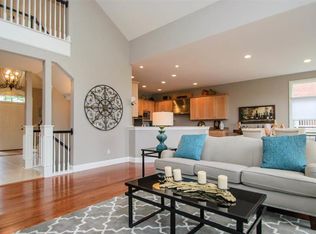
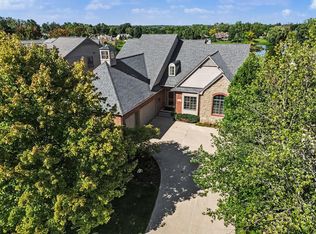
    This exceptional detached condo in High Point at Stonebridge occupies one of the community's most coveted golf course settings. Enjoy sweeping panoramic views of the 17th hole, with serene water vistas beyond--an absolutely breathtaking backdrop. Offering over 4,300 square feet of finished living space across three levels, this residence is among the largest in the neighborhood. A grand foyer welcomes you into a dramatic great room featuring hardwood floors, a fireplace, and expansive picture windows. The open-concept kitchen boasts 9-foot ceilings, granite counter tops, an eat-in area, and formal dining room that flows effortlessly into a charming three-season screened porch. The main-level primary suite is a true retreat, complete with vaulted ceilings, a spacious ensuite bath with dual vanities, walk-in shower, whirlpool tub, and generous closet space. A private den with French doors adds versatility. Upstairs, you'll find a second bedroom, full bath, and loft area. The finished lower level offers exceptional additional living space, including a large recreation area, third bedroom, full bath, and a flexible exercise or hobby room. Stonebridge is one of the area's most sought neighborhoods featuring 18hole public golf course, miles of sidewalks and trails, beach, and playground all maintained perfectly. You will love it! $250/month Highpoint association fee covers lawn mowing and snow removal. $1,300/year community fee covers the neighborhoods common elements.

    Zillow last checked:

    Listing updated:

    Listed by:

    Matthew Dejanovich 734-476-7100,

    Real Estate One Inc

    Bought with:

    JoAnn Barrett, 6501339387

    Howard Hanna Real Estate

    Source: MichRIC,MLS#: 26011447MLS Logo

    Facts & features

    Interior

    Bedrooms & bathrooms
    • Bedrooms: 3
    • Bathrooms: 4
    • Full bathrooms: 3
    • 1/2 bathrooms: 1
    • Main level bedrooms: 1
    Heating
    • Forced Air
    Cooling
    • Central Air
    Appliances
    • Included: Dishwasher, Disposal, Dryer, Microwave, Range, Refrigerator, Washer
    • Laundry: Laundry Room, Main Level
    Features
    • Center Island, Eat-in Kitchen
    • Flooring: Carpet, Tile, Wood
    • Basement: Daylight,Full
    • Number of fireplaces: 1
    • Fireplace features: Living Room
    Interior area
    • Total structure area: 2,825
    • Total interior livable area: 4,350 sqft
    • Finished area below ground: 1,525

    Property

    Parking
    • Total spaces: 3.5
    • Parking features: Garage Faces Side, Attached, Garage Door Opener
    • Garage spaces: 3.5
    Features
    • Stories: 2
    • Patio & porch: Scrn Porch
    Lot
    • Size: 0.27 Acres
    Details
    • Parcel number: L1219230067
    • Zoning description: PUD

    Construction

    Type & style
    • Home type: Condo
    • Architectural style: Other
    • Property subtype: Condominium
    Materials
    • Brick, Wood Siding
    • Roof: Asphalt
    Condition
    • New construction: No
    • Year built: 2002

    Utilities & green energy

    • Sewer: Public Sewer
    • Water: Public
    • Utilities for property: Natural Gas Connected

    Community & HOA

    HOA
    • Has HOA: Yes
    • Amenities included: Beach Area, Playground, Tennis Court(s), Trail(s)
    • Services included: Snow Removal, Maintenance Grounds
    • HOA fee: $250 monthly
    Location
    • Region: Ann Arbor

    Financial & listing details

    • Price per square foot: $191/sqft
    • Tax assessed value: $299,329
    • Annual tax amount: $11,551
    • Date on market: 3/25/2026
    • Listing terms: Cash,Conventional

    Price history

    DateEventPrice
    5/14/2026Sold$830,000-2.3%$191/sqft
    Source: MichRIC #26011447 Report a problem
    4/15/2026Contingent$849,900$195/sqft
    Source: MichRIC #26011447 Report a problem
    3/25/2026Listed for sale$849,900+88.9%$195/sqft
    Source: MichRIC #26011447 Report a problem
    4/25/2011Sold$450,000$103/sqft
    Source: Public Record Report a problem

    Public tax history

    YearProperty taxesTax assessment
    2025$11,223 $402,334 +2.1%
    2024-- $393,873 +10.5%
    2023-- $356,400 +8.4%
    2022-- $328,700 +2.7%
    2021-- $320,000 +1.8%
    2020$9,506 $314,200 +1.9%
    2019-- $308,400 +10.7%
    2018-- $278,600 -1.3%
    2017-- $282,300 +24%
    2016-- $227,730 +0.3%
    2015-- $227,049 +3.2%
    2014-- $219,955
    2013-- $219,955 +2.4%
    2012-- $214,800 +4.3%
    2011-- $205,942 +1.7%
    2010-- $202,500 -1.3%
    2009-- $205,100 -16.9%
    2008-- $246,700 +5.3%
    2007-- $234,200 -1.2%
    2005-- $237,000 +0.2%
    2004-- $236,500 +2.1%
    2003-- $231,600 +561.7%
    2002$498 +227.6%$35,000 +94.4%
    2001$152 +1.2%$18,000 +44%
    2000$150 $12,500
    1999-- $12,500
    Find assessor info on the county website

    Neighborhood: Stonebridge

    Nearby schools

    GreatSchools rating
    Schools provided by the listing agent
    • Elementary: Harvest Elementary School
    • Middle: Saline Middle School
    • High: Saline High School

    Source: MichRIC. This data may not be complete. We recommend contacting the local school district to confirm school assignments for this home.

    Get a cash offer in 3 minutes
    Find out how much your home could sell for in as little as 3 minutes with a no-obligation cash offer.
    Estimated market value
    $827,000
    Get a cash offer in 3 minutes
    Find out how much your home could sell for in as little as 3 minutes with a no-obligation cash offer.
    Estimated market value
    $827,000