Skip main navigation
Off market
  • $438,400

    5407 Pleasant Grove Ln, Midlothian, VA 23112

    4beds
    1,909sqft
    Detached
    Built in 1987
    8,407 Square Feet Lot
    $438,400 Zestimate®
    $230/sqft
    $2,560 Estimated rent

    Home value

    $438,400

    $416,000 - $460,000

    $2,560/mo

    Zestimate® history
    Loading
    Loading...

    Owner options

    List your home for rent

    $2,560/mo

    Rent Zestimate®

    Find your next renter with Zillow Rental Manager. Plus, with online applications, you can quickly screen prospective tenants – for free.

    Learn more

    $2,560/mo

    Rent Zestimate®

    Refinance and save

    $2,841/mo

    Est. payment

    Refinancing to a lower rate could help reduce your monthly payments and save thousands over the life of the loan.

    See today's rates

    $2,841/mo

    Est. payment

    Explore your selling options

    Work with a Zillow partner agent

    Leverage their expertise and Zillow's premium Showcase listings to get your home seen by more buyers.

    Get started

    List with your own agent

    Get your home in front of millions of buyers by listing it on Zillow.

    Learn how to do it

    Sell it yourself

    Take full control of how buyers see your home on Zillow by listing For Sale by Owner (FSBO).

    List your home

    What's special

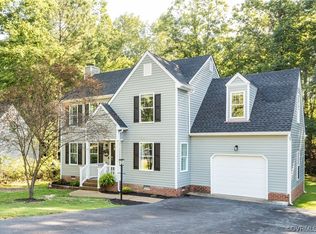
    Come live the LAKE LIFE! This Woodlake home's serene setting includes a quiet cul de sac location that borders the 13 mile neighborhood trail. Just a short walk to the reservoir, sports field or take a bike ride to the rec center/pool! Absolutely enchanting private yard with lush landscaping, back deck & paver patio. Full of character, this two owner home has been lovingly maintained and updated. This home is well suited for relaxed living with a floorplan designed for private entertaining! Worry about guests or little ones napping/sleeping upstairs and being disturbed by noise? Not a problem! Each room is open to the next with doors to keep the noise level manageable. Hardwood floors grace the entire home, so upkeep is a breeze. Beautiful granite countertops,stainless appliances & furniture quality cabinetry will delight cooks with any level of experience. Outdoor entertaining is a breeze with deck access through the french doors. Great room with gas FP and more french doors to the deck! The master suite has an updated bath with granite and shareable walk in closet. Three generous bedrooms with updated hall bath. Make this home and live the best WoodLAKE life!

    This property is not currently displayed as for sale or rent on Zillow. This may be different from what's on other websites or public sources.

    Facts & features

    Interior

    Bedrooms & bathrooms
    • Bedrooms: 4
    • Bathrooms: 3
    • Full bathrooms: 2
    • 1/2 bathrooms: 1
    • Main level bathrooms: 1
    Heating
    • Heat pump, Electric, Gas
    Appliances
    • Included: Dishwasher, Dryer, Garbage disposal, Microwave, Refrigerator, Washer
    Features
    • Ceiling Fan(s), Pantry, Recessed Lighting, Walk-In Closet(s), Dining Area, Eat-in Kitchen, Formal Dining Room, MBR Bath, Countertops - Granite/Stone
    • Flooring: Hardwood, Linoleum / Vinyl
    • Doors: French Doors, Insulated Doors
    • Windows: Screens, Thermal Windows
    • Basement: None
    • Attic: Walk-up
    • Has fireplace: Yes
    • Fireplace features: Gas
    Interior area
    • Structure area source: Per Tax
    • Total interior livable area: 1,909 sqft

    Property

    Parking
    • Total spaces: 1
    • Parking features: Garage - Attached
    Features
    • Patio & porch: Deck, Porch, Front Porch
    • Exterior features: Wood
    • Pool features: Community
    • Fencing: Partial, Rear Only
    • On waterfront: Yes
    • Waterfront features: Lake, Water Access, Access, Walk To Water
    • Frontage length: 0.0000
    Lot
    • Size: 8,407 Square Feet
    • Features: Cul-de-Sac, Dead End Street, Park Like
    Details
    • Additional structures: Storage Shed Detached
    • Parcel number: 722679584700000
    • Zoning: R9
    • Zoning description: R9

    Construction

    Type & style
    • Home type: SingleFamily
    • Property subtype: Detached
    Materials
    • Wood
    • Roof: Composition
    Condition
    • Year built: 1987

    Utilities & green energy

    • Sewer: Public Sewer
    • Water: Public Water

    Community & HOA

    Community
    • Security: Smoke Detector(s)
    HOA
    • Has HOA: Yes
    • Amenities included: Association
    • Services included: Common Area, Pool, Clubhouse, Recreational Facilities, Comm Ar Mnt
    • HOA fee: $84 monthly
    Location
    • Region: Midlothian

    Financial & listing details

    • Price per square foot: $230/sqft
    • Tax assessed value: $387,800
    • Annual tax amount: $3,451

    Price history

    DateEventPrice
    7/14/2020Sold$310,000+5.1%$162/sqft
    Source: CVRMLS #2017265 Report a problem
    6/12/2020Pending sale$295,000$155/sqft
    Source: Coach House Realty LLC #2017265 Report a problem
    6/11/2020Listed for sale$295,000+20.4%$155/sqft
    Source: Coach House Realty LLC #2017265 Report a problem
    5/2/2016Sold$245,000$128/sqft
    Source: CVRMLS #1606015 Report a problem
    2/29/2016Listed for sale$245,000-21%$128/sqft
    Source: Visual Tour #1606015 Report a problem
    1/1/2000Sold$310,000$162/sqft
    Source: Agent Provided Report a problem

    Public tax history

    YearProperty taxesTax assessment
    2025$3,451 +0.2%$387,800 +1.3%
    2024$3,445 +5%$382,800 +6.1%
    2023$3,282 +11.8%$360,700 +13.1%
    2022$2,935 +8.7%$319,000 +12.3%
    2021$2,699 +9.9%$284,100 +9.9%
    2020$2,455 +4.3%$258,400 +4.3%
    2019$2,354 +2.7%$247,800 +5%
    2018$2,292 +8.5%$236,000 +4.1%
    2017$2,113 $226,800 +4.3%
    2016$2,113 +1.8%$217,500 +1.8%
    2015$2,077 +4.9%$213,700 +5%
    2014$1,980 $203,600 +3%
    2013-- $197,600 -1.1%
    2012-- $199,700 -4.5%
    2011-- $209,200 -4.1%
    2010-- $218,200 -1.6%
    2009-- $221,800
    2008-- $221,800 +6.5%
    2007-- $208,300 +29.5%
    2005-- $160,800 +8.8%
    2004-- $147,800 +2%
    2003-- $144,900 +12.1%
    2002-- $129,300 +4.4%
    2001-- $123,800
    Find assessor info on the county website

    Neighborhood: 23112

    Nearby schools

    GreatSchools rating
    Schools provided by the listing agent
    • Elementary: Clover Hill
    • Middle: Tomahawk Creek
    • High: Cosby

    Source: The MLS. This data may not be complete. We recommend contacting the local school district to confirm school assignments for this home.

    Get a cash offer in 3 minutes
    Find out how much your home could sell for in as little as 3 minutes with a no-obligation cash offer.
    Estimated market value
    $438,400
    Get a cash offer in 3 minutes
    Find out how much your home could sell for in as little as 3 minutes with a no-obligation cash offer.
    Estimated market value
    $438,400