Sellers have put Blood, Sweat & Tears into this home since 2022, making it their true home but when life presents you with opportunities you have to take them. Take advantage of this fully renovated and updated 4BR 2.5BA in Beautiful Woodlake! New Roof, Vinyl Siding, Shutters, Gutters, Windows, Deck, HVAC & that's just the outside! Lower level w/LVP throughout, Family Room w/wood burning FPL, crown & exit to new deck via the new sliding glass door. Separate Dining Room w/CF, crown & chair. Gorgeous Kitchen w/Granite Counters, New white soft close Cabinets, backsplash & Pantry, Vaulted Breakfast Nook w/wall of windows and skylight. Owners Suite complete w/Private renovated Bath w/Large Shower & WIC w/built-in organizer. 3 additional Bedrooms all w/CF's share the renovated Hall Bath. Laundry closet on bedroom level. Walk up attic w/attic fan offers outstanding storage options. One car garage w/ped door & storage racks, newly paved double width driveway, private yard backing to trails. New fixtures & lighting throughout. Enjoy resort-like living w/pools, tennis, fitness center, walking trails, fishing & boating on the lake, and much more!
Sold for $423,000
Zillow last checked:
Listing updated:
Bought with:
Phil Lawson, 0225237283
Compass
Source: CVRMLS,MLS#: 2320685 Originating MLS: Central Virginia Regional MLS
Originating MLS: Central Virginia Regional MLSPrice history
| Date | Event | Price |
|---|---|---|
| 10/26/2023 | Sold | $423,000+1.9%$228/sqft |
Source:  CVRMLS #2320685 Report a problem CVRMLS #2320685 Report a problem | ||
| 9/27/2023 | Pending sale | $415,000$223/sqft |
Source: CVRMLS #2320685 Report a problem | ||
| 9/24/2023 | Price change | $415,000+3.8%$223/sqft |
Source: CVRMLS #2320685 Report a problem | ||
| 9/10/2023 | Pending sale | $399,950$215/sqft |
Source: CVRMLS #2320685 Report a problem | ||
| 9/7/2023 | Listed for sale | $399,950+47%$215/sqft |
Source: CVRMLS #2320685 Report a problem | ||
| 3/4/2022 | Sold | $272,000-2.5%$146/sqft |
Source: CVRMLS #2202079 Report a problem | ||
| 2/3/2022 | Pending sale | $279,000$150/sqft |
Source: CVRMLS #2202079 Report a problem | ||
| 1/28/2022 | Listed for sale | $279,000+16.7%$150/sqft |
Source: CVRMLS #2202079 Report a problem | ||
| 3/22/2018 | Listing removed | $239,000$129/sqft |
Source: Keller Williams Realty Midlothian #1805250 Report a problem | ||
| 2/18/2018 | Listed for sale | $239,000+16.6%$129/sqft |
Source: Keller Williams Midlothian #1805250 Report a problem | ||
| 4/28/2016 | Listing removed | $205,000$110/sqft |
Source: Lifelong Realty Inc #1533193 Report a problem | ||
| 1/4/2016 | Listed for sale | $205,000+71.7%$110/sqft |
Source: Lifelong Realty Inc #1533193 Report a problem | ||
| 12/16/2008 | Sold | $119,389+2.9%$64/sqft |
Source: Public Record Report a problem | ||
| 4/29/1997 | Sold | $116,000$62/sqft |
Source: Public Record Report a problem | ||
Nearby homes
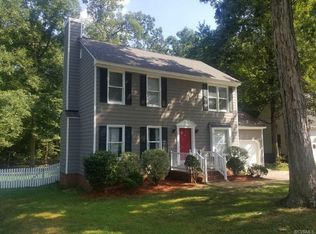
- $386,4003 bd3 ba1.5k sqft5413 Pleasant Grove Ln, Midlothian, VA 23112Off Market
- $455,2004 bd2 ba2.1k sqft5409 Pleasant Grove Ln, Midlothian, VA 23112Off Market
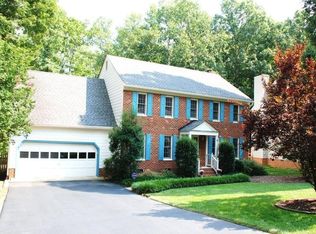
- $445,1004 bd2 ba2.2k sqft5415 Pleasant Grove Ln, Midlothian, VA 23112Off Market
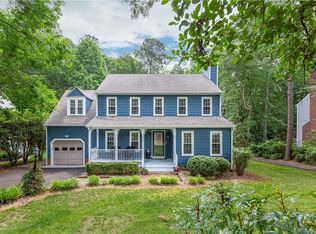
- $434,8004 bd3 ba1.9k sqft5407 Pleasant Grove Ln, Midlothian, VA 23112Off Market
Get a cash offer in 3 minutes
Find out how much your home could sell for in as little as 3 minutes with a no-obligation cash offer.
Estimated market value
$448,400
