Welcome Home to 5407 POINT LONGSTREET WAY in the highly sought-after Signal Hill community of Burke! Perfectly positioned on a stately corner lot, this beautifully maintained 5-bedroom, 4-bath residence showcases timeless curb appeal with elegant front columns, a flagstone walkway, and a welcoming front porch. Step inside to a dramatic two-story foyer that sets the tone for the home’s light-filled, traditional Colonial layout. The main level features a private office—ideal for today’s work-from-home lifestyle—with spacious living and dining areas designed for both everyday comfort and effortless entertaining. Gleaming hardwood floors, expansive windows, detailed crown molding finishes create a warm, inviting atmosphere throughout. At the heart of the home, the gourmet kitchen impresses with stainless steel appliances, abundant granite countertops, custom cabinetry, and a dedicated beverage station with additional prep space—perfect for hosting. The kitchen flows seamlessly into the breakfast area and the inviting family room, where a stunning stone gas fireplace and custom built-ins provide the perfect gathering space. Step outside to the expansive screened porch with flagstone accents—an ideal setting for outdoor dining, relaxing, and entertaining year-round. Upstairs, retreat to the luxurious primary suite featuring a spacious walk-in closet and a spa-inspired en-suite bath with a walk-in shower. Four additional generously sized bedrooms offer flexibility for family, guests, or additional office and fitness space, complemented by a well-appointed hall bath. The fully finished lower level expands your living space with a large recreation room, dedicated fitness area with rubber flooring, half bath and a utility/laundry room with ample storage. Surrounded by mature trees and lush landscaping, the private quarter-acre lot provides a peaceful outdoor escape**The location is unbeatable—just moments to commuter routes including 495/395/66, a quick drive to the VRE, and a short walk to the Pentagon bus line. Enjoy easy access to shopping, dining, and everyday conveniences, as well as nearby outdoor destinations like Burke Lake Park and Lake Accotink. Located within the highly desirable Lake Braddock Secondary School pyramid**Combining classic elegance, modern updates, and an exceptional location, 5407 POINT LONGSTREET WAY is a rare opportunity to own a truly special home in one of Burke’s most beloved neighborhoods--Look no further… YOU ARE HOME!
Sold for $1,055,000
$1,055,000
5407 Point Longstreet Way, Burke, VA 22015
5beds
3,558sqft
Single Family Residence
Built in 1979
0.27 Acres Lot
$1,046,300 Zestimate®
$297/sqft
$4,855 Estimated rent
Home value
$1,046,300
$984,000 - $1.11M
$4,855/mo
Zestimate® history
Owner options
List your home for rent
$4,855/mo
Rent Zestimate®
Find your next renter with Zillow Rental Manager. Plus, with online applications, you can quickly screen prospective tenants – for free.
$4,855/mo
Rent Zestimate®
Refinance and save
$7,005/mo
Est. payment
Refinancing to a lower rate could help reduce your monthly payments and save thousands over the life of the loan.
$7,005/mo
Est. payment
Explore your selling options
Work with a Zillow partner agent
Leverage their expertise and Zillow's premium Showcase listings to get your home seen by more buyers.
Get startedList with your own agent
Get your home in front of millions of buyers by listing it on Zillow.
Learn how to do itSell it yourself
Take full control of how buyers see your home on Zillow by listing For Sale by Owner (FSBO).
List your homeWhat's special
Private officeWell-appointed hall bathStunning stone gas fireplaceFully finished lower levelPrivate quarter-acre lotTimeless curb appealInviting family room
Zillow last checked:
Listing updated:
Listed by:
Lori Boyle 571-449-1431,
Keller Williams Realty,
Co-Listing Agent: Kari L Govan 703-463-4631,
Keller Williams Realty
Bought with:
Jennifer McWhirter, 0225242130
Keller Williams Realty
Source: Bright MLS,MLS#: VAFX2300006
Facts & features
Interior
Bedrooms & bathrooms
- Bedrooms: 5
- Bathrooms: 4
- Full bathrooms: 2
- 1/2 bathrooms: 2
- Main level bathrooms: 1
Rooms
- Room types: Living Room, Dining Room, Primary Bedroom, Bedroom 2, Bedroom 3, Bedroom 4, Bedroom 5, Kitchen, Family Room, Foyer, Exercise Room, Office, Recreation Room, Utility Room, Primary Bathroom, Full Bath, Half Bath
Primary bedroom
- Features: Walk-In Closet(s), Ceiling Fan(s), Flooring - Solid Hardwood, Crown Molding
- Level: Upper
Bedroom 2
- Features: Flooring - Carpet
- Level: Upper
Bedroom 3
- Features: Flooring - Carpet
- Level: Upper
Bedroom 4
- Features: Flooring - Carpet
- Level: Upper
Bedroom 5
- Features: Cathedral/Vaulted Ceiling, Flooring - Carpet
- Level: Upper
Primary bathroom
- Features: Bathroom - Walk-In Shower, Flooring - Ceramic Tile
- Level: Upper
Dining room
- Features: Flooring - HardWood, Chair Rail, Crown Molding
- Level: Main
Exercise room
- Features: Flooring - Other, Ceiling Fan(s), Chair Rail
- Level: Lower
Family room
- Features: Fireplace - Gas, Built-in Features, Flooring - HardWood, Recessed Lighting
- Level: Main
Foyer
- Features: Flooring - HardWood
- Level: Main
Other
- Features: Bathroom - Tub Shower, Flooring - Ceramic Tile
- Level: Upper
Half bath
- Features: Flooring - HardWood
- Level: Main
Half bath
- Features: Flooring - Ceramic Tile
- Level: Lower
Kitchen
- Features: Granite Counters, Flooring - HardWood, Kitchen - Gas Cooking, Breakfast Room, Built-in Features
- Level: Main
Living room
- Features: Flooring - HardWood, Crown Molding
- Level: Main
Office
- Features: Flooring - HardWood, Crown Molding
- Level: Main
Recreation room
- Features: Flooring - Carpet, Recessed Lighting, Chair Rail
- Level: Lower
Screened porch
- Features: Flooring - Stone
- Level: Main
Utility room
- Level: Lower
Heating
- Forced Air, Natural Gas
Cooling
- Central Air, Ceiling Fan(s), Electric
Appliances
- Included: Microwave, Dishwasher, Disposal, Stainless Steel Appliance(s), Cooktop, Refrigerator, Oven, Washer, Dryer, Water Heater, Gas Water Heater
- Laundry: Lower Level, Has Laundry
Features
- Bathroom - Tub Shower, Breakfast Area, Built-in Features, Ceiling Fan(s), Combination Dining/Living, Crown Molding, Family Room Off Kitchen, Floor Plan - Traditional, Formal/Separate Dining Room, Kitchen - Gourmet, Pantry, Primary Bath(s), Recessed Lighting, Store/Office, Upgraded Countertops, Wainscotting, Walk-In Closet(s), 9'+ Ceilings, Vaulted Ceiling(s)
- Flooring: Hardwood, Carpet, Ceramic Tile, Wood
- Doors: Double Entry
- Windows: Double Pane Windows, Storm Window(s), Skylight(s), Sliding, Window Treatments
- Basement: Full,Interior Entry,Space For Rooms
- Number of fireplaces: 1
- Fireplace features: Mantel(s), Stone, Gas/Propane
Interior area
- Total structure area: 3,738
- Total interior livable area: 3,558 sqft
- Finished area above ground: 2,908
- Finished area below ground: 650
Property
Parking
- Total spaces: 4
- Parking features: Storage, Garage Faces Front, Garage Door Opener, Driveway, Attached
- Attached garage spaces: 2
- Uncovered spaces: 2
Accessibility
- Accessibility features: None
Features
- Levels: Three
- Stories: 3
- Patio & porch: Screened, Enclosed, Porch, Screened Porch
- Exterior features: Extensive Hardscape, Sidewalks, Street Lights
- Pool features: None
- Has view: Yes
- View description: Garden
Lot
- Size: 0.27 Acres
- Features: Corner Lot, Landscaped
Details
- Additional structures: Above Grade, Below Grade
- Parcel number: 0782 14 0277
- Zoning: 131
- Special conditions: Standard
Construction
Type & style
- Home type: SingleFamily
- Architectural style: Colonial
- Property subtype: Single Family Residence
Materials
- Vinyl Siding
- Foundation: Concrete Perimeter
- Roof: Architectural Shingle
Condition
- New construction: No
- Year built: 1979
Details
- Builder model: LOCUST GROVE
Utilities & green energy
- Sewer: Public Sewer
- Water: Public
Community & HOA
Community
- Subdivision: Signal Hill
HOA
- Has HOA: Yes
- Services included: Common Area Maintenance, Snow Removal, Trash
- HOA fee: $168 annually
- HOA name: SIGNAL HILL HOA
Location
- Region: Burke
Financial & listing details
- Price per square foot: $297/sqft
- Tax assessed value: $1,027,630
- Annual tax amount: $11,986
- Date on market: 4/10/2026
- Listing agreement: Exclusive Right To Sell
- Listing terms: Cash,Conventional,VA Loan,FHA
- Ownership: Fee Simple
Price history
| Date | Event | Price |
|---|---|---|
| 5/8/2026 | Sold | $1,055,000+0.5%$297/sqft |
Source:  Bright MLS #VAFX2300006 Report a problem Bright MLS #VAFX2300006 Report a problem | ||
| 4/21/2026 | Contingent | $1,050,000$295/sqft |
Source: Bright MLS #VAFX2300006 Report a problem | ||
| 4/10/2026 | Listed for sale | $1,050,000$295/sqft |
Source: Bright MLS #VAFX2300006 Report a problem | ||
Public tax history
| Year | Property taxes | Tax assessment |
|---|---|---|
| 2025 | $11,985 +13.3% | $984,020 +13.7% |
| 2024 | $10,578 +7% | $865,150 +3.9% |
| 2023 | $9,886 +10.1% | $832,570 +11.9% |
| 2022 | $8,980 | $743,780 +8% |
| 2021 | -- | $688,750 +3% |
| 2020 | $8,281 +1.1% | $668,450 +1.3% |
| 2019 | $8,195 +2.1% | $659,890 +1.7% |
| 2018 | $8,030 +1.9% | $648,890 |
| 2017 | $7,879 +0.2% | $648,890 |
| 2016 | $7,862 +3.6% | $648,890 |
| 2015 | $7,587 +5.1% | $648,890 +5.2% |
| 2014 | $7,215 | $617,010 +8.9% |
| 2013 | -- | $566,610 |
| 2012 | -- | $566,610 -4% |
| 2011 | -- | $590,390 +10.7% |
| 2010 | -- | $533,400 -4.5% |
| 2009 | -- | $558,720 -4.1% |
| 2008 | -- | $582,760 -8.6% |
| 2007 | -- | $637,490 +59.8% |
| 2003 | -- | $398,955 +11% |
| 2002 | -- | $359,420 +27.6% |
| 2001 | -- | $281,675 |
Find assessor info on the county website
Neighborhood: 22015
Nearby homes
- $868,4005 bd2 ba1.8k sqft9025 Parliament Dr, Burke, VA 22015Off Market
- $907,0005 bd2 ba2.3k sqft5409 Point Longstreet Way, Burke, VA 22015Off Market
- $917,9004 bd3 ba1.8k sqft9101 Parliament Dr, Burke, VA 22015Off Market
- $1,030,7005 bd3 ba3.5k sqft5410 Mount Greenwich Ct, Burke, VA 22015Off Market
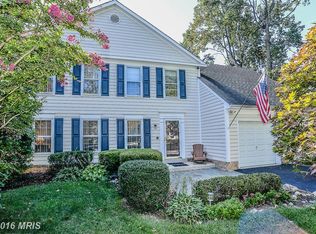
- $978,4005 bd3 ba2.8k sqft5408 Mount Greenwich Ct, Burke, VA 22015Off Market
- $1,072,9005 bd4 ba3.1k sqft5410 Point Longstreet Way, Burke, VA 22015Off Market
- $1,090,0005 bd3 ba3.1k sqft9026 Parliament Dr, Burke, VA 22015Sold
- $1,015,2004 bd3 ba2.4k sqft9024 Parliament Dr, Burke, VA 22015Off Market
Nearby schools
GreatSchools rating
- 9/10Ravensworth Elementary SchoolGrades: PK-6Distance: 1.9 mi
- 9/10Lake Braddock SecondaryGrades: 7-12Distance: 0.5 mi
Schools provided by the listing agent
- Elementary: Ravensworth
- Middle: Lake Braddock Secondary School
- High: Lake Braddock
- District: Fairfax County Public Schools
Source: Bright MLS. This data may not be complete. We recommend contacting the local school district to confirm school assignments for this home.
Get a cash offer in 3 minutes
Find out how much your home could sell for in as little as 3 minutes with a no-obligation cash offer.
Estimated market value
$1,046,300
Get a cash offer in 3 minutes
Find out how much your home could sell for in as little as 3 minutes with a no-obligation cash offer.
Estimated market value
$1,046,300
- Virginia
- Fairfax County
- Burke
- 22015
- 5407 Point Longstreet Way
