GRAND COLONIAL IN SIGNAL HILL WITH CLOSE TO 3,000 ABOVE GROUND FINISHED SQ. FT. - TWO CAR GARAGE - HOME BACKS TO PARKLAND WHICH ADDS TRANQUILITY TO EVERY ROOM - VIEWS FROM THE DBL GLASS DOORS WHILE SITTING IN FRONT OF THE STONE FIREPLACE IN THE FAMILY ROOM OR FROM THE DBL GLASS DOORS IN THE BREAKFAST NOOK & KITCHEN AREA - BOTH OFFER EASY ACCESS TO THE DOUBLE TIER DECK ELEVATED HIGH ABOVE THE GROUND - PERFECT FOR RELAXING OR ENTERTAINING UNDER THE CANOPY OF TREES - SPACIOUS LR & DR + BONUS ROOM ON MAIN LVL FOR STUDY OR OFFICE - ORIGINALLY DESIGNED FOR 5BRS ON THE UPPER LEVEL BUT MODIFIED TO 4BRS TO CREATE ONE LARGE BEAUTIFUL PRIMARY SUITE - LARGE 1,372 SQ. FT. DAYLIGHT ENGLISH BASEMENT (2 SETS OF SLIDING GLASS DOORS) ONE FINISHED ROOM AND THE REST IS OPEN SPACE TO USE AS NEEDED - NEW HOT WATER HEATER 2025, NEW HVAC 2023, ALL NEW CARPETING 2025, PAINTING 2025, THE ROOF WAS REPLACED 8-10 YEARS AGO, EASY, COMFORTABLE HOUSE AND ITS MOVE-IN-READY
Sold for $1,090,000
$1,090,000
9026 Parliament Dr, Burke, VA 22015
5beds
3,104sqft
Single Family Residence
Built in 1979
9,356 Square Feet Lot
$1,110,000 Zestimate®
$351/sqft
$4,590 Estimated rent
Home value
$1,110,000
$1.04M - $1.19M
$4,590/mo
Zestimate® history
Owner options
List your home for rent
$4,590/mo
Rent Zestimate®
Find your next renter with Zillow Rental Manager. Plus, with online applications, you can quickly screen prospective tenants – for free.
$4,590/mo
Rent Zestimate®
Refinance and save
$6,954/mo
Est. payment
Refinancing to a lower rate could help reduce your monthly payments and save thousands over the life of the loan.
$6,954/mo
Est. payment
Explore your selling options
Work with a Zillow partner agent
Leverage their expertise and Zillow's premium Showcase listings to get your home seen by more buyers.
Get startedList with your own agent
Get your home in front of millions of buyers by listing it on Zillow.
Learn how to do itSell it yourself
Take full control of how buyers see your home on Zillow by listing For Sale by Owner (FSBO).
List your homeWhat's special
Study or officeStone fireplaceDaylight english basementBonus roomLarge beautiful primary suiteKitchen areaBreakfast nook
Zillow last checked:
Listing updated:
Listed by:
Barry Murphy 703-946-5008,
Samson Properties,
Co-Listing Agent: Aylene Blafkin 703-629-6442,
Samson Properties
Bought with:
Heidi Burkhardt, 0225206337
Corcoran McEnearney
Source: Bright MLS,MLS#: VAFX2243254
Facts & features
Interior
Bedrooms & bathrooms
- Bedrooms: 5
- Bathrooms: 3
- Full bathrooms: 2
- 1/2 bathrooms: 1
- Main level bathrooms: 1
Rooms
- Room types: Living Room, Dining Room, Primary Bedroom, Sitting Room, Bedroom 2, Bedroom 3, Bedroom 4, Bedroom 5, Kitchen, Family Room, Den, Study, Laundry, Other
Primary bedroom
- Features: Primary Bedroom - Sitting Area
- Level: Unspecified
Bedroom 2
- Level: Upper
- Area: 240 Square Feet
- Dimensions: 16 X 15
Bedroom 3
- Level: Upper
- Area: 156 Square Feet
- Dimensions: 13 X 12
Bedroom 4
- Level: Upper
- Area: 120 Square Feet
- Dimensions: 12 X 10
Bedroom 5
- Level: Upper
- Area: 120 Square Feet
- Dimensions: 12 X 10
Den
- Level: Main
- Area: 90 Square Feet
- Dimensions: 10 X 9
Dining room
- Level: Main
- Area: 156 Square Feet
- Dimensions: 13 X 12
Family room
- Features: Fireplace - Wood Burning
- Level: Main
- Area: 294 Square Feet
- Dimensions: 21 X 14
Kitchen
- Level: Main
- Area: 250 Square Feet
- Dimensions: 25 X 10
Laundry
- Level: Unspecified
Living room
- Level: Main
- Area: 247 Square Feet
- Dimensions: 19 X 13
Other
- Level: Unspecified
- Area: 400 Square Feet
- Dimensions: 20 X 20
Sitting room
- Level: Unspecified
- Area: 77 Square Feet
- Dimensions: 11 X 7
Study
- Level: Unspecified
Heating
- Forced Air, Natural Gas
Cooling
- Central Air, Electric
Appliances
- Included: Dishwasher, Disposal, Dryer, Exhaust Fan, Ice Maker, Microwave, Refrigerator, Washer, Cooktop, Gas Water Heater
- Laundry: Laundry Room
Features
- Breakfast Area, Family Room Off Kitchen, Dining Area, Primary Bath(s)
- Flooring: Wood, Carpet
- Windows: Window Treatments
- Basement: Connecting Stairway,Full,Walk-Out Access
- Number of fireplaces: 1
- Fireplace features: Mantel(s), Gas/Propane, Stone
Interior area
- Total structure area: 3,104
- Total interior livable area: 3,104 sqft
- Finished area above ground: 2,908
- Finished area below ground: 196
Property
Parking
- Total spaces: 4
- Parking features: Garage Door Opener, Attached, Driveway
- Attached garage spaces: 2
- Uncovered spaces: 2
Accessibility
- Accessibility features: None
Features
- Levels: Three
- Stories: 3
- Patio & porch: Deck
- Pool features: None
- Has view: Yes
- View description: Garden, Trees/Woods
Lot
- Size: 9,356 Square Feet
- Features: Backs to Trees, Landscaped, Wooded
Details
- Additional structures: Above Grade, Below Grade
- Parcel number: 0782 14 0386
- Zoning: 131
- Special conditions: Standard
Construction
Type & style
- Home type: SingleFamily
- Architectural style: Colonial
- Property subtype: Single Family Residence
Materials
- Brick Front, Vinyl Siding
- Foundation: Slab
Condition
- New construction: No
- Year built: 1979
- Major remodel year: 2004
Details
- Builder model: lyndale
Utilities & green energy
- Sewer: Public Sewer
- Water: Public
- Utilities for property: Cable Available
Community & HOA
Community
- Security: Security System
- Subdivision: Signal Hill
HOA
- Has HOA: Yes
- HOA fee: $164 annually
- HOA name: SIGNAL HILL HOMES ASSOCIATION
Location
- Region: Burke
Financial & listing details
- Price per square foot: $351/sqft
- Tax assessed value: $980,440
- Annual tax amount: $11,358
- Date on market: 5/28/2025
- Listing agreement: Exclusive Right To Sell
- Listing terms: Conventional,VA Loan
- Ownership: Fee Simple
Price history
| Date | Event | Price |
|---|---|---|
| 7/10/2025 | Sold | $1,090,000$351/sqft |
Source:  Bright MLS #VAFX2243254 Report a problem Bright MLS #VAFX2243254 Report a problem | ||
| 6/3/2025 | Pending sale | $1,090,000$351/sqft |
Source: Bright MLS #VAFX2243254 Report a problem | ||
| 5/28/2025 | Listed for sale | $1,090,000+80.8%$351/sqft |
Source: Bright MLS #VAFX2243254 Report a problem | ||
| 6/24/2004 | Sold | $603,000$194/sqft |
Source: Public Record Report a problem | ||
Public tax history
| Year | Property taxes | Tax assessment |
|---|---|---|
| 2025 | $11,944 +13.3% | $980,440 +13.7% |
| 2024 | $10,545 +7% | $862,310 +3.9% |
| 2023 | $9,855 +10.1% | $829,830 +11.9% |
| 2022 | $8,953 | $741,390 +7.9% |
| 2021 | -- | $687,210 +3% |
| 2020 | $8,263 +1.1% | $666,900 +1.3% |
| 2019 | $8,177 +2.1% | $658,350 +1.7% |
| 2018 | $8,011 +1.9% | $647,350 |
| 2017 | $7,861 +0.2% | $647,350 |
| 2016 | $7,845 +3.6% | $647,350 |
| 2015 | $7,569 +5.2% | $647,350 +5.2% |
| 2014 | $7,198 | $615,490 +8.9% |
| 2013 | -- | $565,320 |
| 2012 | -- | $565,320 -12.1% |
| 2011 | -- | $643,090 +12.3% |
| 2010 | -- | $572,700 -4.7% |
| 2009 | -- | $600,790 +1.9% |
| 2008 | -- | $589,380 -8.7% |
| 2007 | -- | $645,590 +56.8% |
| 2003 | -- | $411,620 +11% |
| 2002 | -- | $370,830 +27.6% |
| 2001 | -- | $290,620 |
Find assessor info on the county website
Neighborhood: 22015
Nearby homes
- $1,034,4004 bd3 ba2.4k sqft9024 Parliament Dr, Burke, VA 22015Off Market
- $930,3005 bd2 ba2.3k sqft9028 Parliament Dr, Burke, VA 22015Off Market
- $1,051,0004 bd4 ba3.7k sqft9023 Fort Craig Dr, Burke, VA 22015Off Market
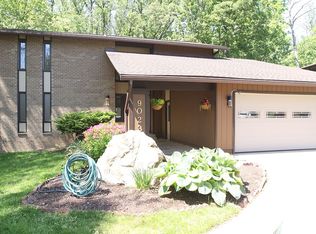
- $952,3004 bd2 ba2.4k sqft9022 Parliament Dr, Burke, VA 22015Off Market
- $1,123,7005 bd4 ba3.6k sqft9100 Parliament Dr, Burke, VA 22015Off Market
- $1,055,0005 bd4 ba3.5k sqft5407 Point Longstreet Way, Burke, VA 22015Sold
- $884,2005 bd2 ba1.8k sqft9025 Parliament Dr, Burke, VA 22015Off Market
- $1,021,9004 bd4 ba2.7k sqft9025 Fort Craig Dr, Burke, VA 22015Off Market
Nearby schools
GreatSchools rating
- 9/10Ravensworth Elementary SchoolGrades: PK-6Distance: 1.9 mi
- 9/10Lake Braddock SecondaryGrades: 7-12Distance: 0.4 mi
Schools provided by the listing agent
- Middle: Lake Braddock Secondary School
- High: Lake Braddock
- District: Fairfax County Public Schools
Source: Bright MLS. This data may not be complete. We recommend contacting the local school district to confirm school assignments for this home.
Get a cash offer in 3 minutes
Find out how much your home could sell for in as little as 3 minutes with a no-obligation cash offer.
Estimated market value
$1,110,000
Get a cash offer in 3 minutes
Find out how much your home could sell for in as little as 3 minutes with a no-obligation cash offer.
Estimated market value
$1,110,000
- Virginia
- Fairfax County
- Burke
- 22015
- 9026 Parliament Dr
Nearby cities
Nearby zip codes
Other Burke Topics
