Located in the vibrant Garfield Ridge neighborhood, this expanded traditional home represents a blend of comfort, flexibility & style! As you approach this home, the pride of ownership is evident with its well-maintained landscaping & welcoming entrance. Stepping inside, you'll immediately notice the hardwood floors & recessed lighting throughout with a flexible floor plan that adapts to any lifestyle. The expansive living room boasts a large bay window with lovely natural light that flows seamlessly to the half bath with bidet and the well equipped kitchen with custom cabinetry, island, ample counterspace, stainless appliances & a generously sized walk-in pantry. The kitchen opens to the dining area with impressive floor to ceiling glass block windows & first floor family room providing an ideal gathering space for family & friends. Double doors lead to the large maintenance free deck which steps down to a paver brick patio with built in gas fire pit, offering a private tranquil retreat to unwind or host summer barbecues! The upper level primary bedroom provides a sanctuary with a well appointed walk-in closet plus an en-suite bathroom with double vanities, jetted tub & glass block enclosed rain head shower. The two additional bedrooms and full bathroom on this level are good sized with great storage space, and the convenient second floor laundry makes daily life a breeze. Venturing to the basement, you'll find a large rec room, two more bedrooms and a full bathroom with double sinks - perfect for guests, related living or as versatile bonus spaces just waiting for your decorative touch! An off-alley 1-car garage, zoned HVAC and 200 amp electrical service complete this move in ready home with close proximity to urban amenities, awesome bakeries, transportation & schools - move right in!
Closed
$452,000
5407 S Narragansett Ave, Chicago, IL 60638
5beds
2,100sqft
Single Family Residence
Built in 1961
3,125 Square Feet Lot
$561,700 Zestimate®
$215/sqft
$3,448 Estimated rent
Home value
$561,700
$528,000 - $601,000
$3,448/mo
Zestimate® history
Owner options
List your home for rent
$3,448/mo
Rent Zestimate®
Find your next renter with Zillow Rental Manager. Plus, with online applications, you can quickly screen prospective tenants – for free.
$3,448/mo
Rent Zestimate®
Refinance and save
$3,213/mo
Est. payment
Refinancing to a lower rate could help reduce your monthly payments and save thousands over the life of the loan.
$3,213/mo
Est. payment
Explore your selling options
Work with a Zillow partner agent
Leverage their expertise and Zillow's premium Showcase listings to get your home seen by more buyers.
Get startedList with your own agent
Get your home in front of millions of buyers by listing it on Zillow.
Learn how to do itSell it yourself
Take full control of how buyers see your home on Zillow by listing For Sale by Owner (FSBO).
List your homeWhat's special
Gas fire pitLarge maintenance free deckGlass blockLarge bay windowAmple counterspaceFlexible floor planEn-suite bathroom
Zillow last checked:
Listing updated:
Listed by:
Celine Heraty 708-261-5742,
@properties Christie's International Real Estate,
Jean Christensen 708-218-3904,
@properties Christie's International Real Estate
Bought with:
Gina Strahan
Royal Cedar Realty LLC
Source: MRED as distributed by MLS GRID,MLS#: 11884729
Facts & features
Interior
Bedrooms & bathrooms
- Bedrooms: 5
- Bathrooms: 4
- Full bathrooms: 3
- 1/2 bathrooms: 1
Rooms
- Room types: Bedroom 5, Recreation Room, Walk In Closet, Deck, Pantry
Primary bedroom
- Features: Flooring (Hardwood), Window Treatments (Shades), Bathroom (Full)
- Level: Second
- Area: 120 Square Feet
- Dimensions: 12X10
Bedroom 2
- Features: Flooring (Hardwood), Window Treatments (Blinds)
- Level: Second
- Area: 144 Square Feet
- Dimensions: 12X12
Bedroom 3
- Features: Flooring (Hardwood), Window Treatments (Blinds)
- Level: Second
- Area: 120 Square Feet
- Dimensions: 12X10
Bedroom 4
- Features: Flooring (Vinyl), Window Treatments (Blinds)
- Level: Basement
- Area: 144 Square Feet
- Dimensions: 16X09
Bedroom 5
- Features: Flooring (Vinyl), Window Treatments (Blinds)
- Level: Basement
- Area: 144 Square Feet
- Dimensions: 16X09
Deck
- Features: Flooring (Other)
- Level: Main
- Area: 160 Square Feet
- Dimensions: 16X10
Dining room
- Features: Flooring (Hardwood)
- Level: Main
- Area: 168 Square Feet
- Dimensions: 14X12
Family room
- Features: Flooring (Hardwood), Window Treatments (Blinds)
- Level: Main
- Area: 154 Square Feet
- Dimensions: 14X11
Kitchen
- Features: Kitchen (Eating Area-Breakfast Bar), Flooring (Ceramic Tile)
- Level: Main
- Area: 170 Square Feet
- Dimensions: 17X10
Laundry
- Level: Second
- Area: 28 Square Feet
- Dimensions: 07X04
Living room
- Features: Flooring (Hardwood), Window Treatments (Bay Window(s), Blinds)
- Level: Main
- Area: 360 Square Feet
- Dimensions: 20X18
Pantry
- Features: Flooring (Hardwood)
- Level: Main
- Area: 25 Square Feet
- Dimensions: 05X05
Recreation room
- Features: Flooring (Vinyl), Window Treatments (Blinds)
- Level: Basement
- Area: 234 Square Feet
- Dimensions: 18X13
Walk in closet
- Features: Flooring (Hardwood)
- Level: Second
- Area: 63 Square Feet
- Dimensions: 09X07
Heating
- Natural Gas, Forced Air, Sep Heating Systems - 2+, Zoned
Cooling
- Central Air, Zoned
Appliances
- Included: Range, Dishwasher, Refrigerator, Washer, Dryer, Stainless Steel Appliance(s), Gas Water Heater
- Laundry: Upper Level
Features
- Cathedral Ceiling(s), Walk-In Closet(s)
- Flooring: Hardwood
- Windows: Screens, Skylight(s)
- Basement: Finished,Full
Interior area
- Total structure area: 3,069
- Total interior livable area: 2,100 sqft
Property
Parking
- Total spaces: 1
- Parking features: Off Alley, Garage Door Opener, On Site, Garage Owned, Detached, Garage
- Garage spaces: 1
- Has uncovered spaces: Yes
Accessibility
- Accessibility features: No Disability Access
Features
- Stories: 2
- Patio & porch: Deck, Patio
- Exterior features: Fire Pit
- Fencing: Fenced
Lot
- Size: 3,125 Square Feet
- Dimensions: 25 X 125
Details
- Parcel number: 19083240030000
- Special conditions: None
- Other equipment: Ceiling Fan(s), Sump Pump
Construction
Type & style
- Home type: SingleFamily
- Property subtype: Single Family Residence
Materials
- Vinyl Siding, Brick, Masonite
- Roof: Asphalt
Condition
- New construction: No
- Year built: 1961
Utilities & green energy
- Electric: 200+ Amp Service
- Sewer: Public Sewer
- Water: Lake Michigan
Community & HOA
Community
- Security: Carbon Monoxide Detector(s)
HOA
- Services included: None
Location
- Region: Chicago
Financial & listing details
- Price per square foot: $215/sqft
- Tax assessed value: $420,000
- Annual tax amount: $6,368
- Date on market: 9/23/2023
- Listing terms: FHA
- Ownership: Fee Simple
Price history
| Date | Event | Price |
|---|---|---|
| 10/31/2023 | Sold | $452,000+0.4%$215/sqft |
Source:  MRED as distributed by MLS GRID #11884729 Report a problem MRED as distributed by MLS GRID #11884729 Report a problem | ||
| 10/22/2023 | Pending sale | $450,000$214/sqft |
Source: MRED as distributed by MLS GRID #11884729 Report a problem | ||
| 9/28/2023 | Contingent | $450,000$214/sqft |
Source: MRED as distributed by MLS GRID #11884729 Report a problem | ||
| 9/23/2023 | Listed for sale | $450,000+223.7%$214/sqft |
Source: MRED as distributed by MLS GRID #11884729 Report a problem | ||
| 1/23/1995 | Sold | $139,000$66/sqft |
Source: Public Record Report a problem | ||
Public tax history
| Year | Property taxes | Tax assessment |
|---|---|---|
| 2024 | -- | $42,000 +20% |
| 2023 | $6,721 +2.9% | $34,999 |
| 2022 | $6,532 +2.6% | $34,999 |
| 2021 | $6,368 +17.8% | $34,999 +28.6% |
| 2020 | $5,407 -0.3% | $27,216 -10% |
| 2019 | $5,421 +1.7% | $30,241 |
| 2018 | $5,329 -4.3% | $30,241 +4% |
| 2017 | $5,567 +3.9% | $29,065 |
| 2016 | $5,356 +9.7% | $29,065 |
| 2015 | $4,881 +8.9% | $29,065 +9.5% |
| 2014 | $4,484 +2.2% | $26,548 |
| 2013 | $4,385 +0.8% | $26,548 |
| 2012 | $4,351 +38.4% | $26,548 +13.9% |
| 2011 | $3,143 +3.9% | $23,305 |
| 2010 | $3,025 +10.8% | $23,305 |
| 2009 | $2,730 +16.9% | $23,305 +1.9% |
| 2008 | $2,336 +18.8% | $22,875 |
| 2007 | $1,966 +8.5% | $22,875 |
| 2006 | $1,812 -4.4% | $22,875 +43.9% |
| 2005 | $1,895 +1% | $15,897 |
| 2004 | $1,877 +4.4% | $15,897 |
| 2003 | $1,797 -5.4% | $15,897 +29.3% |
| 2002 | $1,900 +5.7% | $12,297 |
| 2001 | $1,798 -8.8% | $12,297 |
| 2000 | $1,971 0% | $12,297 +1.2% |
| 1999 | $1,971 | $12,151 |
Find assessor info on the county website
Neighborhood: Garfield Ridge
Nearby homes
- $344,5003 bd1 ba1.1k sqft5409 S Narragansett Ave, Chicago, IL 60638Off Market
- $290,3002 bd1 ba874 sqft5405 S Narragansett Ave, Chicago, IL 60638Off Market
- $436,7006 bd3 ba1.1k sqft5411 S Narragansett Ave, Chicago, IL 60638Off Market
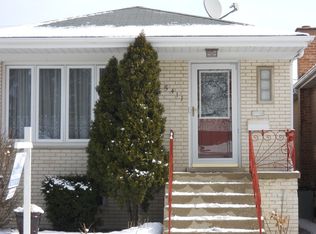
- $319,7002 bd1 ba1k sqft5401 S Narragansett Ave, Chicago, IL 60638Off Market
- $360,0004 bd2 ba1k sqft5415 S Narragansett Ave, Chicago, IL 60638Sold
- $290,9003 bd1 ba1k sqft5417 S Narragansett Ave, Chicago, IL 60638Off Market
- $310,0003 bd2 ba1.8k sqft5419 S Narragansett Ave, Chicago, IL 60638Sold
- $8,750625 Square Feet5421 S Narragansett Ave, Chicago, IL 60638Off Market
Nearby schools
GreatSchools rating
- 5/10Byrne Elementary SchoolGrades: K-8Distance: 0.5 mi
- 1/10Kennedy High SchoolGrades: 9-12Distance: 0.3 mi
Schools provided by the listing agent
- Elementary: Byrne Elementary School
- Middle: Byrne Elementary School
- High: Kennedy High School
- District: 299
Source: MRED as distributed by MLS GRID. This data may not be complete. We recommend contacting the local school district to confirm school assignments for this home.


Get pre-qualified for a loan
At Zillow Home Loans, we can pre-qualify you in as little as 5 minutes with no impact to your credit score.An equal housing lender. NMLS #10287.
- Illinois
- Cook County
- Chicago
- 60638
- Garfield Ridge
- 5407 S Narragansett Ave
Nearby cities
Nearby neighborhoods
Nearby zip codes
Other Chicago Topics
