Welcome home to this updated, Garfield Ridge beauty! This move in ready home features a spacious living room with wainscoting and recessed lighting. The eat in kitchen offers a modern design with sleek cabinets, quartz counters, stainless steel appliances, and undermount sink. The 3 bedrooms on the first floor all have plenty of closet space. The basement is finished - it can be used for the extended family or for family entertainment. It has a family room area with separate area with roughed in plumbing for a kitchenette or a wet bar, large private room with closet for an additional bedroom, full bathroom, and laundry room. Private backyard for the summer barbeques and 2.5 car garage for plenty of off street parking. Recent improvements: Roof (2018), Gutters (2018), HVAC (2021), Washing Machine (2023), Newer Doors/Wood Trim/Light Fixtures/Refinished Hardwood Floors throughout 1st Floor/Laminate Floor in Basement and so much more!! Prime location near local shops and restaurants, schools, I55, and public transportation. Do not miss out!!
Closed
$360,000
5415 S Narragansett Ave, Chicago, IL 60638
4beds
1,072sqft
Single Family Residence
Built in 1963
3,125 Square Feet Lot
$401,200 Zestimate®
$336/sqft
$2,651 Estimated rent
Home value
$401,200
$381,000 - $421,000
$2,651/mo
Zestimate® history
Owner options
List your home for rent
$2,651/mo
Rent Zestimate®
Find your next renter with Zillow Rental Manager. Plus, with online applications, you can quickly screen prospective tenants – for free.
$2,651/mo
Rent Zestimate®
Refinance and save
$2,580/mo
Est. payment
Refinancing to a lower rate could help reduce your monthly payments and save thousands over the life of the loan.
$2,580/mo
Est. payment
Explore your selling options
Work with a Zillow partner agent
Leverage their expertise and Zillow's premium Showcase listings to get your home seen by more buyers.
Get startedList with your own agent
Get your home in front of millions of buyers by listing it on Zillow.
Learn how to do itSell it yourself
Take full control of how buyers see your home on Zillow by listing For Sale by Owner (FSBO).
List your homeWhat's special
Modern designWet barPrivate backyardLaundry roomEat in kitchenSeparate areaWood trim
Zillow last checked:
Listing updated:
Listed by:
Jennifer Tapia 773-339-6564,
First Rate Realty, Inc.
Bought with:
Joshua Barreto
Fathom Realty IL LLC
Source: MRED as distributed by MLS GRID,MLS#: 11928199
Facts & features
Interior
Bedrooms & bathrooms
- Bedrooms: 4
- Bathrooms: 2
- Full bathrooms: 2
Rooms
- Room types: No additional rooms
Primary bedroom
- Features: Flooring (Hardwood)
- Level: Main
- Area: 165 Square Feet
- Dimensions: 11X15
Bedroom 2
- Features: Flooring (Hardwood)
- Level: Main
- Area: 108 Square Feet
- Dimensions: 12X9
Bedroom 3
- Features: Flooring (Hardwood)
- Level: Main
- Area: 99 Square Feet
- Dimensions: 11X9
Bedroom 4
- Features: Flooring (Wood Laminate)
- Level: Basement
- Area: 414 Square Feet
- Dimensions: 23X18
Family room
- Features: Flooring (Wood Laminate)
- Level: Basement
- Area: 352 Square Feet
- Dimensions: 22X16
Kitchen
- Features: Kitchen (Eating Area-Table Space, SolidSurfaceCounter, Updated Kitchen), Flooring (Hardwood)
- Level: Main
- Area: 162 Square Feet
- Dimensions: 9X18
Laundry
- Level: Basement
- Area: 72 Square Feet
- Dimensions: 6X12
Living room
- Features: Flooring (Hardwood)
- Level: Main
- Area: 216 Square Feet
- Dimensions: 12X18
Heating
- Natural Gas, Forced Air
Cooling
- Central Air
Appliances
- Included: Range, Refrigerator, Washer, Dryer, Stainless Steel Appliance(s), Range Hood, Microwave
Features
- Basement: Finished,Exterior Entry,Full
Interior area
- Total structure area: 2,145
- Total interior livable area: 1,072 sqft
- Finished area below ground: 1,072
Property
Parking
- Total spaces: 2
- Parking features: Garage Door Opener, On Site, Garage Owned, Detached, Garage
- Garage spaces: 2
- Has uncovered spaces: Yes
Accessibility
- Accessibility features: No Disability Access
Features
- Patio & porch: Patio
- Fencing: Fenced
Lot
- Size: 3,125 Square Feet
- Dimensions: 25X125
Details
- Parcel number: 19083240060000
- Special conditions: None
Construction
Type & style
- Home type: SingleFamily
- Architectural style: Ranch
- Property subtype: Single Family Residence
Materials
- Brick
- Roof: Asphalt
Condition
- New construction: No
- Year built: 1963
- Major remodel year: 2021
Utilities & green energy
- Sewer: Public Sewer
- Water: Lake Michigan
Community & HOA
HOA
- Services included: None
Location
- Region: Chicago
Financial & listing details
- Price per square foot: $336/sqft
- Tax assessed value: $280,000
- Annual tax amount: $3,764
- Date on market: 11/10/2023
- Listing terms: FHA
- Ownership: Fee Simple
Price history
| Date | Event | Price |
|---|---|---|
| 1/31/2024 | Sold | $360,000+0.1%$336/sqft |
Source:  MRED as distributed by MLS GRID #11928199 Report a problem MRED as distributed by MLS GRID #11928199 Report a problem | ||
| 1/3/2024 | Contingent | $359,500$335/sqft |
Source: MRED as distributed by MLS GRID #11928199 Report a problem | ||
| 11/10/2023 | Listed for sale | $359,500-2.4%$335/sqft |
Source: MRED as distributed by MLS GRID #11928199 Report a problem | ||
| 11/10/2023 | Listing removed | -- |
Source: MRED as distributed by MLS GRID #11922484 Report a problem | ||
| 11/2/2023 | Price change | $368,500-4.5%$344/sqft |
Source: MRED as distributed by MLS GRID #11922484 Report a problem | ||
| 10/5/2023 | Price change | $385,700-3.5%$360/sqft |
Source: MRED as distributed by MLS GRID #11902043 Report a problem | ||
| 8/25/2023 | Listed for sale | $399,500+128.3%$373/sqft |
Source: MRED as distributed by MLS GRID #11869651 Report a problem | ||
| 4/16/2010 | Sold | $175,000$163/sqft |
Source: MRED as distributed by MLS GRID #07458280 Report a problem | ||
Public tax history
| Year | Property taxes | Tax assessment |
|---|---|---|
| 2024 | $4,986 +25.8% | $28,000 +27.3% |
| 2023 | $3,964 +3.1% | $21,999 |
| 2022 | $3,843 +2.4% | $21,999 |
| 2021 | $3,754 +0.7% | $21,999 +11.5% |
| 2020 | $3,727 -0.3% | $19,726 -10% |
| 2019 | $3,738 +1.7% | $21,918 |
| 2018 | $3,675 +15.2% | $21,918 +21.1% |
| 2017 | $3,190 +1.4% | $18,098 |
| 2016 | $3,145 +10.1% | $18,098 |
| 2015 | $2,856 +11% | $18,098 +10.8% |
| 2014 | $2,574 +2.4% | $16,332 |
| 2013 | $2,512 +0.4% | $16,332 |
| 2012 | $2,503 -28.4% | $16,332 -30.3% |
| 2011 | $3,495 -9% | $23,441 |
| 2010 | $3,842 +49.8% | $23,441 |
| 2009 | $2,565 +28.5% | $23,441 -8.4% |
| 2008 | $1,997 +2.5% | $25,597 |
| 2007 | $1,948 +1.4% | $25,597 |
| 2006 | $1,921 -5.1% | $25,597 +45.5% |
| 2005 | $2,025 +1.6% | $17,594 |
| 2004 | $1,993 +3.4% | $17,594 |
| 2003 | $1,929 -4.9% | $17,594 +25.6% |
| 2002 | $2,027 +6.7% | $14,009 |
| 2001 | $1,901 +0.7% | $14,009 |
| 2000 | $1,887 -10.3% | $14,009 +9.2% |
| 1999 | $2,104 | $12,830 |
Find assessor info on the county website
Neighborhood: Garfield Ridge
Nearby homes
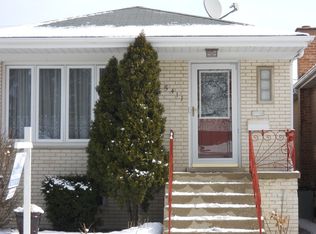
- $433,3006 bd3 ba1.1k sqft5411 S Narragansett Ave, Chicago, IL 60638Off Market
- $287,3003 bd1 ba1k sqft5417 S Narragansett Ave, Chicago, IL 60638Off Market
- $341,9003 bd1 ba1.1k sqft5409 S Narragansett Ave, Chicago, IL 60638Off Market
- $310,0003 bd2 ba1.8k sqft5419 S Narragansett Ave, Chicago, IL 60638Sold
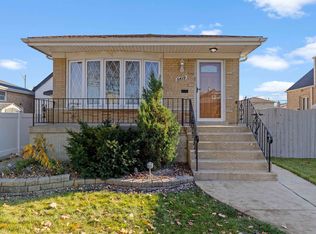
- $8,750625 Square Feet5421 S Narragansett Ave, Chicago, IL 60638Off Market
- $452,0005 bd4 ba2.1k sqft5407 S Narragansett Ave, Chicago, IL 60638Sold
- $343,7003 bd1 ba823 sqft5423 S Narragansett Ave, Chicago, IL 60638Off Market
- $289,0002 bd1 ba874 sqft5405 S Narragansett Ave, Chicago, IL 60638Off Market
Nearby schools
GreatSchools rating
- 5/10Byrne Elementary SchoolGrades: K-8Distance: 0.5 mi
- 1/10Kennedy High SchoolGrades: 9-12Distance: 0.2 mi
Schools provided by the listing agent
- District: 299
Source: MRED as distributed by MLS GRID. This data may not be complete. We recommend contacting the local school district to confirm school assignments for this home.


Get pre-qualified for a loan
At Zillow Home Loans, we can pre-qualify you in as little as 5 minutes with no impact to your credit score.An equal housing lender. NMLS #10287.
- Illinois
- Cook County
- Chicago
- 60638
- Garfield Ridge
- 5415 S Narragansett Ave
Nearby cities
Nearby neighborhoods
Nearby zip codes
Other Chicago Topics
