**Open House Canceled** Set within the desirable foothills community of Westgold Meadows, this impeccably maintained home has been beautifully updated with both style and comfort in mind. Large windows on every East, West, and South facing wall fill the space with natural light from sunrise to sunset, while cathedral ceilings, hardwood floors, and a soft neutral palette enhance the airy feel throughout. This wide open floor plan is perfect for daily living, gathering, and entertaining with ease. An updated kitchen serves as the heart of the home, thoughtfully designed with quartz countertops, white cabinetry, stainless steel appliances, a gas range, and a large center island with abundant storage—flowing naturally into the dining and living spaces. On the upper level, a spacious primary suite offers a relaxing private retreat, along with two additional generous bedrooms and full bath. The basement presents the opportunity for a fitness space, media room, or generous storage or future expansion tailored to your needs. Meticulous pride of ownership is evident throughout, and the attached two-car garage adds everyday convenience. From the main level, step outside to a beautiful backyard featuring mature landscaping and a patio ideal for dining, relaxing, or entertaining. Residents of this community enjoy neighborhood amenities including walking trails, parks, a clubhouse, and a community pool, all tucked into the foothills where endless recreation opportunities await. Positioned with convenient access to C-470, Kipling, Wadsworth, and Bowles, this location offers an easy commute to the Denver Tech Center, Downtown Littleton, and nearby Lakewood and Ken Caryl amenities for the perfect work/play balance. A rare opportunity to own a turnkey home in one of southwest Denver’s most adored neighborhoods. **Open Houses Canceled**
Sold for $605,000
$605,000
5407 S Xenon Street, Littleton, CO 80127
3beds
1,865sqft
Single Family Residence
Built in 1993
5,500 Square Feet Lot
$601,000 Zestimate®
$324/sqft
$3,166 Estimated rent
Home value
$601,000
$571,000 - $637,000
$3,166/mo
Zestimate® history
Owner options
List your home for rent
$3,166/mo
Rent Zestimate®
Find your next renter with Zillow Rental Manager. Plus, with online applications, you can quickly screen prospective tenants – for free.
$3,166/mo
Rent Zestimate®
Refinance and save
$3,534/mo
Est. payment
Refinancing to a lower rate could help reduce your monthly payments and save thousands over the life of the loan.
$3,534/mo
Est. payment
Explore your selling options
Work with a Zillow partner agent
Leverage their expertise and Zillow's premium Showcase listings to get your home seen by more buyers.
Get startedList with your own agent
Get your home in front of millions of buyers by listing it on Zillow.
Learn how to do itSell it yourself
Take full control of how buyers see your home on Zillow by listing For Sale by Owner (FSBO).
List your homeWhat's special
Zillow last checked:
Listing updated:
Listed by:
Lauren Gates 303-993-9770 lauren.gates@theagencyre.com,
The Agency - Denver
Bought with:
Tyler Tucker, 100110199
Century 21 Altitude Real Estate, LLC
Source: REcolorado as distributed by MLS GRID,MLS#: 2218680
Facts & features
Interior
Bedrooms & bathrooms
- Bedrooms: 3
- Bathrooms: 2
- Full bathrooms: 1
- 3/4 bathrooms: 1
Bedroom
- Level: Upper
Bedroom
- Features: Primary Suite
- Level: Upper
Bedroom
- Features: Primary Suite
- Level: Upper
Bedroom
- Features: Primary Suite
- Level: Upper
Bedroom
- Level: Upper
Bathroom
- Level: Upper
Bathroom
- Level: Upper
Bathroom
- Features: En Suite Bathroom, Primary Suite
- Level: Upper
Dining room
- Level: Main
Kitchen
- Level: Main
Living room
- Level: Lower
Heating
- Forced Air
Cooling
- Central Air
Appliances
- Included: Dishwasher, Dryer, Oven, Refrigerator, Washer
Features
- Ceiling Fan(s), Eat-in Kitchen, Entrance Foyer, High Ceilings, Kitchen Island, Open Floorplan, Quartz Counters, Smoke Free, Vaulted Ceiling(s)
- Basement: Unfinished
Interior area
- Total structure area: 1,865
- Total interior livable area: 1,865 sqft
- Finished area above ground: 1,433
- Finished area below ground: 0
Property
Parking
- Total spaces: 2
- Parking features: Garage - Attached
- Attached garage spaces: 2
Features
- Levels: Multi/Split
- Patio & porch: Front Porch, Patio
- Exterior features: Private Yard
- Fencing: Full
Lot
- Size: 5,500 Square Feet
- Features: Sprinklers In Front, Sprinklers In Rear
Details
- Parcel number: 402489
- Zoning: P-D
- Special conditions: Standard
Construction
Type & style
- Home type: SingleFamily
- Architectural style: Contemporary
- Property subtype: Single Family Residence
Materials
- Wood Siding
- Roof: Composition
Condition
- Updated/Remodeled
- Year built: 1993
Utilities & green energy
- Sewer: Public Sewer
- Water: Public
Community & HOA
Community
- Subdivision: Westgold Meadows
HOA
- Has HOA: Yes
- Amenities included: Park, Playground, Pool, Trail(s)
- Services included: Trash
- HOA fee: $65 monthly
- HOA name: TMMC
- HOA phone: 303-985-9623
Location
- Region: Littleton
Financial & listing details
- Price per square foot: $324/sqft
- Tax assessed value: $587,341
- Annual tax amount: $3,753
- Date on market: 4/29/2026
- Listing terms: Cash,Conventional,FHA,VA Loan
- Exclusions: Personal Property & Staging Items
- Ownership: Individual
Price history
| Date | Event | Price |
|---|---|---|
| 5/27/2026 | Sold | $605,000+1%$324/sqft |
Source:  REcolorado as distributed by MLS GRID #2218680 Report a problem REcolorado as distributed by MLS GRID #2218680 Report a problem | ||
| 5/5/2026 | Pending sale | $599,000$321/sqft |
Source: REcolorado as distributed by MLS GRID #2218680 Report a problem | ||
| 4/29/2026 | Listed for sale | $599,000+8.9%$321/sqft |
Source: REcolorado as distributed by MLS GRID #2218680 Report a problem | ||
| 2/19/2022 | Listing removed | -- |
Source:  RE/MAX International Report a problem RE/MAX International Report a problem | ||
| 1/31/2022 | Pending sale | $550,000$295/sqft |
Source: RE/MAX International #4693482 Report a problem | ||
| 1/28/2022 | Listed for sale | $550,000+107.2%$295/sqft |
Source: RE/MAX International #4693482 Report a problem | ||
| 7/2/2013 | Sold | $265,500+3.7%$142/sqft |
Source: Public Record Report a problem | ||
| 5/24/2013 | Listed for sale | $255,950+10.8%$137/sqft |
Source: RE/MAX Professionals #1189652 Report a problem | ||
| 7/26/2010 | Sold | $231,000+0.9%$124/sqft |
Source: Public Record Report a problem | ||
| 6/19/2010 | Price change | $229,000-1.5%$123/sqft |
Source: NRT Denver #897718 Report a problem | ||
| 5/21/2010 | Price change | $232,500-3.1%$125/sqft |
Source: NRT Denver #897718 Report a problem | ||
| 4/10/2010 | Price change | $239,900-2.1%$129/sqft |
Source: NRT Denver #897718 Report a problem | ||
| 3/6/2010 | Price change | $245,000-2%$131/sqft |
Source: NRT Denver #897718 Report a problem | ||
| 1/18/2010 | Listed for sale | $250,000+5.9%$134/sqft |
Source: NRT Denver #897718 Report a problem | ||
| 6/2/2004 | Sold | $236,000+9.3%$127/sqft |
Source: Public Record Report a problem | ||
| 5/17/2001 | Sold | $215,950+40.3%$116/sqft |
Source: Public Record Report a problem | ||
| 5/4/1998 | Sold | $153,950+21.1%$83/sqft |
Source: Public Record Report a problem | ||
| 3/1/1994 | Sold | $127,150$68/sqft |
Source: Public Record Report a problem | ||
Public tax history
| Year | Property taxes | Tax assessment |
|---|---|---|
| 2025 | $3,753 +0.3% | $36,709 -2.2% |
| 2024 | $3,742 +36.5% | $37,536 |
| 2023 | $2,741 -1.2% | $37,536 +39.3% |
| 2022 | $2,773 +2.4% | $26,938 -2.8% |
| 2021 | $2,707 | $27,712 +2.2% |
| 2020 | $2,707 +1.1% | $27,124 |
| 2019 | $2,679 +20.3% | $27,124 +24.4% |
| 2018 | $2,227 | $21,803 |
| 2017 | $2,227 +4% | $21,803 -0.2% |
| 2016 | $2,142 | $21,846 |
| 2015 | $2,142 +17% | $21,846 +23.3% |
| 2014 | $1,830 +0.1% | $17,724 |
| 2013 | $1,828 +1.9% | $17,724 -0.8% |
| 2012 | $1,794 -0.1% | $17,870 |
| 2011 | $1,796 +0% | $17,870 -0.7% |
| 2010 | $1,795 -3.4% | $18,000 |
| 2009 | $1,858 +0.4% | $18,000 -3.1% |
| 2008 | $1,851 -10.5% | $18,570 |
| 2007 | $2,069 +2.1% | $18,570 +0.9% |
| 2006 | $2,027 +6% | $18,410 +8.2% |
| 2005 | $1,912 +7.2% | $17,020 |
| 2004 | $1,784 +1.8% | $17,020 |
| 2003 | $1,752 -1.9% | $17,020 +3.2% |
| 2002 | $1,785 +7.1% | $16,490 +16.1% |
| 2001 | $1,667 +3.5% | $14,200 |
| 2000 | $1,611 | $14,200 |
Find assessor info on the county website
Neighborhood: 80127
Nearby homes
- $522,7003 bd2 ba931 sqft5417 S Xenon St, Littleton, CO 80127Off Market
- $556,7004 bd1 ba1.6k sqft5397 S Xenon St, Littleton, CO 80127Off Market
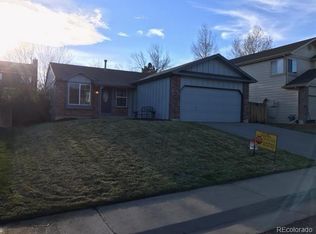
- $535,0002 bd2 ba1.5k sqft5427 S Xenon St, Littleton, CO 80127Sold
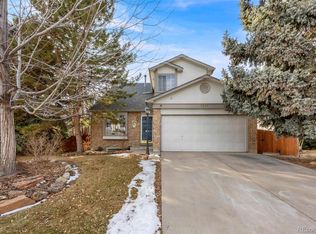
- $571,0003 bd3 ba1.4k sqft5387 S Xenon St, Littleton, CO 80127Off Market
- $619,1003 bd3 ba2.4k sqft5408 S Xenophon Way, Littleton, CO 80127Off Market
- $552,8003 bd2 ba1.8k sqft5406 S Xenon St, Littleton, CO 80127Off Market
- $495,1002 bd1 ba903 sqft5416 S Xenon St, Littleton, CO 80127Off Market
- $603,0003 bd2 ba1.8k sqft5418 S Xenophon Way, Littleton, CO 80127Sold
Nearby schools
GreatSchools rating
- 5/10Mount Carbon Elementary SchoolGrades: PK-5Distance: 0.3 mi
- 5/10Summit Ridge Middle SchoolGrades: 6-8Distance: 1.2 mi
- 8/10Dakota Ridge Senior High SchoolGrades: 9-12Distance: 1.1 mi
Schools provided by the listing agent
- Elementary: Mount Carbon
- Middle: Summit Ridge
- High: Dakota Ridge
- District: Jefferson County R-1
Source: REcolorado as distributed by MLS GRID. This data may not be complete. We recommend contacting the local school district to confirm school assignments for this home.
Get a cash offer in 3 minutes
Find out how much your home could sell for in as little as 3 minutes with a no-obligation cash offer.
Estimated market value
$601,000
Get a cash offer in 3 minutes
Find out how much your home could sell for in as little as 3 minutes with a no-obligation cash offer.
Estimated market value
$601,000
- Colorado
- Jefferson County
- Littleton
- 80127
- 5407 S Xenon Street
Nearby cities
Nearby neighborhoods
Nearby zip codes
Other Littleton Topics
