Come see this beautiful 3 bed, 2 bath home in the highly desired Westgold Meadows neighborhood. Pride in ownership throughout-original owners! This home is situated on a quiet street within the neighborhood. Open floor plan with tons of natural light. Upon entry you will notice the beautiful engineered wood floors. Spacious eat-in -kitchen with Silestone counters and extra custom cabinet space. Enjoy relaxing evenings near the fireplace in the lower level with lighted built-in shelves that opens out to the spacious backyard with expansive deck. The deck is pre-wired for a future hot tub and has a natural gas line for your grilling and firepit needs. Upstairs you will find the spacious primary suite, with a beautifully updated shower. Two additional bedrooms and full bath with jetted tub completes the upstairs. Unfinished basement hosts the laundry area and is ready for your finishing touches if you need more living space. Triple pane Pella windows with encased blinds throughout and solid six panel doors. No polybutylene piping, this home's plumbing has been updated to copper! Walking distance to the local elementary school. Community amenities include clubhouse, community pool & tennis courts! Easy access to C-470, Red Rocks and nearby state parks.
Sold for $603,000
$603,000
5418 S Xenophon Way, Littleton, CO 80127
3beds
1,856sqft
Single Family Residence
Built in 1993
5,000 Square Feet Lot
$584,800 Zestimate®
$325/sqft
$3,080 Estimated rent
Home value
$584,800
$556,000 - $614,000
$3,080/mo
Zestimate® history
Owner options
List your home for rent
$3,080/mo
Rent Zestimate®
Find your next renter with Zillow Rental Manager. Plus, with online applications, you can quickly screen prospective tenants – for free.
$3,080/mo
Rent Zestimate®
Refinance and save
$2,864/mo
Est. payment
Refinancing to a lower rate could help reduce your monthly payments and save thousands over the life of the loan.
$2,864/mo
Est. payment
Explore your selling options
Work with a Zillow partner agent
Leverage their expertise and Zillow's premium Showcase listings to get your home seen by more buyers.
Get startedList with your own agent
Get your home in front of millions of buyers by listing it on Zillow.
Learn how to do itSell it yourself
Take full control of how buyers see your home on Zillow by listing For Sale by Owner (FSBO).
List your homeWhat's special
Spacious backyardRed rocksCommunity poolOpen floor planLaundry areaSpacious primary suiteJetted tub
Zillow last checked:
Listing updated:
Listed by:
Corey Martin 720-350-3363 corey@martinhomegroup.com,
Keller Williams DTC
Bought with:
Tracy Kirkpatrick, 100029033
Equity Colorado Real Estate
Source: REcolorado as distributed by MLS GRID,MLS#: 2119724
Facts & features
Interior
Bedrooms & bathrooms
- Bedrooms: 3
- Bathrooms: 2
- Full bathrooms: 1
- 3/4 bathrooms: 1
Primary bedroom
- Level: Upper
Bedroom
- Level: Upper
Bedroom
- Level: Upper
Primary bathroom
- Level: Upper
Bathroom
- Level: Upper
Family room
- Level: Lower
Kitchen
- Level: Main
Laundry
- Level: Basement
Living room
- Level: Main
Heating
- Forced Air
Cooling
- Evaporative Cooling
Appliances
- Included: Dishwasher, Disposal, Dryer, Microwave, Oven, Range, Refrigerator, Washer
- Laundry: In Unit
Features
- Ceiling Fan(s), High Ceilings, Open Floorplan, Primary Suite, Smoke Free
- Flooring: Carpet, Tile, Wood
- Windows: Triple Pane Windows, Window Coverings
- Basement: Partial,Unfinished
- Number of fireplaces: 1
- Fireplace features: Family Room, Gas, Gas Log
Interior area
- Total structure area: 1,856
- Total interior livable area: 1,856 sqft
- Finished area above ground: 1,424
- Finished area below ground: 0
Property
Parking
- Total spaces: 2
- Parking features: Garage - Attached
- Attached garage spaces: 2
Features
- Levels: Tri-Level
- Patio & porch: Deck, Front Porch
- Exterior features: Garden, Rain Gutters
- Fencing: Full
Lot
- Size: 5,000 Square Feet
- Features: Level, Sprinklers In Front, Sprinklers In Rear
Details
- Parcel number: 402479
- Zoning: P-D
- Special conditions: Standard
Construction
Type & style
- Home type: SingleFamily
- Property subtype: Single Family Residence
Materials
- Cement Siding, Wood Siding
- Foundation: Slab
- Roof: Composition
Condition
- Updated/Remodeled
- Year built: 1993
Utilities & green energy
- Sewer: Public Sewer
- Water: Public
Community & HOA
Community
- Subdivision: Westgold Meadows
HOA
- Has HOA: Yes
- Amenities included: Park, Playground, Pool, Tennis Court(s)
- Services included: Recycling, Trash
- HOA fee: $58 monthly
- HOA name: Westgold Meadows HOA
- HOA phone: 303-985-9623
Location
- Region: Littleton
Financial & listing details
- Price per square foot: $325/sqft
- Tax assessed value: $531,506
- Annual tax amount: $2,626
- Date on market: 11/2/2023
- Listing terms: Cash,Conventional,FHA,VA Loan
- Exclusions: Sellers Personal Property, Yellow Rose Bush, Fountain In Rose Garden, Bird Bath In Front, Cinder Blocks In Garden, Security Cameras On Front Porch & Back Deck, Wall Sconces In Front Room & Kitchen/Dining Area, Freezer & Refrigerator In Basement & Free Standing Cabinet In Basement.
- Ownership: Individual
Price history
| Date | Event | Price |
|---|---|---|
| 3/15/2024 | Sold | $603,000+0.7%$325/sqft |
Source:  REcolorado as distributed by MLS GRID #2119724 Report a problem REcolorado as distributed by MLS GRID #2119724 Report a problem | ||
| 1/16/2024 | Pending sale | $599,000$323/sqft |
Source: REcolorado as distributed by MLS GRID #2119724 Report a problem | ||
| 1/4/2024 | Price change | $599,000-2.6%$323/sqft |
Source: REcolorado as distributed by MLS GRID #2119724 Report a problem | ||
| 11/2/2023 | Listed for sale | $615,000$331/sqft |
Source: REcolorado as distributed by MLS GRID #2119724 Report a problem | ||
Public tax history
| Year | Property taxes | Tax assessment |
|---|---|---|
| 2025 | $3,239 +0.3% | $33,219 +2.5% |
| 2024 | $3,229 +23% | $32,394 |
| 2023 | $2,626 -1.2% | $32,394 +25.5% |
| 2022 | $2,657 +3.5% | $25,804 -2.8% |
| 2021 | $2,568 | $26,547 +3.2% |
| 2020 | $2,568 +1.1% | $25,731 |
| 2019 | $2,541 +19% | $25,731 +23.1% |
| 2018 | $2,136 | $20,904 |
| 2017 | $2,136 +0.2% | $20,904 -3.9% |
| 2016 | $2,132 | $21,750 |
| 2015 | $2,132 +17.2% | $21,750 +23.4% |
| 2014 | $1,820 +0.2% | $17,621 |
| 2013 | $1,816 +1.9% | $17,621 -0.7% |
| 2012 | $1,782 -0.2% | $17,751 |
| 2011 | $1,786 +0.1% | $17,751 -0.8% |
| 2010 | $1,785 -3.5% | $17,900 |
| 2009 | $1,850 +0.4% | $17,900 -3.2% |
| 2008 | $1,843 -8.8% | $18,490 |
| 2007 | $2,021 +2.1% | $18,490 +2.8% |
| 2006 | $1,980 +3.7% | $17,980 +5.8% |
| 2005 | $1,910 +7.2% | $17,000 |
| 2004 | $1,782 -0.3% | $17,000 |
| 2003 | $1,787 -1.9% | $17,000 +1.1% |
| 2002 | $1,821 +6.9% | $16,820 +15.9% |
| 2001 | $1,704 +3.5% | $14,510 |
| 2000 | $1,646 | $14,510 |
Find assessor info on the county website
Neighborhood: 80127
Nearby homes
- $619,7003 bd3 ba2.4k sqft5408 S Xenophon Way, Littleton, CO 80127Off Market

- $566,8003 bd3 ba1.5k sqft5428 S Xenophon Way, Littleton, CO 80127Off Market
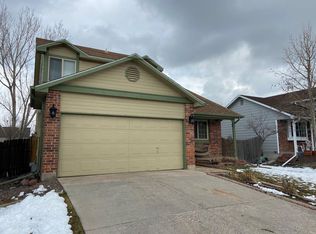
- $598,3003 bd3 ba1.8k sqft5398 S Xenophon Way, Littleton, CO 80127Off Market

- $554,8003 bd2 ba1.4k sqft5438 S Xenophon Way, Littleton, CO 80127Off Market
- $519,9003 bd2 ba931 sqft5417 S Xenon St, Littleton, CO 80127Off Market
- $605,0003 bd2 ba1.8k sqft5407 S Xenon St, Littleton, CO 80127Sold
- $556,7004 bd1 ba1.6k sqft5397 S Xenon St, Littleton, CO 80127Off Market
- $560,0003 bd3 ba2k sqft5396 S Xenon St, Littleton, CO 80127Sold
Nearby schools
GreatSchools rating
- 5/10Mount Carbon Elementary SchoolGrades: PK-5Distance: 0.3 mi
- 5/10Summit Ridge Middle SchoolGrades: 6-8Distance: 1.2 mi
- 8/10Dakota Ridge Senior High SchoolGrades: 9-12Distance: 1.1 mi
Schools provided by the listing agent
- Elementary: Mount Carbon
- Middle: Summit Ridge
- High: Dakota Ridge
- District: Jefferson County R-1
Source: REcolorado as distributed by MLS GRID. This data may not be complete. We recommend contacting the local school district to confirm school assignments for this home.
Get a cash offer in 3 minutes
Find out how much your home could sell for in as little as 3 minutes with a no-obligation cash offer.
Estimated market value
$584,800
Get a cash offer in 3 minutes
Find out how much your home could sell for in as little as 3 minutes with a no-obligation cash offer.
Estimated market value
$584,800
- Colorado
- Jefferson County
- Littleton
- 80127
- 5418 S Xenophon Way
Nearby cities
Nearby neighborhoods
Nearby zip codes
Other Littleton Topics
