Discover this charming remodeled home w/ OWNED SOLAR in Mesa! NO HOA! Featuring an easy-care desert landscape, a brick-accent front, a 2-car garage & RV gate. Inside, new floors and a brick fireplace highlight the inviting living area, which opens seamlessly to the kitchen and dining. The kitchen boasts recessed lighting, white cabinets w/crown molding, and granite counters. A family room provides additional living space, while a versatile den w/room for shelves makes an ideal home office or study. The perfectly sized main suite includes a private bath w/dual sinks, a glass-enclosed shower, and a walk-in closet. Outside, a covered patio, artificial turf, and custom-painted murals create an ideal space for relaxing and entertaining. Plus, a separate storage shed with its own AC.
Pending
Price cut: $45K (10/19)
$480,000
5408 E Diamond Circle, Mesa, AZ 85206
3beds
2,050sqft
Single Family Residence
Built in 1985
10,886 Square Feet Lot
$-- Zestimate®
$234/sqft
$-- HOA
What's special
Covered patioBrick fireplaceRv gateEasy-care desert landscapeNew floorsArtificial turfBrick-accent front
- 32 days
- 631
- 59
Zillow last checked:
Listing updated:
Listed by:
Becky Hansen 602-692-3248,
Realty ONE Group,
Jason Hansen 480-369-6214,
Realty ONE Group
Source: ARMLS,MLS#: 7084108
Facts & features
Interior
Bedrooms & bathrooms
- Bedrooms: 3
- Bathrooms: 2
- Full bathrooms: 2
Heating
- Heat Pump
Cooling
- Heat Pump, Central Air, Ceiling Fan(s), ENERGY STAR Qualified Equipment
Appliances
- Included: Water Softener Owned, Reverse Osmosis, Dishwasher, Disposal, Electric Range, Electric Oven, Electric Cooktop
- Laundry: Inside, Gas Dryer Hookup, See Remarks
Features
- Non-laminate Counter, Quartz Countertops, High Speed Internet, Double Vanity, Eat-in Kitchen, No Interior Steps, Vaulted Ceiling(s), Pantry, 3/4 Bath Master Bdrm
- Flooring: Carpet, Laminate, Tile
- Windows: Screens, Double Pane Windows, ENERGY STAR Qualified Windows
- Has basement: No
- Number of fireplaces: 1
- Fireplace features: Wood Burning, Family Room
Interior area
- Total structure area: 2,050
- Total interior livable area: 2,050 sqft
Property
Parking
- Total spaces: 7
- Parking features: Attached, RV Access/Parking, Garage Door Opener, Direct Access, Attch'd Gar Cabinets, Storage
- Attached garage spaces: 2
- Uncovered spaces: 5
Accessibility
- Accessibility features: Remote Devices, Bath Lever Faucets, Bath Grab Bars, Accessible Hallway(s)
Features
- Stories: 1
- Patio & porch: Covered
- Exterior features: Storage, RV Hookup
- Spa features: None
- Fencing: Back Yard,Other,Block
Lot
- Size: 10,886 Square Feet
- Features: North/South Exposure, Sprinklers In Rear, Sprinklers In Front, Cul-De-Sac, Gravel/Stone Front, Gravel/Stone Back, Grass Back, Synthetic Grass Back, Auto Timer H2O Front
Details
- Additional structures: Workshop, Shed(s)
- Parcel number: 14152469
Construction
Type & style
- Home type: SingleFamily
- Architectural style: Ranch
- Property subtype: Single Family Residence
Materials
- Brick Veneer, Stucco, Wood Frame, Painted
- Roof: Composition
Condition
- Year built: 1985
Details
- Builder name: Semi Custom
Utilities & green energy
- Electric: 220 Volts in Kitchen
- Sewer: Public Sewer
- Utilities for property: Phone Available
Green energy
- Energy efficient items: Solar Panels
Community & HOA
Community
- Subdivision: Lemon Tree Terrace Unit 2
HOA
- Has HOA: No
- Services included: No Fees
Location
- Region: Mesa
Financial & listing details
- Price per square foot: $234/sqft
- Tax assessed value: $371,300
- Annual tax amount: $1,530
- Date on market: 9/26/2026
- Cumulative days on market: 32 days
- Listing terms: VA Loan,Cash,Conventional,FHA
- Ownership: Fee Simple
- Electric utility on property: Yes
- Road surface type: Paved
Estimated market value
Not available
Estimated sales range
Not available
Not available
Price history
| Date | Event | Price |
|---|---|---|
| 10/23/2026 | Pending sale | $450,000$220/sqft |
Source:  ARMLS #7084108 Report a problem | ||
| 10/19/2026 | Price change | $450,000-9.1%$220/sqft |
Source: ARMLS #7084108 Report a problem | ||
| 10/13/2026 | Price change | $495,000-5.6%$241/sqft |
Source: ARMLS #7084108 Report a problem | ||
| 10/9/2026 | Price change | $524,500-0.1%$256/sqft |
Source: ARMLS #7084108 Report a problem | ||
| 9/29/2026 | Price change | $525,000-4.5%$256/sqft |
Source: ARMLS #7084108 Report a problem | ||
| 9/26/2026 | Listed for sale | $549,900+83.3%$268/sqft |
Source: ARMLS #7084108 Report a problem | ||
| 3/24/2021 | Listing removed | -- |
Source: Owner Report a problem | ||
| 10/19/2018 | Sold | $300,000+0.3%$146/sqft |
Source: Public Record Report a problem | ||
| 9/14/2018 | Listed for sale | $299,000+247.7%$146/sqft |
Source: Owner Report a problem | ||
| 10/1/2001 | Sold | $86,000$42/sqft |
Source: Public Record Report a problem | ||
Public tax history
| Year | Property taxes | Tax assessment |
|---|---|---|
| 2025 | $1,471 +0% | $37,130 -5.1% |
| 2024 | $1,470 -1.2% | $39,120 +142.1% |
| 2023 | $1,488 -1.7% | $16,160 -35.3% |
| 2022 | $1,513 -0.7% | $24,980 +4.7% |
| 2021 | $1,523 +7.7% | $23,860 +5% |
| 2020 | $1,414 +4.9% | $22,730 +17.5% |
| 2019 | $1,348 | $19,350 +8.4% |
| 2018 | $1,348 +3.2% | $17,850 +4.4% |
| 2017 | $1,307 +8.2% | $17,100 -1.5% |
| 2016 | $1,208 -4.3% | $17,360 +19.6% |
| 2015 | $1,263 | $14,520 +12.8% |
| 2014 | -- | $12,870 +35.9% |
| 2013 | -- | $9,470 -10.8% |
| 2012 | -- | $10,620 -23.2% |
| 2011 | -- | $13,830 -3.5% |
| 2010 | -- | $14,330 -19.9% |
| 2009 | -- | $17,880 -18% |
| 2008 | -- | $21,800 +16.3% |
| 2007 | -- | $18,750 +53.1% |
| 2006 | -- | $12,250 |
| 2005 | -- | $12,250 +18.4% |
| 2004 | -- | $10,350 |
| 2003 | -- | $10,350 +8.4% |
| 2002 | -- | $9,550 |
Find assessor info on the county website
Monthly payment
Est. payment
Payment breakdown
Explore the cost of this home by adjusting the details. Changes won't be saved.Climate risks
Neighborhood: 85206
Nearby schools
Schools provided by the listing agent
- Elementary: Madison Elementary School
- Middle: Franklin Junior High School
- High: Mesa High School
- District: Mesa Unified District
Source: ARMLS. This data may not be complete. We recommend contacting the local school district to confirm school assignments for this home.
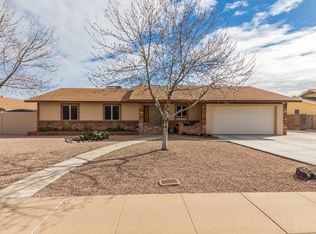
Similar homes
- $535,0004 bd2 ba2.1k sqft5553 E DRUMMER Avenue, Mesa, AZ 85206For Sale
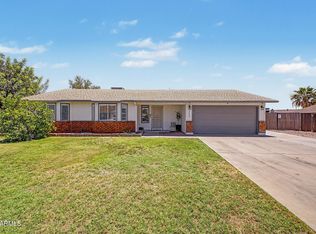 MLS ID #7097849, Becky Hansen, Realty ONE Group. ARMLS
- $485,0003 bd2 ba1.6k sqft6133 E HANNIBAL Street, Mesa, AZ 85205For Sale
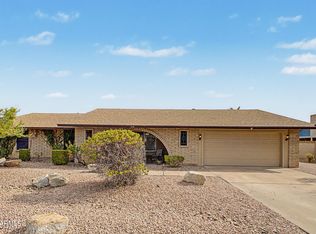 MLS ID #7073461, Ramon J Nunez, Valley Views RE. ARMLS
- $480,0002 bd2 ba1.7k sqft8028 E MILAGRO Avenue, Mesa, AZ 85209For Sale
 MLS ID #7099325, Kristi Miller, Citiea. ARMLS
- $470,0004 bd2 ba1.6k sqft6050 E INGRAM Street, Mesa, AZ 85205For Sale
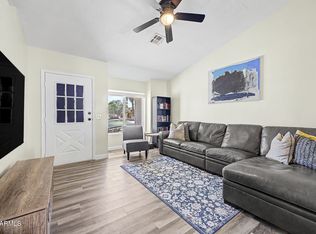 MLS ID #7068180, Angel Ung, HomeSmart. ARMLS
