This popular custom-built Arthur Rutenberg designed Mokara model is a true masterpiece. This home offers connection, privacy, comfort and a spa-inspired retreat inside and out. The home showcases the ever-popular great room floor plan, seamlessly joined with a chef’s kitchen highlighted by an impressive, oversized center island and a true indoor-outdoor living experience. Two sets of wall-to-wall sliding glass doors open to extend the floor plan outdoors, while the primary suite offers a private sitting area with direct lanai access. The outdoor living space is exceptional, featuring a gorgeous, heated pool and spa, a fully screened lanai, and a complete outdoor kitchen with dining and lounge areas, ideal for entertaining year-round. Offering 3,252 square feet, this 3-bedroom, 3-bath residence is ONE OF ONLY 24 EXCLUSIVE CUSTOM-BUILT HOMES IN LEGACY ESTATES at Esplanade on Palmer Ranch. Perfectly positioned in Flood Zone X (a non-flood zone) on nearly one-third of an acre, the home overlooks a tranquil preserve, delivering privacy and serenity. From the moment you enter, the home, it feels grand, bright, and elegant, with soaring ceilings, refined architectural details, and abundant natural light. The luxury gourmet kitchen features state-of-the-art appliances, premium solid wood cabinetry, and an expansive island that anchors the home’s gathering spaces. The primary bedroom and spa-inspired bath feel like a five-star resort. Additional bedrooms provide generous accommodations for family and guests, while a flex bonus room offers versatility for a den, movie or game room. This maintained-free community offers resort-style amenities including a zero-entry community pool, resistance pool, splash pad, clubhouse, fitness center, on-site Bahama Bar restaurant, 8 pickleball courts, tennis courts, bocce ball, walking trails, direct access to the Legacy Trail, three dog parks, and a golf-cart-friendly lifestyle. An active social calendar ensures there is always something to experience or you can stay home and relax in your own private piece of paradise -- it is the best of both worlds. Built with peace of mind, the home features hurricane impact glass, high energy efficiency, and SPF remote shutters on the rear lanai. For over 40 years, AR Homes® (Arthur Rutenberg) has been recognized for designing and building extraordinary custom luxury homes, guided by a commitment to craftsmanship, personalization, and timeless design. The Mokara floor plan—part of AR Homes’ Sunbelt Collection—is celebrated for its open layout, seamless indoor-outdoor connection, and luxurious yet livable design. 5408 Greenbrook Drive offers a rare opportunity to own a premier Arthur Rutenberg custom home in one of Palmer Ranch’s most sought-after communities—where every day feels like a luxury resort escape. You’ll also enjoy the close proximity of top-rated schools, dining, shopping, and only about 10 minutes to the world-famous beaches of Sarasota. All information provided by the sellers is deemed reliable but is not guaranteed. Buyers are encouraged to verify all information independently.
Sold for $1,950,000
$1,950,000
5408 GREENBROOK DRIVE, SARASOTA, FL 34238
3beds
3,252sqft
Single Family Residence
Built in 2019
0.34 Acres Lot
$1,925,800 Zestimate®
$600/sqft
$6,042 Estimated rent
Home value
$1,925,800
$1.75M - $2.12M
$6,042/mo
Zestimate® history
Owner options
List your home for rent
$6,042/mo
Rent Zestimate®
Find your next renter with Zillow Rental Manager. Plus, with online applications, you can quickly screen prospective tenants – for free.
$6,042/mo
Rent Zestimate®
Refinance and save
$13,050/mo
Est. payment
Refinancing to a lower rate could help reduce your monthly payments and save thousands over the life of the loan.
$13,050/mo
Est. payment
Explore your selling options
Work with a Zillow partner agent
Leverage their expertise and Zillow's premium Showcase listings to get your home seen by more buyers.
Get startedList with your own agent
Get your home in front of millions of buyers by listing it on Zillow.
Learn how to do itSell it yourself
Take full control of how buyers see your home on Zillow by listing For Sale by Owner (FSBO).
List your homeWhat's special
Fully screened lanaiAbundant natural lightLuxury gourmet kitchenZero-entry community poolSoaring ceilingsImpressive oversized center islandRefined architectural details
Zillow last checked:
Listing updated:
Listed by:
Lisa Kroshus 941-303-3429,
RE/MAX ALLIANCE GROUP 941-954-5454,
REENY Kaney 941-954-5454,
RE/MAX ALLIANCE GROUP
Bought with:
Bev Murray, 0682510
BERKSHIRE HATHAWAY HOMESERVICE
Source: Stellar MLS,MLS#: A4676384 Originating MLS: Sarasota - Manatee
Originating MLS: Sarasota - Manatee
Facts & features
Interior
Bedrooms & bathrooms
- Bedrooms: 3
- Bathrooms: 3
- Full bathrooms: 3
Rooms
- Room types: Bonus Room, Den/Library/Office
Primary bedroom
- Features: Walk-In Closet(s)
- Level: First
- Area: 266 Square Feet
- Dimensions: 14x19
Bedroom 2
- Features: Built-in Closet
- Level: First
- Area: 144 Square Feet
- Dimensions: 12x12
Bedroom 3
- Features: Built-in Closet
- Level: First
- Area: 144 Square Feet
- Dimensions: 12x12
Bonus room
- Features: No Closet
- Level: First
- Area: 252 Square Feet
- Dimensions: 14x18
Den
- Level: First
- Area: 247 Square Feet
- Dimensions: 19x13
Dining room
- Level: First
- Area: 225 Square Feet
- Dimensions: 15x15
Great room
- Level: First
- Area: 400 Square Feet
- Dimensions: 20x20
Kitchen
- Level: First
- Area: 289 Square Feet
- Dimensions: 17x17
Heating
- Central
Cooling
- Central Air
Appliances
- Included: Bar Fridge, Oven, Cooktop, Dishwasher, Disposal, Dryer, Electric Water Heater, Exhaust Fan, Ice Maker, Microwave, Range, Range Hood, Refrigerator, Tankless Water Heater, Washer, Wine Refrigerator
- Laundry: Inside, Laundry Room
Features
- Built-in Features, Ceiling Fan(s), Coffered Ceiling(s), Crown Molding, Eating Space In Kitchen, High Ceilings, In Wall Pest System, Kitchen/Family Room Combo, Open Floorplan, Pest Guard System, Primary Bedroom Main Floor, Solid Wood Cabinets, Split Bedroom, Stone Counters, Thermostat, Vaulted Ceiling(s), Walk-In Closet(s)
- Flooring: Carpet, Engineered Hardwood, Tile
- Doors: Outdoor Grill, Outdoor Kitchen, Sliding Doors
- Windows: Window Treatments
- Has fireplace: No
Interior area
- Total structure area: 3,300
- Total interior livable area: 3,252 sqft
Property
Parking
- Total spaces: 3
- Parking features: Garage - Attached
- Attached garage spaces: 3
Features
- Levels: One
- Stories: 1
- Patio & porch: Covered, Deck, Enclosed, Screened
- Exterior features: Irrigation System, Outdoor Grill, Outdoor Kitchen, Rain Gutters
- Has private pool: Yes
- Pool features: Heated, In Ground, Salt Water, Screen Enclosure
- Has spa: Yes
- Spa features: Heated
- Waterfront features: Lake
Lot
- Size: 0.34 Acres
- Features: Landscaped, Sidewalk
Details
- Parcel number: 0138060022
- Zoning: RSF1
- Special conditions: None
Construction
Type & style
- Home type: SingleFamily
- Property subtype: Single Family Residence
Materials
- Block, Concrete
- Foundation: Slab
- Roof: Tile
Condition
- New construction: No
- Year built: 2019
Details
- Builder model: Mokara
- Builder name: Arthur Rutenberg
Utilities & green energy
- Sewer: Public Sewer
- Water: Public
- Utilities for property: Cable Connected, Electricity Connected, Natural Gas Connected, Street Lights, Underground Utilities, Water Connected
Community & HOA
Community
- Features: Lake, Buyer Approval Required, Clubhouse, Deed Restrictions, Dog Park, Fitness Center, Gated Community - No Guard, Golf Carts OK, Irrigation-Reclaimed Water, Restaurant, Sidewalks, Tennis Court(s)
- Security: Gated Community, Key Card Entry, Smoke Detector(s)
- Pet fee: $0 monthly
- Subdivision: LEGACY ESTS/PALMER RANCH PH 2
HOA
- Has HOA: Yes
- Amenities included: Clubhouse, Fitness Center, Gated, Pickleball Court(s), Pool, Tennis Court(s)
- Services included: Community Pool, Maintenance Grounds, Private Road, Recreational Facilities
- HOA fee: $590 monthly
- HOA name: Taylor Young
- HOA phone: 941-444-9146
Location
- Region: Sarasota
Financial & listing details
- Price per square foot: $600/sqft
- Tax assessed value: $1,716,300
- Annual tax amount: $18,379
- Date on market: 1/17/2026
- Cumulative days on market: 194 days
- Listing terms: Cash,Conventional
- Ownership: Fee Simple
- Total actual rent: 0
- Electric utility on property: Yes
- Road surface type: Asphalt
Price history
| Date | Event | Price |
|---|---|---|
| 3/3/2026 | Sold | $1,950,000-8.9%$600/sqft |
Source:  Stellar MLS #A4676384 Report a problem Stellar MLS #A4676384 Report a problem | ||
| 1/31/2026 | Pending sale | $2,140,000$658/sqft |
Source: Stellar MLS #A4676384 Report a problem | ||
| 1/17/2026 | Listed for sale | $2,140,000$658/sqft |
Source: Stellar MLS #A4676384 Report a problem | ||
| 1/1/2026 | Listing removed | $2,140,000$658/sqft |
Source: Stellar MLS #R4909553 Report a problem | ||
| 8/16/2025 | Price change | $2,140,000-10.5%$658/sqft |
Source: Stellar MLS #R4909553 Report a problem | ||
| 7/3/2025 | Listed for sale | $2,390,000+86.7%$735/sqft |
Source: Stellar MLS #R4909553 Report a problem | ||
| 2/21/2020 | Sold | $1,280,000-7.9%$394/sqft |
Source: Stellar MLS #A4444991 Report a problem | ||
| 2/6/2020 | Pending sale | $1,389,600$427/sqft |
Source: TURNER REAL ESTATE NETWORK #A4444991 Report a problem | ||
| 10/8/2019 | Price change | $1,389,600-0.7%$427/sqft |
Source: TURNER REAL ESTATE NETWORK #A4444991 Report a problem | ||
| 9/12/2019 | Price change | $1,399,424+0%$430/sqft |
Source: TURNER REAL ESTATE NETWORK #A4444991 Report a problem | ||
| 7/2/2019 | Price change | $1,399,224-5.6%$430/sqft |
Source: Coldwell Banker Residential Real Estate - Sarasota Downtown #A4434152 Report a problem | ||
| 4/24/2019 | Listed for sale | $1,482,724+349.3%$456/sqft |
Source: COLDWELL BANKER RES R E #A4434152 Report a problem | ||
| 6/19/2018 | Sold | $330,000$101/sqft |
Source: Public Record Report a problem | ||
Public tax history
| Year | Property taxes | Tax assessment |
|---|---|---|
| 2025 | $18,380 +3.9% | $1,290,311 +10% |
| 2024 | $17,694 +12.7% | $1,173,010 +10% |
| 2023 | $15,696 +10.1% | $1,066,373 +10% |
| 2022 | $14,253 +25.9% | $969,430 +10% |
| 2021 | $11,325 +2.5% | $881,300 +4.8% |
| 2020 | $11,051 +222.7% | $841,000 +208.7% |
| 2019 | $3,424 | $272,400 +13.7% |
| 2018 | $3,424 | $239,500 |
Find assessor info on the county website
Neighborhood: Palmer Ranch
Nearby homes
- $2,056,2003 bd3 ba3.3k sqft5428 Greenbrook Dr, Sarasota, FL 34238Off Market
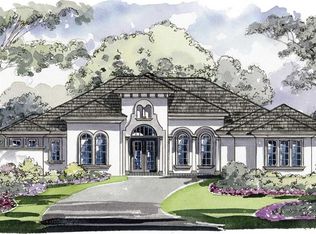
- $3,218,1005 bd6 ba5.7k sqft5432 Greenbrook Dr, Sarasota, FL 34238Off Market

- $2,503,5004 bd4 ba4k sqft5424 Greenbrook Dr, Sarasota, FL 34238Off Market
- $1,973,0003 bd3 ba3.3k sqft5420 Greenbrook Dr, Sarasota, FL 34238Off Market
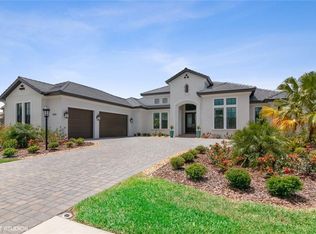
- $2,297,7003 bd3 ba3.4k sqft5416 Greenbrook Dr, Sarasota, FL 34238Off Market
- $437,0003 bd2 ba1.5k sqft2156 Burgos Dr, Sarasota, FL 34238Off Market
- $408,4003 bd2 ba1.5k sqft2138 Burgos Dr, Sarasota, FL 34238Off Market
- $2,509,2004 bd4 ba4.3k sqft5433 Greenbrook Dr, Sarasota, FL 34238Off Market
Nearby schools
GreatSchools rating
- 8/10Laurel Nokomis SchoolGrades: PK-8Distance: 5.4 mi
- 7/10Venice Senior High SchoolGrades: 9-12Distance: 8 mi
Schools provided by the listing agent
- Elementary: Laurel Nokomis Elementary
- Middle: Laurel Nokomis Middle
- High: Venice Senior High
Source: Stellar MLS. This data may not be complete. We recommend contacting the local school district to confirm school assignments for this home.
Get a cash offer in 3 minutes
Find out how much your home could sell for in as little as 3 minutes with a no-obligation cash offer.
Estimated market value
$1,925,800
Get a cash offer in 3 minutes
Find out how much your home could sell for in as little as 3 minutes with a no-obligation cash offer.
Estimated market value
$1,925,800
- Florida
- Sarasota County
- Sarasota
- 34238
- Palmer Ranch
- 5408 GREENBROOK DRIVE
Nearby cities
Nearby neighborhoods
Nearby zip codes
Other Sarasota Topics
