Skip main navigation
Off market
  • $3,170,300

    5432 Greenbrook Dr, Sarasota, FL 34238

    5beds
    5,714sqft
    SingleFamily
    Built in 2018
    0.58 Acres Lot
    $3,170,300 Zestimate®
    $555/sqft
    $7,962 Estimated rent

    Home value

    $3,170,300

    $2.85M - $3.52M

    $7,962/mo

    Zestimate® history
    Loading
    Loading...

    Owner options

    List your home for rent

    $7,962/mo

    Rent Zestimate®

    Find your next renter with Zillow Rental Manager. Plus, with online applications, you can quickly screen prospective tenants – for free.

    Learn more

    $7,962/mo

    Rent Zestimate®

    Refinance and save

    $20,603/mo

    Est. payment

    Refinancing to a lower rate could help reduce your monthly payments and save thousands over the life of the loan.

    See today's rates

    $20,603/mo

    Est. payment

    Explore your selling options

    Work with a Zillow partner agent

    Leverage their expertise and Zillow's premium Showcase listings to get your home seen by more buyers.

    Get started

    List with your own agent

    Get your home in front of millions of buyers by listing it on Zillow.

    Learn how to do it

    Sell it yourself

    Take full control of how buyers see your home on Zillow by listing For Sale by Owner (FSBO).

    List your home

    What's special

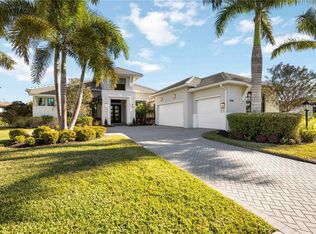
    Luxury John Cannon custom built home located on a 1/4 acre private corner lot. This 5 bedroom, 4 bathroom with 2 half baths property offers the ultimate in luxury living and entertainment. Two full size master bedroom suites, one located upstairs and one located downstairs, each offering two walk in closets and full size ensuite bathrooms with dual sinks in floating cabinetry with LED lights, showers and tubs. Downstairs also offers a guest bedroom with slider to the private courtyard with Spanish tile and fountain. Good sized Junior Master Suite with ensuite bathroom including shower is located upstairs. Den / TV room located downstairs at the front of the home. Large open plan family room with LED fireplace offers a great entertaining space. At the rear of the home you will find a large bonus room / office which has disappearing sliders opening the home up to the pool and entertainment area. The kitchen features full height to ceiling custom cabinetry, professional appliances such as Miele Natural Gas Range, in Miele Professional grade wall ovens and microwave, large Sub Zero Refrigerator with Dual Zone Wine & Champagne chiller. There is also double drawer freezer. Kitchen features custom brick work and arch window looking into the private courtyard. Feature wine rack and wet bar. You walk through the "secret door" into a huge walk in pantry with additional storage and is the location for the home's professional entertainment server which offers smart phone control (and wall iPads installed) of the home's AV Entertainment system which includes high end ceiling speakers in all rooms and 14 Large Screen LED TVs, not to mention the professionally installed 7.1 audio surround Movie Theatre with 150" screen and 4K HD Projector. This home offers the ultimate in AV entertainment and everything has been professionally installed. Control 4 home automation, smart lighting and CCTV system. Impressive movie theatre as well as the well sized games room with vaulted ceiling featuring beams and an additional bedroom / office. There is a laundry room with washer and dryer downstairs, as well as an upstairs laundry room / kitchen offering sink, refrigerator and microwave. Relax upstairs on the balcony which is accessed by either upstairs master bedrooms and enjoy views of the pool and the tranquil preserve behind the home. Outside by the pool area is where the life of this home happens with a heated salt water, self cleaning pool with LED colored lights and a Hot Tub / Spa which is covered by the feature Gazebo, which also includes weatherproof LED TV and audio system. Outdoor kitchen features beer/wine fridge, sink and bar area with professional grade grill and extractor with a further two LED large screen TVs. The lot offers complete privacy to the rear of the home with preserve, a pond and trees. The front driveway is oversize and has parking for over 8 cars as well as the 3 car garage. This is a truly unique, high quality, custom designed home offering the ultimate in luxury living and entertainment. Legacy Estates is a gated community planning resort-style amenities: a fitness center, resort-style pool and spa, Bahama Bar, Har-Tru Clay tennis court, meeting rooms and catering kitchen, wellness and spa services, sports courts, fire pit, nature walking trails with a connection to pet park and Legacy Trail.

    This property is not currently displayed as for sale or rent on Zillow. This may be different from what's on other websites or public sources.

    Facts & features

    Interior

    Bedrooms & bathrooms
    • Bedrooms: 5
    • Bathrooms: 6
    • Full bathrooms: 4
    • 1/2 bathrooms: 2
    Heating
    • Other, Electric, Gas
    Cooling
    • Central
    Appliances
    • Included: Dishwasher, Dryer, Freezer, Garbage disposal, Microwave, Range / Oven, Refrigerator, Washer
    • Laundry: Laundry Room
    Features
    • Ceiling Fans(s), High Ceiling(s), Master Bedroom Downstairs, Crown Molding, Walk-In Closet(s), Window Treatments, Open Floorplan, Solid Surface Counters, Eating Space In Kitchen, Wet Bar, Tray Ceiling(s)
    • Flooring: Tile, Carpet
    • Windows: Window Treatments, Shutters, Insulated Windows
    • Has fireplace: Yes
    • Fireplace features: Family Room, Decorative, Electric
    Interior area
    • Total interior livable area: 5,714 sqft

    Property

    Parking
    • Total spaces: 3
    • Parking features: Garage - Attached
    Features
    • Levels: Two
    • Patio & porch: Covered
    • Pool features: Heated, Salt Water, Auto Cleaner, In Ground, Lighting, Pool Alarm, Self Cleaning
    • Has spa: Yes
    • Spa features: Heated, In Ground
    • Has view: Yes
    • View description: Water
    • Has water view: Yes
    • Water view: Water
    Lot
    • Size: 0.58 Acres
    • Features: Oversized Lot, In County, Street Paved, Cul-de-sac, Corner Lot
    • Residential vegetation: Trees/Landscaped
    Details
    • Additional structures: Gazebo
    • Parcel number: 0138060016
    • Zoning: RSF1
    • Other equipment: Intercom

    Construction

    Type & style
    • Home type: SingleFamily
    • Architectural style: Spanish/Mediterranean
    Materials
    • masonry
    • Foundation: Slab
    • Roof: Tile
    Condition
    • Completed
    • Year built: 2018

    Utilities & green energy

    • Sewer: Public Sewer
    • Water: Public, Canal/Lake For Irrigation
    • Utilities for property: BB/HS Internet Available, Cable Connected, Electricity Connected, Underground Utilities, Sprinkler Recycled, Fiber Optics, Sewer Connected, Natural Gas Connected, Water Connected
    Green energy
    • Energy efficient items: Appliances, Thermostat, Insulation, HVAC, Water Heater, Lighting
    • Water conservation: Irrig. System-Rainwater from Ponds

    Community & HOA

    Community
    • Features: Fitness Center
    • Security: Gated Community, Security System Owned, Smoke Detector(s), Secured Garage / Parking, Closed Circuit Camera(s), Security System, Security Lights, Security Gate, Fire Alarm
    • Subdivision: LEGACY ESTATES AT ESPLANADE ON PALMER RANCH
    HOA
    • Has HOA: Yes
    • Amenities included: Gated, Playground, Recreation Facilities, Tennis Court(s), Fitness Center, Spa/Hot Tub, Clubhouse, Pool, Basketball Court, Pickleball Court(s)
    • Services included: Maintenance Grounds, Escrow Reserves Fund, Community Pool
    • HOA fee: $304 monthly
    Location
    • Region: Sarasota

    Financial & listing details

    • Price per square foot: $555/sqft
    • Tax assessed value: $2,337,700
    • Annual tax amount: $27,643

    Price history

    DateEventPrice
    5/11/2021Listing removed--
    Source: Stellar MLS #N6112920 Report a problem
    2/1/2021Listing removed$2,599,000$455/sqft
    Source: Stellar MLS #N6112920 Report a problem
    1/23/2021Price change$2,599,000-3.7%$455/sqft
    Source: Stellar MLS #N6112920 Report a problem
    1/15/2021Price change$2,699,000-1.8%$472/sqft
    Source: Stellar MLS #N6112920 Report a problem
    1/3/2021Price change$2,749,000-1.8%$481/sqft
    Source: MEDWAY REALTY #N6112920 Report a problem
    12/7/2020Listed for sale$2,799,000+39.7%$490/sqft
    Source: MEDWAY REALTY #N6112920 Report a problem
    1/14/2019Sold$2,003,200$351/sqft
    Source: Public Record Report a problem

    Public tax history

    YearProperty taxesTax assessment
    2025$27,643 -8.2%$2,337,700 -6.7%
    2024$30,120 +9.9%$2,504,590 +10%
    2023$27,405 +62%$2,276,900 +62.3%
    2022$16,912 +0%$1,403,197 +3%
    2021$16,910 -0.7%$1,362,327 +1.4%
    2020$17,027 -8.5%$1,343,518 -6.6%
    2019$18,606 $1,437,914 +327.2%
    2018$18,606 $336,600
    Find assessor info on the county website

    Neighborhood: Palmer Ranch

    Nearby schools

    GreatSchools rating
    Get a cash offer in 3 minutes
    Find out how much your home could sell for in as little as 3 minutes with a no-obligation cash offer.
    Estimated market value
    $3,170,300
    Get a cash offer in 3 minutes
    Find out how much your home could sell for in as little as 3 minutes with a no-obligation cash offer.
    Estimated market value
    $3,170,300