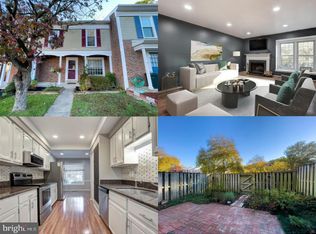
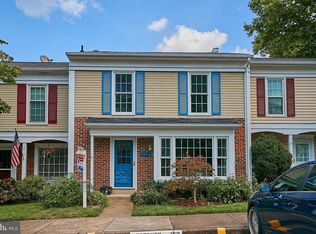
Welcome home! This beautiful 3-level, 3 bedroom, 3 full, and 1 half bath home is ready to be called your new home. The home has beautiful flooring throughout, a large eat-in kitchen, new windows on the third floor, and a walkout patio from the basement. Wonderfully located in the Glen Cove community you're sure to love the location that features some of the best amenities Fairfax has to offer. The Home Owners Association provides residents with a swim club, playgrounds, tennis courts, and easy access to Lake Royal. In addition; trash, snow removal, road, and common ground maintenance are all taken care of. You'll also be able to take advantage of easy access to Burke’s VRE, Braddock Rd, and 495 which makes traveling to Washington DC easy. Local shops and stores are just a short distance away, allowing each homeowner to enjoy the privacy of their own neighborhood without sacrificing convenience.
Sold for $585,000
Street View
Zillow last checked:
Listing updated:
Bought with:
Christine Adkins, 0225206467
EXP Realty, LLC
Source: Bright MLS,MLS#: VAFX2158774
Price history
| Date | Event | Price |
|---|---|---|
| 9/25/2026 | Listing removed | $3,300$2/sqft |
Source: Bright MLS #VAFX2338504 Report a problem | ||
| 8/31/2026 | Listed for rent | $3,300-5.7%$2/sqft |
Source: Bright MLS #VAFX2338504 Report a problem | ||
| 8/31/2026 | Listing removed | $3,500$2/sqft |
Source: Zillow Rentals Report a problem | ||
| 8/30/2026 | Price change | $3,500+6.1%$2/sqft |
Source: Zillow Rentals Report a problem | ||
| 8/20/2026 | Listed for rent | $3,300+43.5%$2/sqft |
Source: Zillow Rentals Report a problem | ||
| 1/26/2024 | Sold | $585,000+1%$284/sqft |
Source:  Bright MLS #VAFX2158774 Report a problem Bright MLS #VAFX2158774 Report a problem | ||
| 1/6/2024 | Contingent | $579,000$281/sqft |
Source: Bright MLS #VAFX2158774 Report a problem | ||
| 1/4/2024 | Listed for sale | $579,000+17.6%$281/sqft |
Source: Bright MLS #VAFX2158774 Report a problem | ||
| 2/18/2023 | Listing removed | -- |
Source: Bright MLS #VAFX1176600 Report a problem | ||
| 2/19/2021 | Sold | $492,257+0.5%$239/sqft |
Source: Public Record Report a problem | ||
| 2/11/2021 | Pending sale | $490,000$238/sqft |
Source: Bright MLS #VAFX1176600 Report a problem | ||
| 2/8/2021 | Listing removed | -- |
Source: Bright MLS #VAFX1176600 Report a problem | ||
| 1/21/2021 | Contingent | $490,000$238/sqft |
Source: Bright MLS #VAFX1176600 Report a problem | ||
| 1/19/2021 | Listed for sale | $490,000-2%$238/sqft |
Source: Bright MLS #VAFX1176600 Report a problem | ||
| 12/21/2020 | Listing removed | $499,900$243/sqft |
Source: Grace Home Realty Inc #VAFX1170378 Report a problem | ||
| 12/6/2020 | Listed for sale | $499,900+25%$243/sqft |
Source: Grace Home Realty Inc #VAFX1170378 Report a problem | ||
| 4/16/2015 | Sold | $400,000$194/sqft |
Source: Public Record Report a problem | ||
| 3/7/2015 | Price change | $400,000-1.2%$194/sqft |
Source: RE/MAX ALLEGIANCE #FX8556497 Report a problem | ||
| 2/18/2015 | Listing removed | $2,300$1/sqft |
Source: Remax Allegiance Report a problem | ||
| 2/18/2015 | Listed for sale | $405,000+12.5%$197/sqft |
Source: RE/MAX ALLEGIANCE #FX8556497 Report a problem | ||
| 2/11/2015 | Listed for rent | $2,300$1/sqft |
Source: RE/MAX Central Atlantic #FX8550884 Report a problem | ||
| 4/29/2013 | Sold | $359,900$175/sqft |
Source: Public Record Report a problem | ||

Get a cash offer in 3 minutes
Find out how much your home could sell for in as little as 3 minutes with a no-obligation cash offer.
Estimated market value
$624,700
