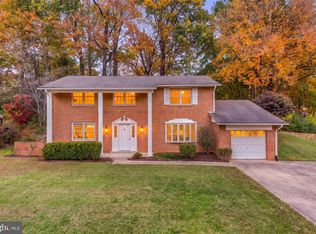
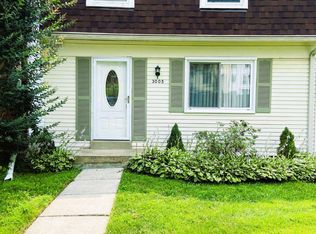
Beautiful 3-level townhouse in the highly sought-after community of Glen Cove. Featuring 3 bedrooms and 2.5 bathrooms. Move in Ready! Well maintained - roof replaced 2026 and new heating and air conditioning system 2025. The main level offers an open and inviting floor plan with beautiful hardwood floors updated kitchen with white cabinets, stainless steel appliances, newer dishwasher and new induction stove w/convection/air fryer. Spacious living room featuring a huge picture window and adjacent dining area. Updated light fixtures throughout. The upper-level primary bedroom includes its own updated en-suite bathroom and 2 additional bedrooms with updated hall bathroom. The finished lower-level basement has rec room and storage area. Nice sized fenced backyard with patio. HOA provides residents with premium neighborhood perks, including a swim club/pool, local playgrounds, tennis courts, trash and snow removal. Minutes from Braddock Road, I-495, and the nearby Burke Centre VRE Station, making your daily travel into Washington, D.C. or across Northern Virginia an absolute breeze. Local shopping centers, dining, and daily conveniences (including Target and Walmart) are just a short distance away. Two assigned parking spaces.
Townhouse for rent
Townhouse
Available now
Cats, dogs OK
Air conditioner, central air, electric
Dryer in unit laundry
2 Parking spaces parking
Electric, forced air
What's special
Beautiful hardwood floorsUpdated light fixtures throughoutAdjacent dining areaStainless steel appliancesNewer dishwasher
- 27 days |
- -- |
- -- |
Zillow last checked:
Listing updated:
Travel times

Let’s turn your rent into credit progress
Build credit history with every on-time payment and get credit for the payment you’re already making.
Facts & features
Interior
Bedrooms & bathrooms
- Bedrooms: 3
- Bathrooms: 3
- Full bathrooms: 2
- 1/2 bathrooms: 1
Rooms
- Room types: Bathroom 2, Bedroom 2, Bedroom 3, Breakfast Nook, Dining Room, Half Bath, Kitchen, Living Room, Primary Bathroom, Primary Bedroom, Recreation Room, Storage Room, Utility Room
Heating
- Electric, Forced Air
Cooling
- Air Conditioner, Central Air, Electric
Appliances
- Included: Dishwasher, Dryer, Electric Water Heater, Exhaust Fan, Garbage Disposal, Ice Maker, Oven/Range - Gas, Refrigerator, Stainless Steel Appliance(s), Stove, Washer, Water Heater
- Laundry: Dryer In Unit, In Unit, Washer In Unit
Features
- Breakfast Area, Ceiling Fan(s), Ceiling Fan(s), Dining Area, Exhaust Fan, Kitchen - Table Space, Open Floorplan, Primary Bath(s), Storage, Upgraded Countertops
- Flooring: Carpet, Wood
- Has basement: Yes
Interior area
- Total interior livable area: 1,848 sqft
Property
Parking
- Total spaces: 2
- Parking features: Assigned, Parking Lot
Features
- Exterior features: Breakfast Area, Dining Area, Kitchen - Table Space, Primary Bath(s), Storage, Upgraded Countertops
- Pool features: Community
Details
- Additional structures: Storage
- Parcel number: 0772030163
Construction
Type & style
- Home type: Townhouse
- Architectural style: Traditional
- Property subtype: Townhouse
Condition
- Year built: 1976
Utilities & green energy
- Utilities for property: Garbage
Building
Management
- Pets allowed: Yes
Community & HOA
Location
- Region: Fairfax
Financial & listing details
- Lease term: Contact For Details
Nearby apartments for rent


Price history
| Date | Event | Price |
|---|---|---|
| 11/4/2026 | Price change | $3,175-3.8%$2/sqft |
Source: Bright MLS #VAFX2347540 Report a problem | ||
| 10/23/2026 | Listed for rent | $3,300$2/sqft |
Source: Bright MLS #VAFX2347540 Report a problem | ||
| 8/26/2022 | Sold | $549,000$297/sqft |
Source:  Bright MLS #VAFX2080520 Report a problem | ||
| 7/31/2022 | Pending sale | $549,000$297/sqft |
Source: Bright MLS #VAFX2080520 Report a problem | ||
| 7/29/2022 | Price change | $549,000-1.8%$297/sqft |
Source: Bright MLS #VAFX2080520 Report a problem | ||
| 7/19/2022 | Price change | $559,000-1.1%$302/sqft |
Source: Bright MLS #VAFX2080520 Report a problem | ||
| 7/11/2022 | Price change | $565,000-1.7%$306/sqft |
Source: Bright MLS #VAFX2080520 Report a problem | ||
| 7/1/2022 | Listed for sale | $575,000+32.6%$311/sqft |
Source: Bright MLS #VAFX2080520 Report a problem | ||
| 10/1/2018 | Sold | $433,500+3.2%$235/sqft |
Source: Public Record Report a problem | ||
| 9/2/2018 | Pending sale | $420,000$227/sqft |
Source: RE/MAX By Invitation #1002297456 Report a problem | ||
| 8/30/2018 | Listed for sale | $420,000+5%$227/sqft |
Source: RE/MAX By Invitation #1002297456 Report a problem | ||
| 9/25/2006 | Sold | $399,900$216/sqft |
Source: Public Record Report a problem | ||