Steeped in American history and positioned in one of Northern Virginia's most strategically valuable corridors, this rare land assemblage presents a monumental development opportunity. Offered exclusively as a combined package, 5400 and 5408 Mount Vernon Memorial Highway deliver approximately 2.83 contiguous acres of prime, high visibility Alexandria real estate. Located on land originally surveyed and owned by George Washington as part of his historic Mount Vernon Estate, this premier parcel grouping combines two distinct tax identification numbers to unlock a premier footprint for an ambitious builder, investor, or visionary looking to construct a private multiacre custom enclave. The layout of the development portfolio includes 5400 Mount Vernon Memorial Highway, which spans an expansive 1.7 acres and features a stately, sun drenched six bedroom, four and a half bath estate. This structure provides strong immediate rental income or an elegant primary residence while development plans are finalized, offering robust subdivision possibilities. Adjoining it is 5408 Mount Vernon Memorial Highway, consisting of approximately 1.13 acres. The existing cottage serves as a functional teardown, shifting the primary value to its superb, cleared acreage and expansive footprint. By bundling these adjoining properties, developers can bypass the friction of separate land acquisition, optimizing site layout, minimizing setback limitations, and maximizing total lot yield. Together, these properties, encompassing two parcels (Tax ID#s 109-2-01-0035 & 109-2-01-0034) are offered as a combined sale. Beyond its historical pedigree, the location offers exceptional lifestyle and commuting advantages, providing seamless access to major employment hubs, commercial centers, and transit infrastructure. Positioned minutes from Fort Belvoir, it offers effortless access for defense contractors and military personnel. Direct proximity to the George Washington Memorial Parkway, Route 1, and Interstate 95 ensures a smooth commute to the Pentagon, Joint Base Andrews, and downtown Washington, D.C. Residents will enjoy a high quality of life with immediate access to nearby Mount Vernon Plaza and local boutiques, providing a blend of national retailers and local specialties. Furthermore, the property is located just a short distance from the historic waterfront dining of Old Town Alexandria, vibrant eateries, local marinas, and the scenic Mount Vernon Trail, combining suburban privacy with an active lifestyle. This land assemblage represents a significant opportunity along a prestigious corridor, allowing developers to secure a substantial piece of Northern Virginia's heritage and shape its future.
For sale
$2,400,000
5408 Mount Vernon Memorial Hwy, Alexandria, VA 22309
2beds
840sqft
Single Family Residence
Built in 1952
1.13 Acres Lot
$2,257,700 Zestimate®
$2,857/sqft
$-- HOA
What's special
- 98 days |
- 318 |
- 4 |
Zillow last checked:
Listing updated:
Listed by:
Brian Wilson 703-774-7465,
Redfin Corporation 703-665-6665
Source: Bright MLS,MLS#: VAFX2309634
Facts & features
Interior
Bedrooms & bathrooms
- Bedrooms: 2
- Bathrooms: 1
- Full bathrooms: 1
- Main level bathrooms: 1
- Main level bedrooms: 2
Rooms
- Room types: Living Room, Bedroom 2, Kitchen, Basement, Bedroom 1
Bedroom 1
- Features: Flooring - HardWood
- Level: Main
- Area: 132 Square Feet
- Dimensions: 11 X 12
Bedroom 2
- Features: Flooring - HardWood
- Level: Main
- Area: 120 Square Feet
- Dimensions: 10 X 12
Basement
- Level: Lower
- Area: 208 Square Feet
- Dimensions: 13 X 16
Kitchen
- Level: Main
- Area: 169 Square Feet
- Dimensions: 13 X 13
Living room
- Features: Flooring - HardWood
- Level: Main
- Area: 208 Square Feet
- Dimensions: 13 X 16
Heating
- Hot Water, Electric
Cooling
- Ceiling Fan(s), Heat Pump, Electric
Appliances
- Included: Dishwasher, Dryer, Humidifier, Ice Maker, Oven/Range - Electric, Refrigerator, Washer, Water Heater, Electric Water Heater
Features
- Attic, Eat-in Kitchen, Floor Plan - Traditional
- Basement: Full
- Has fireplace: No
Interior area
- Total structure area: 840
- Total interior livable area: 840 sqft
- Finished area above ground: 840
- Finished area below ground: 0
Property
Parking
- Parking features: Circular Driveway, Off Street, Driveway
- Has uncovered spaces: Yes
Accessibility
- Accessibility features: None
Features
- Levels: Two
- Stories: 2
- Pool features: None
Lot
- Size: 1.13 Acres
- Features: Wooded
Details
- Additional structures: Above Grade, Below Grade
- Parcel number: 1092 01 0034
- Zoning: 120
- Special conditions: Standard
Construction
Type & style
- Home type: SingleFamily
- Architectural style: Cottage
- Property subtype: Single Family Residence
Materials
- Combination
- Foundation: Other
Condition
- New construction: No
- Year built: 1952
Utilities & green energy
- Sewer: Public Sewer
- Water: Public
Community & HOA
Community
- Subdivision: Dogue Creek
HOA
- Has HOA: No
Location
- Region: Alexandria
Financial & listing details
- Price per square foot: $2,857/sqft
- Tax assessed value: $591,600
- Annual tax amount: $6,839
- Date on market: 5/14/2026
- Listing agreement: Exclusive Right To Sell
- Ownership: Fee Simple
Estimated market value
$2,257,700
$2.14M - $2.37M
$2,215/mo
Price history
| Date | Event | Price |
|---|---|---|
| 5/14/2026 | Listed for sale | $2,400,000+500.8%$2,857/sqft |
Source:  Bright MLS #VAFX2309634 Report a problem Bright MLS #VAFX2309634 Report a problem | ||
| 4/23/2024 | Listing removed | -- |
Source: Zillow Rentals Report a problem | ||
| 4/1/2024 | Listed for rent | $2,300+7%$3/sqft |
Source: Zillow Rentals Report a problem | ||
| 8/15/2022 | Listing removed | -- |
Source: Zillow Rental Manager Report a problem | ||
| 7/19/2022 | Listed for rent | $2,150+19.4%$3/sqft |
Source: Zillow Rental Manager Report a problem | ||
| 4/14/2019 | Listing removed | $1,800$2/sqft |
Source: Better Homes and Gardens Real Estate Premier #VAFX994144 Report a problem | ||
| 3/7/2019 | Price change | $1,800-5.3%$2/sqft |
Source: Better Homes and Gardens Real Estate Premier #VAFX994144 Report a problem | ||
| 2/22/2019 | Listed for rent | $1,900$2/sqft |
Source: Better Homes and Gardens Real Estate Premier #VAFX994144 Report a problem | ||
| 8/19/2016 | Listing removed | $399,500$476/sqft |
Source: Long & Foster Real Estate, Inc. #FX9724932 Report a problem | ||
| 7/27/2016 | Price change | $399,500-4.3%$476/sqft |
Source: Long & Foster Real Estate, Inc. #FX9724932 Report a problem | ||
| 5/18/2016 | Listed for sale | $417,500+44%$497/sqft |
Source: Long & Foster Real Estate, Inc. #FX9724932 Report a problem | ||
| 10/16/2003 | Sold | $290,000$345/sqft |
Source: Public Record Report a problem | ||
Public tax history
| Year | Property taxes | Tax assessment |
|---|---|---|
| 2025 | $6,839 +1.4% | $591,600 +1.7% |
| 2024 | $6,741 +11.6% | $581,890 +8.7% |
| 2023 | $6,043 +3.6% | $535,450 +5% |
| 2022 | $5,830 | $509,820 +19.7% |
| 2021 | -- | $425,870 +2.1% |
| 2020 | $4,939 +13.9% | $417,300 +13.9% |
| 2019 | $4,335 +3.7% | $366,300 +3.7% |
| 2018 | $4,181 +9.4% | $353,300 +7.3% |
| 2017 | $3,821 +0.2% | $329,120 |
| 2016 | $3,813 -2.5% | $329,120 -6% |
| 2015 | $3,909 +219.8% | $350,250 +7.9% |
| 2014 | $1,222 | $324,680 |
| 2013 | -- | $324,680 -5.9% |
| 2012 | -- | $345,010 -7.1% |
| 2011 | -- | $371,380 -7.3% |
| 2010 | -- | $400,450 |
| 2009 | -- | $400,450 -9.5% |
| 2008 | -- | $442,450 +6.2% |
| 2007 | -- | $416,600 +134.9% |
| 2003 | -- | $177,375 +12% |
| 2002 | -- | $158,370 |
Find assessor info on the county website
Monthly payment
Est. payment
Payment breakdown
Explore the cost of this home by adjusting the details. Changes won't be saved.Climate risks
Neighborhood: 22309
Nearby schools
GreatSchools rating
- 5/10Washington Mill Elementary SchoolGrades: PK-6Distance: 1.3 mi
- 4/10Whitman Middle SchoolGrades: 7-8Distance: 3.6 mi
- 2/10Mount Vernon High SchoolGrades: 9-12Distance: 2.2 mi
Schools provided by the listing agent
- Elementary: Mount Vernon Woods
- Middle: Mount Vernon Woods
- High: Mount Vernon
- District: Fairfax County Public Schools
Source: Bright MLS. This data may not be complete. We recommend contacting the local school district to confirm school assignments for this home.
- $2,400,0006 bd4 ba3.1k sqft5400 Mount Vernon Memorial Hwy, Alexandria, VA 22309For Sale

- $931,3003 bd2 ba1.9k sqft5500 Mount Vernon Memorial Hwy, Alexandria, VA 22309Off Market
- $772,7003 bd2 ba1.5k sqft5312 Mount Vernon Memorial Hwy, Alexandria, VA 22309Off Market
- $1,049,0004 bd2 ba3.1k sqft5308 Mount Vernon Memorial Hwy, Alexandria, VA 22309Off Market
- $1,035,0004 bd3 ba3.1k sqft5306 Mount Vernon Memorial Hwy, Alexandria, VA 22309Sold
- $1,300,4006 bd5 ba4.8k sqft9177 Rosemary Lena Way, Alexandria, VA 22309Off Market
- $1,242,2002 bd1 ba975 sqft9175 Rosemary Lena Way, Alexandria, VA 22309Off Market
- $1,165,0005 bd5 ba4.8k sqft9176 Rosemary Lena Way, Alexandria, VA 22309Sold
A local agent can set up tours, give advice and negotiate with sellers.
Similar homes
- $1,750,0003 bd1 ba720 sqft3505 17th St S, Arlington, VA 22204For Sale

 MLS ID #VAAR2073820, Robert Warrick, Spring Hill Real Estate, LLC.. Bright MLS
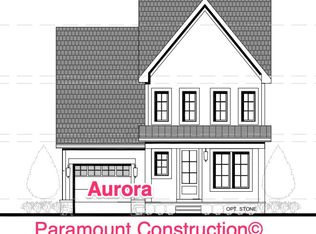
 - from $2,328,0554 bd4 ba422 sqftAurora - Chevy Chase blvd. Plan, PCI - 20815, Chevy Chase, MD 20815New Construction
 Paramount Construction
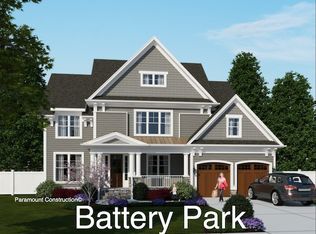
 - from $2,183,1765 bd4 ba450 sqftA Clearwood Plan, PCI - 20817, Bethesda, MD 20817New Construction
 Paramount Construction
 - $1,650,0002 bd3 ba1.2k sqftAmaris, Washington, DC 20024For Sale
 MLS ID #DCDC2277686, Robert Schlee, Coldwell Banker Realty - Washington. Bright MLS
 - $1,200,0002 bd2 ba1.1k sqft1201 N Royal St Unit 410, Alexandria, VA 22314For SaleMLS ID #VAAX2063768, Jose Barreto Matos, Spring Hill Real Estate, LLC.. Bright MLS
- $1,295,0002 bd2 ba1k sqftMadelon Condominium, Washington, DC 20007For SaleMLS ID #DCDC2270830, Terri Robinson, Long & Foster Real Estate, Inc.. Bright MLS
- $1,295,0002 bd2 ba1k sqft3421 Reservoir Rd NW, Washington, DC 20007For SaleMLS ID #DCDC2240862, Helen Koroulakis, Coldwell Banker Realty. Bright MLS
- $1,350,0002 bd3 ba1.2k sqft1111 19th St N APT 2804, Arlington, VA 22209For SaleMLS ID #VAAR2072430, Arun Sareen, Sareen Realty, Inc.. Bright MLS
