Wonderful end unit townhome with tons of windows! Complete renovation done in 2014 to increase the kitchen ceiling height and give the unit an “open concept” layout. Numerous other significant improvements were included at that time. This home has a bright kitchen with Shaker style cabinets, subway tile backsplash, granite countertops, and soft close drawers and doors. Enjoy cozy nights with a wood burning fire in the beautiful stone fireplace. The engineered Australian cypress floors are showstoppers, as well as the gorgeous cypress beams in the kitchen and dining areas. The great room features 18-foot ceilings and two-story windows. Upstairs, you will find the large master bedroom with a generous sized walk-in closet and ensuite bathroom, which was renovated in 2014. The downstairs bedroom is perfect for guests or a home office, with a convenient full bath in the hallway. French doors welcome you to an enormous one-level (approximately 35x16) TREX composite deck, which makes a fabulous area for entertaining and dinner parties. There is also a patio with pavers, which is a great place to BBQ on the weekends. Surrounding lush foliage and shady oak trees allow for year-round outdoor enjoyment. You won't find another townhome with this much outdoor space! There is a large two car garage with ample, accessible attic storage, and a laundry area. All new Carrier AC system in late 2023, new 40-gallon water heater in 2022. This unit boasts a very low HOA which includes lawn maintenance. Majestic, mature oak trees line the streets of this great neighborhood. Close to the Tampa Yacht and Country Club, Ballast Point Park, and numerous restaurants, this is a walkable, bikeable area with easy access to Bayshore Boulevard. Target, Publix and Walmart are also within five minutes. If you are looking for an easy lock and leave, low maintenance lifestyle, this is the home for you!
Sold for $630,000
$630,000
5408 S CRESCENT DRIVE, TAMPA, FL 33611
2beds
1,496sqft
Townhouse
Built in 1984
4,443 Square Feet Lot
$640,200 Zestimate®
$421/sqft
$2,872 Estimated rent
Home value
$640,200
$602,000 - $679,000
$2,872/mo
Zestimate® history
Owner options
List your home for rent
$2,872/mo
Rent Zestimate®
Find your next renter with Zillow Rental Manager. Plus, with online applications, you can quickly screen prospective tenants – for free.
$2,872/mo
Rent Zestimate®
Refinance and save
$4,486/mo
Est. payment
Refinancing to a lower rate could help reduce your monthly payments and save thousands over the life of the loan.
$4,486/mo
Est. payment
Explore your selling options
Work with a Zillow partner agent
Leverage their expertise and Zillow's premium Showcase listings to get your home seen by more buyers.
Get startedList with your own agent
Get your home in front of millions of buyers by listing it on Zillow.
Learn how to do itSell it yourself
Take full control of how buyers see your home on Zillow by listing For Sale by Owner (FSBO).
List your homeWhat's special
Zillow last checked:
Listing updated:
Listed by:
Matt Buttner 352-385-7636,
LIST NOW REALTY, LLC 352-385-7636
Bought with:
Matt Buttner, 3248540
LIST NOW REALTY, LLC
Source: Stellar MLS,MLS#: G5079951 Originating MLS: Lake and Sumter
Originating MLS: Lake and Sumter
Facts & features
Interior
Bedrooms & bathrooms
- Bedrooms: 2
- Bathrooms: 2
- Full bathrooms: 2
Rooms
- Room types: Attic
Primary bedroom
- Features: Ceiling Fan(s), En Suite Bathroom, Granite Counters, Shower No Tub, Walk-In Closet(s)
- Level: Second
- Dimensions: 21x14
Kitchen
- Features: Breakfast Bar, Ceiling Fan(s), Pantry, Granite Counters, Stone Counters
- Level: First
- Dimensions: 17x16
Living room
- Level: First
- Dimensions: 20x13
Heating
- Central, Electric
Cooling
- Central Air
Appliances
- Included: Dishwasher, Disposal, Dryer, Electric Water Heater, Exhaust Fan, Ice Maker, Microwave, Range, Refrigerator, Washer
- Laundry: In Garage
Features
- Built-in Features, Ceiling Fan(s), Living Room/Dining Room Combo, Open Floorplan, PrimaryBedroom Upstairs, Solid Wood Cabinets, Stone Counters, Thermostat, Vaulted Ceiling(s), Walk-In Closet(s)
- Flooring: Carpet, Tile, Hardwood
- Doors: French Doors
- Windows: Shades
- Has fireplace: Yes
- Fireplace features: Wood Burning
- Common walls with other units/homes: End Unit
Interior area
- Total structure area: 2,018
- Total interior livable area: 1,496 sqft
Property
Parking
- Total spaces: 2
- Parking features: Driveway, Garage Door Opener
- Attached garage spaces: 2
- Has uncovered spaces: Yes
- Details: Garage Dimensions: 20x20
Features
- Levels: Two
- Stories: 2
- Patio & porch: Deck, Patio
- Exterior features: Awning(s), Irrigation System, Rain Gutters
- Fencing: Fenced
Lot
- Size: 4,443 Square Feet
- Residential vegetation: Mature Landscaping, Oak Trees, Trees/Landscaped
Details
- Parcel number: A11301840I00000600007.4
- Zoning: PD
- Special conditions: None
Construction
Type & style
- Home type: Townhouse
- Architectural style: Contemporary
- Property subtype: Townhouse
- Attached to another structure: Yes
Materials
- Cement Siding, HardiPlank Type, Wood Frame, Wood Siding
- Foundation: Slab
- Roof: Metal
Condition
- Completed
- New construction: No
- Year built: 1984
Utilities & green energy
- Sewer: Public Sewer
- Water: Public
- Utilities for property: BB/HS Internet Available, Cable Connected, Electricity Connected, Public, Sewer Connected, Water Connected
Green energy
- Energy efficient items: Thermostat
- Water conservation: Drip Irrigation
Community & HOA
Community
- Features: Deed Restrictions
- Pet fee: $0 monthly
- Subdivision: LYKES H T SUBDIVISION
HOA
- Has HOA: Yes
- Services included: Maintenance Grounds
- HOA fee: $150 monthly
- HOA name: David Carruthers
Location
- Region: Tampa
Financial & listing details
- Price per square foot: $421/sqft
- Tax assessed value: $479,032
- Annual tax amount: $4,720
- Date on market: 3/22/2024
- Cumulative days on market: 3 days
- Listing terms: Cash,Conventional
- Ownership: Fee Simple
- Total actual rent: 0
- Electric utility on property: Yes
- Road surface type: Asphalt, Paved
Price history
| Date | Event | Price |
|---|---|---|
| 6/4/2024 | Sold | $630,000$421/sqft |
Source:  Stellar MLS #G5079951 Report a problem Stellar MLS #G5079951 Report a problem | ||
| 3/26/2024 | Pending sale | $630,000$421/sqft |
Source: Stellar MLS #G5079951 Report a problem | ||
| 3/22/2024 | Listed for sale | $630,000+123.8%$421/sqft |
Source: Stellar MLS #G5079951 Report a problem | ||
| 12/3/2013 | Sold | $281,500-6.1%$188/sqft |
Source: Public Record Report a problem | ||
| 9/27/2013 | Listed for sale | $299,900-0.5%$200/sqft |
Source: TAM BAY REALTY LLC #T2593006 Report a problem | ||
| 3/19/2013 | Sold | $301,500+0.5%$202/sqft |
Source: Public Record Report a problem | ||
| 2/12/2013 | Listed for sale | $299,900+71.4%$200/sqft |
Source: Smith and Associates #T2554973 Report a problem | ||
| 8/12/2003 | Sold | $175,000$117/sqft |
Source: Public Record Report a problem | ||
Public tax history
| Year | Property taxes | Tax assessment |
|---|---|---|
| 2025 | $4,172 -13.9% | $247,468 -48.4% |
| 2024 | $4,846 +2.7% | $479,437 +69.2% |
| 2023 | $4,720 +2.8% | $283,403 +3% |
| 2022 | $4,590 +1.3% | $275,149 +3% |
| 2021 | $4,531 +1% | $267,135 +1.4% |
| 2020 | $4,486 +1.9% | $263,447 +2.3% |
| 2019 | $4,403 | $257,524 +1.9% |
| 2018 | $4,403 +0.7% | $252,722 -2.4% |
| 2017 | $4,371 +1.5% | $258,935 +6.8% |
| 2016 | $4,307 +3% | $242,433 +0.7% |
| 2015 | $4,181 +0.5% | $240,748 +0.8% |
| 2014 | $4,158 | $238,837 +43% |
| 2013 | $4,158 +24% | $167,011 +8% |
| 2012 | $3,354 -5.7% | $154,663 -5.5% |
| 2011 | $3,555 +6.2% | $163,670 +5.6% |
| 2010 | $3,347 -34.6% | $155,040 -43.9% |
| 2009 | $5,120 +41.5% | $276,241 +33.5% |
| 2008 | $3,618 -4.5% | $206,933 +3% |
| 2007 | $3,790 -5.9% | $200,906 +2.5% |
| 2006 | $4,030 +0.4% | $196,006 +3% |
| 2005 | $4,013 | $190,297 +0.3% |
| 2004 | -- | $189,814 +7.3% |
| 2003 | -- | $176,823 +37.8% |
| 2002 | -- | $128,301 +1.6% |
| 2001 | -- | $126,281 -12% |
| 2000 | $2,489 | $143,568 |
Find assessor info on the county website
Neighborhood: Ballast Point
Nearby homes
- $529,5003 bd2 ba1.7k sqft5406 S Crescent Dr, Tampa, FL 33611Off Market
- $556,2002 bd2 ba1.4k sqft5410 S Crescent Dr, Tampa, FL 33611Off Market
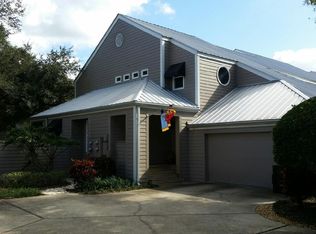
- $688,9003 bd3 ba1.7k sqft5404 S Crescent Dr, Tampa, FL 33611Off Market
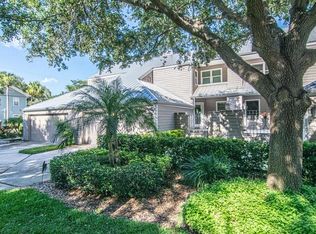
- $656,3003 bd3 ba1.7k sqft5412 S Crescent Dr, Tampa, FL 33611Off Market
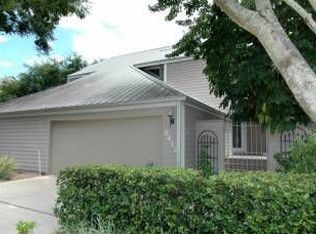
- $2,089,8004 bd4 ba4.2k sqft2512 W Tyson Ave, Tampa, FL 33611Off Market
- $510,8002 bd2 ba1.4k sqft5402 S Crescent Dr, Tampa, FL 33611Off Market
- $581,1203 bd3 ba1.7k sqft5414 S Crescent Dr, Tampa, FL 33611Sold
- $1,596,8004 bd3 ba4k sqft5405 Interbay Blvd, Tampa, FL 33611Off Market
Nearby schools
GreatSchools rating
- 9/10Ballast Point Elementary SchoolGrades: PK-5Distance: 0.3 mi
- 5/10Madison Middle SchoolGrades: 6-8Distance: 2.7 mi
- 6/10Robinson High SchoolGrades: 9-12Distance: 2.2 mi
Schools provided by the listing agent
- Elementary: Ballast Point-HB
- Middle: Madison-HB
- High: Robinson-HB
Source: Stellar MLS. This data may not be complete. We recommend contacting the local school district to confirm school assignments for this home.
Get a cash offer in 3 minutes
Find out how much your home could sell for in as little as 3 minutes with a no-obligation cash offer.
Estimated market value
$640,200
Get a cash offer in 3 minutes
Find out how much your home could sell for in as little as 3 minutes with a no-obligation cash offer.
Estimated market value
$640,200
- Florida
- Hillsborough County
- Tampa
- 33611
- Ballast Point
- 5408 S CRESCENT DRIVE
Nearby cities
Nearby neighborhoods
Nearby zip codes
Other Tampa Topics
