On the market for the first time in nearly 40 years! This lovingly and immaculately maintained home offers a unique opportunity to affordably own a 3 bedroom rowhouse/townhouse a stone's throw from the bay. 5 minutes to the gates of MacDill AFB, 2 minutes from Ballast Park and the Tampa Bay Yacht & Country Club, 2 minutes from Bayshore Blvd - location is key! A small gated courtyard invites you through the glass front door and into a meticulously maintained and welcoming home. To the left is the first floor bedroom and to the right is the downstairs full bath and access to the 2 car garage. Travertine tile carries you past the spacious under stair storage area, stairway, and the dining area into the sitting room and open kitchen. High ceiling add natural light and an air of openness and the fireplace offers an inviting area to curl in front of with a good book. The kitchen was designed for a home chef with high end appliances, granite counter tops, and solid wood cabinets. A Wolf cooktop, Kitchen Aid oven, built-in Kitchen Aid microwave, and dual Kitchen Aid dishwashers sit within beautifully maintained cabinetry. Plush carpet with upgraded carpeting bring you up to the second floor. To the left is a customized office nook, straight ahead is bedroom #2 with en-suite bathroom, and to the right is the primary bedroom suite with separate sitting room, en-suite bathroom, and walk-in closet. Back on the first floor, french doors guide you into a fenced, low-maintenance patio/backyard space. In the nearly 40 years of home-ownership, this seller has never experienced a flood in this home. Upgrades include: kitchen appliances, windows and exterior doors have been updated, wood interior shutters, AC replaced 2023, water heater 2019, roof 2014 (40-year metal roof), Kitchen Aid microwave scheduled for replacement with newer Kitchen Aid microwave with air fryer option in May. Don't miss out, arrange your showing today!
Sold for $581,120
$581,120
5414 S CRESCENT DRIVE, TAMPA, FL 33611
3beds
1,759sqft
Townhouse
Built in 1984
3,058 Square Feet Lot
$580,800 Zestimate®
$330/sqft
$3,111 Estimated rent
Home value
$580,800
$546,000 - $621,000
$3,111/mo
Zestimate® history
Owner options
List your home for rent
$3,111/mo
Rent Zestimate®
Find your next renter with Zillow Rental Manager. Plus, with online applications, you can quickly screen prospective tenants – for free.
$3,111/mo
Rent Zestimate®
Refinance and save
$4,232/mo
Est. payment
Refinancing to a lower rate could help reduce your monthly payments and save thousands over the life of the loan.
$4,232/mo
Est. payment
Explore your selling options
Work with a Zillow partner agent
Leverage their expertise and Zillow's premium Showcase listings to get your home seen by more buyers.
Get startedList with your own agent
Get your home in front of millions of buyers by listing it on Zillow.
Learn how to do itSell it yourself
Take full control of how buyers see your home on Zillow by listing For Sale by Owner (FSBO).
List your homeWhat's special
Gated courtyardGranite counter topsSitting roomFrench doorsCustomized office nookHigh end appliancesBeautifully maintained cabinetry
Zillow last checked:
Listing updated:
Listed by:
Iris Green 813-312-6676,
FOUNDATION REALTY GROUP 813-729-6000
Bought with:
Kelly Barfield Burchill, 3327427
COMPASS FLORIDA LLC
Source: Stellar MLS,MLS#: TB8498303 Originating MLS: Suncoast Tampa
Originating MLS: Suncoast Tampa
Facts & features
Interior
Bedrooms & bathrooms
- Bedrooms: 3
- Bathrooms: 3
- Full bathrooms: 3
Rooms
- Room types: Great Room, Loft
Primary bedroom
- Features: Built-in Closet
- Level: Second
- Area: 132 Square Feet
- Dimensions: 11x12
Bedroom 2
- Features: Built-in Closet
- Level: First
- Area: 154 Square Feet
- Dimensions: 14x11
Bedroom 3
- Features: Built-in Closet
- Level: Second
- Area: 132 Square Feet
- Dimensions: 11x12
Dining room
- Level: First
- Area: 70 Square Feet
- Dimensions: 7x10
Great room
- Level: First
- Area: 288 Square Feet
- Dimensions: 24x12
Kitchen
- Level: First
- Area: 100 Square Feet
- Dimensions: 10x10
Heating
- Central
Cooling
- Central Air
Appliances
- Included: Oven, Cooktop, Dishwasher, Disposal, Dryer, Exhaust Fan, Microwave, Refrigerator, Washer
- Laundry: Inside
Features
- Eating Space In Kitchen, High Ceilings, Kitchen/Family Room Combo, Open Floorplan, PrimaryBedroom Upstairs, Solid Wood Cabinets, Split Bedroom, Stone Counters, Vaulted Ceiling(s), Walk-In Closet(s)
- Flooring: Carpet, Travertine
- Doors: French Doors
- Windows: Window Treatments
- Has fireplace: Yes
- Fireplace features: Family Room
Interior area
- Total structure area: 2,211
- Total interior livable area: 1,759 sqft
Property
Parking
- Total spaces: 2
- Parking features: Garage - Attached
- Attached garage spaces: 2
- Details: Garage Dimensions: 20X20
Features
- Levels: Two
- Stories: 2
- Exterior features: Private Entrance
- Fencing: Fenced
Lot
- Size: 3,058 Square Feet
Details
- Parcel number: A11301840I00000600009.1
- Zoning: PD
- Special conditions: None
Construction
Type & style
- Home type: Townhouse
- Property subtype: Townhouse
Materials
- Block, Wood Frame
- Foundation: Slab
- Roof: Metal
Condition
- New construction: No
- Year built: 1984
Utilities & green energy
- Sewer: Public Sewer
- Water: Public
- Utilities for property: Cable Connected, Electricity Connected, Water Connected
Community & HOA
Community
- Features: Deed Restrictions
- Security: Security System
- Pet fee: $0 monthly
- Subdivision: LYKES H T SUB
HOA
- Has HOA: Yes
- Services included: Maintenance Grounds, Other
- HOA fee: $225 monthly
- HOA name: Marcia Mullis
- HOA phone: 727-510-8482
Location
- Region: Tampa
Financial & listing details
- Price per square foot: $330/sqft
- Tax assessed value: $419,202
- Annual tax amount: $3,431
- Date on market: 4/16/2026
- Cumulative days on market: 8 days
- Listing terms: Cash,Conventional,FHA,VA Loan
- Ownership: Fee Simple
- Total actual rent: 0
- Electric utility on property: Yes
- Road surface type: Paved
Price history
| Date | Event | Price |
|---|---|---|
| 6/22/2026 | Sold | $581,120-1.3%$330/sqft |
Source:  Stellar MLS #TB8498303 Report a problem Stellar MLS #TB8498303 Report a problem | ||
| 4/24/2026 | Pending sale | $589,000$335/sqft |
Source: Stellar MLS #TB8498303 Report a problem | ||
| 4/17/2026 | Listed for sale | $589,000$335/sqft |
Source: Stellar MLS #TB8498303 Report a problem | ||
Public tax history
| Year | Property taxes | Tax assessment |
|---|---|---|
| 2025 | $3,431 +8% | $210,161 +2.9% |
| 2024 | $3,177 +2.9% | $204,238 +3% |
| 2023 | $3,086 +3.1% | $198,289 +3% |
| 2022 | $2,994 +1.5% | $192,514 +3% |
| 2021 | $2,950 +1.2% | $186,907 +1.4% |
| 2020 | $2,916 +2.2% | $184,326 +2.3% |
| 2019 | $2,854 | $180,182 +1.9% |
| 2018 | $2,854 +1% | $176,822 -24.6% |
| 2017 | $2,827 +1.7% | $234,466 +38.2% |
| 2016 | $2,779 +3.2% | $169,623 +0.7% |
| 2015 | $2,693 +1.4% | $168,444 +0.8% |
| 2014 | $2,657 | $167,107 +1.5% |
| 2013 | $2,657 +1% | $164,637 +1.7% |
| 2012 | $2,629 +0.7% | $161,885 +0.7% |
| 2011 | $2,611 +2.9% | $160,775 +1.5% |
| 2010 | $2,537 +3% | $158,399 +2.7% |
| 2009 | $2,463 -0.4% | $154,235 +0.1% |
| 2008 | $2,473 -8.1% | $154,081 +3% |
| 2007 | $2,691 -5.8% | $149,593 +2.5% |
| 2006 | $2,857 +0.6% | $145,944 +3% |
| 2005 | $2,840 | $141,693 +3% |
| 2004 | -- | $137,566 +1.9% |
| 2003 | -- | $135,001 +2.4% |
| 2002 | -- | $131,837 +1.6% |
| 2001 | -- | $129,761 -17.5% |
| 2000 | $2,575 | $157,350 |
Find assessor info on the county website
Neighborhood: Ballast Point
Nearby homes
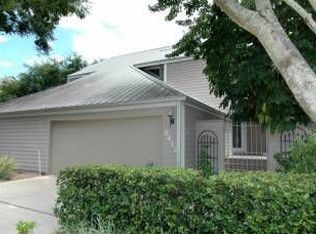
- $656,3003 bd3 ba1.7k sqft5412 S Crescent Dr, Tampa, FL 33611Off Market
- $490,3002 bd2 ba1.4k sqft5416 S Crescent Dr, Tampa, FL 33611Off Market
- $556,2002 bd2 ba1.4k sqft5410 S Crescent Dr, Tampa, FL 33611Off Market
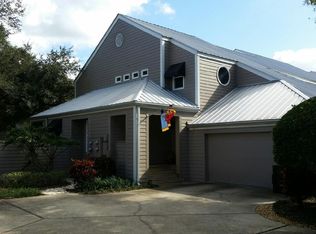
- $630,0002 bd2 ba1.4k sqft5408 S Crescent Dr, Tampa, FL 33611Sold

- $1,596,8004 bd3 ba4k sqft5405 Interbay Blvd, Tampa, FL 33611Off Market
- $529,5003 bd2 ba1.7k sqft5406 S Crescent Dr, Tampa, FL 33611Off Market
- $1,507,7004 bd4 ba4.2k sqft5405 S Crescent Dr, Tampa, FL 33611Off Market
- $1,160,9004 bd3 ba2.9k sqft5409 S Crescent Dr, Tampa, FL 33611Off Market
Nearby schools
GreatSchools rating
- 9/10Ballast Point Elementary SchoolGrades: PK-5Distance: 0.4 mi
- 5/10Madison Middle SchoolGrades: 6-8Distance: 2.7 mi
- 6/10Robinson High SchoolGrades: 9-12Distance: 2.2 mi
Schools provided by the listing agent
- Elementary: Ballast Point-HB
- Middle: Madison-HB
- High: Robinson-HB
Source: Stellar MLS. This data may not be complete. We recommend contacting the local school district to confirm school assignments for this home.
Get a cash offer in 3 minutes
Find out how much your home could sell for in as little as 3 minutes with a no-obligation cash offer.
Estimated market value
$580,800
Get a cash offer in 3 minutes
Find out how much your home could sell for in as little as 3 minutes with a no-obligation cash offer.
Estimated market value
$580,800
- Florida
- Hillsborough County
- Tampa
- 33611
- Ballast Point
- 5414 S CRESCENT DRIVE
Nearby cities
Nearby neighborhoods
Nearby zip codes
Other Tampa Topics
