Skip main navigation
Sold for $590,000
  • $590,000

    5409 Aberdeen Ct, Clarkston, MI 48348

    3beds
    1,938sqft
    Single Family Residence
    Built in 2020
    0.3 Acres Lot
    $625,900 Zestimate®
    $304/sqft
    $3,063 Estimated rent

    Home value

    $625,900

    $595,000 - $657,000

    $3,063/mo

    Zestimate® history
    Loading
    Loading...

    Owner options

    List your home for rent

    $3,063/mo

    Rent Zestimate®

    Find your next renter with Zillow Rental Manager. Plus, with online applications, you can quickly screen prospective tenants – for free.

    Learn more

    $3,063/mo

    Rent Zestimate®

    Refinance and save

    $4,441/mo

    Est. payment

    Refinancing to a lower rate could help reduce your monthly payments and save thousands over the life of the loan.

    See today's rates

    $4,441/mo

    Est. payment

    Explore your selling options

    Work with a Zillow partner agent

    Leverage their expertise and Zillow's premium Showcase listings to get your home seen by more buyers.

    Get started

    List with your own agent

    Get your home in front of millions of buyers by listing it on Zillow.

    Learn how to do it

    Sell it yourself

    Take full control of how buyers see your home on Zillow by listing For Sale by Owner (FSBO).

    List your home

    What's special

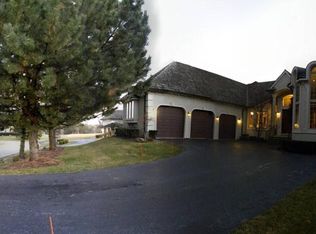
    Absolutely stunning! On a private, wooded lot - this custom-built home offers a premium living experience. As you enter through the foyer, the abundant natural light, spacious rooms, custom coved archways, and stately columns greet you. Huge windows frame picturesque views of nature. For culinary enthusiasts, the oversized kitchen is a dream come true, boasting upgrades galore – highest quality soft-close cupboards, quartz countertops and island, gourmet gas stove, and pantry. Tastefully finished with custom backsplash and gorgeous light fixtures. Retreat to the primary suite with its trayed ceiling and private bath. Wake up to the beauty of nature through the expansive windows and revel in the generous walk-in closet space. The split bedroom design offers privacy, first floor laundry is convenient. The walkout and daylit basement is plumbed for a bath, has 10’ ceilings, and awaits your finishing touches (and maybe a 4th bedroom?) Side entry three car garage is heated; the professionally epoxied floor provides a clean surface for your best toys. The mudroom offers ample space for keeping things tidy. Outside, enjoy the tranquility of the protected nature surrounding the home. The delightful waterfall brings serenity to the exposed aggregate patio. Soak in your private hot tub or entertain on the no-maintenance Trex deck. Inground sprinklers keep everything lush and green. Family-friendly sidewalks add to the charm of the neighborhood. Located in the desirable area of Clarkston, this home offers proximity to schools, parks, trails, shops, and dining, completing the picture of a perfect living experience. See it, love it, live in it! NOTE: most (if not all!) of the furnishings are available.

    Zillow last checked:

    Listing updated:

    Listed by:

    Lynn Swanson 248-330-8807,

    Real Estate One

    Bought with:

    Dawn M Mueller, 6501320868

    Coldwell Banker Professionals-Northville

    Source: Realcomp II,MLS#: 20240069012MLS Logo

    Facts & features

    Interior

    Bedrooms & bathrooms
    • Bedrooms: 3
    • Bathrooms: 3
    • Full bathrooms: 2
    • 1/2 bathrooms: 1
    Primary bedroom
    • Level: Entry
    • Area: 195
    • Dimensions: 13 x 15
    Bedroom
    • Level: Entry
    • Area: 110
    • Dimensions: 10 x 11
    Bedroom
    • Level: Entry
    • Area: 132
    • Dimensions: 11 x 12
    Primary bathroom
    • Level: Entry
    • Area: 78
    • Dimensions: 6 x 13
    Other
    • Level: Entry
    • Area: 40
    • Dimensions: 5 x 8
    Other
    • Level: Entry
    • Area: 30
    • Dimensions: 5 x 6
    Other
    • Level: Entry
    • Area: 96
    • Dimensions: 8 x 12
    Dining room
    • Level: Entry
    • Area: 120
    • Dimensions: 10 x 12
    Kitchen
    • Level: Entry
    • Area: 180
    • Dimensions: 12 x 15
    Laundry
    • Level: Entry
    • Area: 49
    • Dimensions: 7 x 7
    Living room
    • Level: Entry
    • Area: 320
    • Dimensions: 16 x 20
    Mud room
    • Level: Entry
    • Area: 60
    • Dimensions: 5 x 12
    Heating
    • Forced Air, Natural Gas
    Cooling
    • Central Air
    Appliances
    • Included: Dishwasher, Dryer, Exhaust Fan, Free Standing Gas Oven, Free Standing Refrigerator, Microwave, Washer
    • Laundry: Laundry Room
    Features
    • Entrance Foyer, High Speed Internet
    • Windows: Egress Windows
    • Basement: Daylight,Unfinished,Walk Out Access
    • Has fireplace: Yes
    • Fireplace features: Gas, Great Room
    Interior area
    • Total interior livable area: 1,938 sqft
    • Finished area above ground: 1,938

    Property

    Parking
    • Total spaces: 3
    • Parking features: Three Car Garage, Attached, Side Entrance
    • Attached garage spaces: 3
    Features
    • Levels: One
    • Stories: 1
    • Entry location: GroundLevel
    • Patio & porch: Covered, Deck, Patio, Porch
    • Exterior features: Spa Hottub
    • Pool features: None
    Lot
    • Size: 0.30 Acres
    • Dimensions: 95 x 146 x 66 x 130
    Details
    • Parcel number: 0836202014
    • Special conditions: Short Sale No,Standard

    Construction

    Type & style
    • Home type: SingleFamily
    • Architectural style: Ranch
    • Property subtype: Single Family Residence
    Materials
    • Brick, Stone, Vinyl Siding
    • Foundation: Basement, Poured
    • Roof: Asphalt
    Condition
    • New construction: No
    • Year built: 2020

    Utilities & green energy

    • Sewer: Public Sewer
    • Water: Public

    Community & neighborhood

    Location
    • Region: Clarkston
    • Subdivision: EAGLE RIDGE AT MORGAN LAKE OCCPN 2169

    HOA & financial

    HOA
    • Has HOA: Yes
    • HOA fee: $599 annually
    • Services included: Snow Removal
    • Association phone: 248-855-5665

    Other

    Other facts
    • Listing agreement: Exclusive Right To Sell
    • Listing terms: Cash,Conventional,Va Loan

    Price history

    DateEventPrice
    10/15/2024Sold$590,000+0.9%$304/sqft
    Source: Realcomp II #20240069012 Report a problem
    9/18/2024Pending sale$585,000$302/sqft
    Source: Realcomp II #20240069012 Report a problem
    9/14/2024Listed for sale$585,000+33.6%$302/sqft
    Source: Realcomp II #20240069012 Report a problem
    1/4/2021Sold$438,005$226/sqft
    Source: Public Record Report a problem

    Public tax history

    YearProperty taxesTax assessment
    2024-- $259,900 +8.7%
    2023-- $239,000 +5.5%
    2022-- $226,600 +7.1%
    2021-- $211,500 +404.8%
    2020-- $41,900
    2019-- $41,900 +2.2%
    2018$458 $41,000

    Find assessor info on the county website

    Neighborhood: 48348

    Nearby schools

    GreatSchools rating
    Get a cash offer in 3 minutes
    Find out how much your home could sell for in as little as 3 minutes with a no-obligation cash offer.
    Estimated market value
    $625,900
    Get a cash offer in 3 minutes
    Find out how much your home could sell for in as little as 3 minutes with a no-obligation cash offer.
    Estimated market value
    $625,900