Why wait 6-12 months when you could move this summer into this amazing newer built (2022) 4 bedroom colonial. Fantastic corner lot, circular driveway, stately entrance leads you into this spacious open floor plan. Enjoy the wonderful kitchen, SS appliances, granite counters, large island w/ room for seating and pendent lights , beautiful backsplash, pantry, all flowing into the large family room. Gas fireplace, recessed lights, wood flooring and large windows allowing for tons of natural light. Work from home? No problem, this home features BOTH an office and nice sitting/living room, on the first floor, a formal dining room, along with eat in kitchen. Plenty of room for family and entertaining. Enjoy the spacious primary suite w/ WIC and vaulted ceiling, luxurious carpeting and large primary bath. Double sinks, ceramic flooring, shower and large tub. 3 remaining spacious bedrooms and 2nd floor laundry complete the upstairs. Don't forget to check out the HUGE basement, waiting for your finishing touches. This is a WINNER, don't delay or it will be gone!
Sold for $535,000
$535,000
5500 Morgan Lake Dr, Clarkston, MI 48348
4beds
2,508sqft
Single Family Residence
Built in 2022
7,840 Square Feet Lot
$568,200 Zestimate®
$213/sqft
$3,828 Estimated rent
Home value
$568,200
$540,000 - $597,000
$3,828/mo
Zestimate® history
Owner options
List your home for rent
$3,828/mo
Rent Zestimate®
Find your next renter with Zillow Rental Manager. Plus, with online applications, you can quickly screen prospective tenants – for free.
$3,828/mo
Rent Zestimate®
Refinance and save
$4,028/mo
Est. payment
Refinancing to a lower rate could help reduce your monthly payments and save thousands over the life of the loan.
$4,028/mo
Est. payment
Explore your selling options
Work with a Zillow partner agent
Leverage their expertise and Zillow's premium Showcase listings to get your home seen by more buyers.
Get startedList with your own agent
Get your home in front of millions of buyers by listing it on Zillow.
Learn how to do itSell it yourself
Take full control of how buyers see your home on Zillow by listing For Sale by Owner (FSBO).
List your homeWhat's special
Gas fireplaceLarge islandCircular drivewayPlenty of roomFantastic corner lotVaulted ceilingGranite counters
Zillow last checked:
Listing updated:
Listed by:
Marie Dowler 248-644-6700,
Max Broock, REALTORS®-Birmingham,
Kaitlin Dowler 248-644-4700,
Max Broock, REALTORS®-Birmingham
Bought with:
Bill Ristov, 6501370946
RE/MAX Nexus
Source: Realcomp II,MLS#: 20240018916
Facts & features
Interior
Bedrooms & bathrooms
- Bedrooms: 4
- Bathrooms: 3
- Full bathrooms: 2
- 1/2 bathrooms: 1
Primary bedroom
- Level: Second
- Area: 315
- Dimensions: 21 x 15
Bedroom
- Level: Second
- Area: 140
- Dimensions: 14 x 10
Bedroom
- Level: Second
- Area: 143
- Dimensions: 13 x 11
Bedroom
- Level: Second
- Area: 140
- Dimensions: 14 x 10
Primary bathroom
- Level: Second
- Area: 143
- Dimensions: 13 x 11
Other
- Level: Second
- Area: 50
- Dimensions: 10 x 5
Other
- Level: Entry
- Area: 25
- Dimensions: 5 x 5
Dining room
- Level: Entry
- Area: 144
- Dimensions: 12 x 12
Family room
- Level: Entry
- Area: 360
- Dimensions: 20 x 18
Kitchen
- Level: Entry
- Area: 209
- Dimensions: 19 x 11
Laundry
- Level: Second
- Area: 56
- Dimensions: 8 x 7
Library
- Level: Entry
- Area: 132
- Dimensions: 12 x 11
Living room
- Level: Entry
- Area: 132
- Dimensions: 12 x 11
Heating
- Forced Air, Natural Gas
Cooling
- Ceiling Fans, Central Air
Appliances
- Included: Dishwasher, Disposal, Free Standing Gas Range, Free Standing Refrigerator, Microwave
Features
- Basement: Full,Unfinished
- Has fireplace: Yes
- Fireplace features: Family Room, Gas
Interior area
- Total interior livable area: 2,508 sqft
- Finished area above ground: 2,508
Property
Parking
- Total spaces: 2
- Parking features: Two Car Garage, Attached, Circular Driveway, Direct Access, Side Entrance
- Attached garage spaces: 2
Features
- Levels: Two
- Stories: 2
- Entry location: GroundLevel
- Patio & porch: Covered, Porch
- Pool features: None
Lot
- Size: 7,840 Square Feet
- Dimensions: 65 x 120
Details
- Parcel number: 0836203041
- Special conditions: Short Sale No,Standard
Construction
Type & style
- Home type: SingleFamily
- Architectural style: Colonial
- Property subtype: Single Family Residence
Materials
- Brick, Vinyl Siding
- Foundation: Basement, Poured
- Roof: Asphalt
Condition
- New construction: No
- Year built: 2022
Utilities & green energy
- Sewer: Public Sewer
- Water: Community
Community & HOA
HOA
- Has HOA: Yes
- HOA fee: $475 annually
- HOA phone: 248-625-7203
Location
- Region: Clarkston
Financial & listing details
- Price per square foot: $213/sqft
- Tax assessed value: $210,600
- Annual tax amount: $4,972
- Date on market: 3/30/2024
- Cumulative days on market: 7 days
- Listing agreement: Exclusive Right To Sell
- Listing terms: Cash,Conventional,FHA,Va Loan
Price history
| Date | Event | Price |
|---|---|---|
| 11/4/2024 | Sold | $535,000$213/sqft |
Source:  Realcomp II #20240018916 Report a problem Realcomp II #20240018916 Report a problem | ||
| 4/3/2024 | Pending sale | $535,000$213/sqft |
Source: Realcomp II #20240018916 Report a problem | ||
| 3/30/2024 | Listed for sale | $535,000$213/sqft |
Source: Realcomp II #20240018916 Report a problem | ||
Public tax history
Tax history is unavailable.
Neighborhood: 48348
Nearby homes
- $590,0003 bd3 ba1.9k sqft5409 Aberdeen Ct, Clarkston, MI 48348Sold

- $529,2003 bd5 ba3k sqft5318 Bristol Parke Dr, Clarkston, MI 48348Off Market
- $822,4004 bd4 ba4.3k sqft5355 Bristol Parke Dr, Clarkston, MI 48348Off Market
- $817,0004 bd2 ba4.6k sqft5361 Bristol Parke Dr, Clarkston, MI 48348Off Market
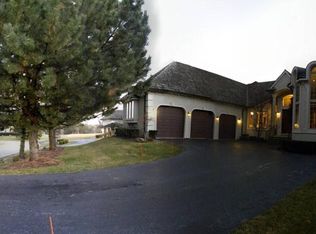
- $--3.382 AcresBristol Parke Dr, Clarkston, MI 48348Off Market
- $467,100-- bd2 ba2.5k sqft6889 Sun Valley Dr, Clarkston, MI 48348Off Market
- $486,3004 bd2 ba2.6k sqft6890 Sun Valley Dr, Clarkston, MI 48348Off Market
- $724,0004 bd2 ba3.9k sqft5369 Bristol Parke Dr #1, Clarkston, MI 48348Off Market
Nearby schools
GreatSchools rating
- 8/10Bailey Lake Elementary SchoolGrades: K-5Distance: 1.2 mi
- 8/10Sashabaw Middle SchoolGrades: 5-8Distance: 1.3 mi
- 9/10Clarkston High SchoolGrades: 7-12Distance: 1.6 mi
Get a cash offer in 3 minutes
Find out how much your home could sell for in as little as 3 minutes with a no-obligation cash offer.
Estimated market value
$568,200
Get a cash offer in 3 minutes
Find out how much your home could sell for in as little as 3 minutes with a no-obligation cash offer.
Estimated market value
$568,200
- Michigan
- Oakland County
- Clarkston
- 48348
- 5500 Morgan Lake Dr
Nearby cities
Nearby zip codes
Other Clarkston Topics
