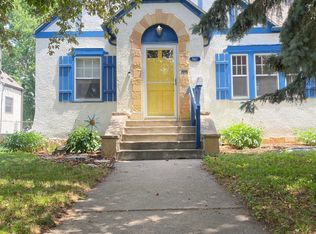
Fabulous opportunity in the Kenny Neighborhood of Minneapolis. Current owners have been in this wonderful
home for over 53 years and said it was time for the next generation to make some new memories of there
own. So much love and care has been given to this home and as soon as you walk in you will see and feel
it. Don't let the unassuming exterior fool you, this charming 1 1/2 story Cape Cod lives like a ful1 2
story home. Gorgeous wood floors, coved ceilings, plaster walls and an abundance of natural light are
just a few of the highlights of this home. You will love the main floor kitchen addition which created
space for dining and a true space for gathering and entertaining. Granite counters, stainless appliances
and an endless amount of counter and prep space. There is even a bonus pantry for extra storage. Right
off of your eat-in kitchen area you may enjoy the maintenance free deck for a la carte dining during the
summer months. There are two good sized bedrooms and a full bath on the main level along with a front
living area. The upper level has also been expanded with three generous sized bedrooms, tons of closet
and storage space and a 3/4 bath. The finished lower level has all the original charm of a 1950's home
with pine paneled walls, gas fireplace, a bar for entertaining, spacious family room, 1/2 bath and bonus
storage and room to expand if needed. There is a large 2 car garage and extra parking in the back. You
are in walking distance from local shops, restaurants, schools, parks and Minnehaha Parkway. Don't miss
your opportunity to be the next stewards of this incredible home.
Closed
$495,000
5409 Aldrich Ave S, Minneapolis, MN 55419
5beds
2,490sqft
Single Family Residence
Built in 1951
4,791 Square Feet Lot
$497,600 Zestimate®
$199/sqft
$4,043 Estimated rent
Home value
$497,600
$458,000 - $537,000
$4,043/mo
Zestimate® history
Owner options
List your home for rent
$4,043/mo
Rent Zestimate®
Find your next renter with Zillow Rental Manager. Plus, with online applications, you can quickly screen prospective tenants – for free.
$4,043/mo
Rent Zestimate®
Refinance and save
$3,131/mo
Est. payment
Refinancing to a lower rate could help reduce your monthly payments and save thousands over the life of the loan.
$3,131/mo
Est. payment
Explore your selling options
Work with a Zillow partner agent
Leverage their expertise and Zillow's premium Showcase listings to get your home seen by more buyers.
Get startedList with your own agent
Get your home in front of millions of buyers by listing it on Zillow.
Learn how to do itSell it yourself
Take full control of how buyers see your home on Zillow by listing For Sale by Owner (FSBO).
List your homeWhat's special
Gas fireplaceGorgeous wood floorsUnassuming exteriorCoved ceilingsSpacious family roomAbundance of natural lightStainless appliances
Zillow last checked:
Listing updated:
Listed by:
Daren M Jensen 612-720-6284,
Edina Realty, Inc.
Bought with:
Caitlin Margaret McGuire
Keller Williams Realty Integrity Lakes
Source: NorthstarMLS as distributed by MLS GRID,MLS#: 6804052
Facts & features
Interior
Bedrooms & bathrooms
- Bedrooms: 5
- Bathrooms: 3
- Full bathrooms: 1
- 3/4 bathrooms: 1
- 1/2 bathrooms: 1
Bedroom
- Level: Main
- Area: 120 Square Feet
- Dimensions: 12x10
Bedroom 2
- Level: Main
- Area: 120 Square Feet
- Dimensions: 12x10
Bedroom 3
- Level: Upper
- Area: 156 Square Feet
- Dimensions: 13x12
Bedroom 4
- Level: Upper
- Area: 144 Square Feet
- Dimensions: 12x12
Bedroom 5
- Level: Upper
- Area: 126 Square Feet
- Dimensions: 12x10.5
Deck
- Level: Main
- Area: 304 Square Feet
- Dimensions: 19x16
Dining room
- Level: Main
- Area: 170.5 Square Feet
- Dimensions: 15.5x11
Family room
- Level: Lower
- Area: 390 Square Feet
- Dimensions: 30x13
Kitchen
- Level: Main
- Area: 201.5 Square Feet
- Dimensions: 15.5x13
Living room
- Level: Main
- Area: 252 Square Feet
- Dimensions: 18x14
Storage
- Level: Lower
- Area: 195 Square Feet
- Dimensions: 15x13
Utility room
- Level: Lower
- Area: 270 Square Feet
- Dimensions: 30x9
Heating
- Forced Air
Cooling
- Central Air
Appliances
- Included: Dishwasher, Disposal, Dryer, Gas Water Heater, Microwave, Range, Refrigerator, Stainless Steel Appliance(s), Washer
- Laundry: Gas Dryer Hookup, Lower Level, Laundry Room, Sink, Washer Hookup
Features
- Basement: Block,Daylight,Egress Window(s),Finished,Full
- Number of fireplaces: 1
- Fireplace features: Family Room, Gas
Interior area
- Total structure area: 2,490
- Total interior livable area: 2,490 sqft
- Finished area above ground: 1,990
- Finished area below ground: 500
Property
Parking
- Total spaces: 2
- Parking features: Detached Garage, Concrete, Garage Door Opener
- Garage spaces: 2
- Has uncovered spaces: Yes
- Details: Garage Dimensions (24x24), Garage Door Height (7), Garage Door Width (18)
Accessibility
- Accessibility features: None
Features
- Levels: One and One Half
- Stories: 1.5
- Patio & porch: Composite Decking, Deck
- Fencing: Chain Link,Partial
Lot
- Size: 4,791 Square Feet
- Dimensions: 42 x 118
- Features: Near Public Transit, Tree Coverage - Light
Details
- Foundation area: 1190
- Parcel number: 2102824110010
- Zoning description: Residential-Single Family
Construction
Type & style
- Home type: SingleFamily
- Property subtype: Single Family Residence
Materials
- Frame
- Roof: Age 8 Years or Less,Architectural Shingle
Condition
- New construction: No
- Year built: 1951
Utilities & green energy
- Electric: Circuit Breakers
- Gas: Natural Gas
- Sewer: City Sewer/Connected
- Water: City Water/Connected
Community & HOA
Community
- Subdivision: Mortimers Add
HOA
- Has HOA: No
Location
- Region: Minneapolis
Financial & listing details
- Price per square foot: $199/sqft
- Tax assessed value: $439,900
- Annual tax amount: $6,013
- Date on market: 10/16/2025
- Cumulative days on market: 109 days
- Road surface type: Paved
Price history
| Date | Event | Price |
|---|---|---|
| 2/10/2026 | Sold | $495,000$199/sqft |
Source: Public Record Report a problem | ||
| 11/25/2025 | Sold | $495,000-0.8%$199/sqft |
Source:  NorthstarMLS as distributed by MLS GRID #6804052 Report a problem NorthstarMLS as distributed by MLS GRID #6804052 Report a problem | ||
| 11/3/2025 | Pending sale | $499,000$200/sqft |
Source: NorthstarMLS as distributed by MLS GRID #6804052 Report a problem | ||
| 10/16/2025 | Listed for sale | $499,000-5%$200/sqft |
Source: NorthstarMLS as distributed by MLS GRID #6804052 Report a problem | ||
| 10/14/2025 | Listing removed | $525,000$211/sqft |
Source: NorthstarMLS as distributed by MLS GRID #6780737 Report a problem | ||
| 9/18/2025 | Price change | $525,000-3.7%$211/sqft |
Source: NorthstarMLS as distributed by MLS GRID #6780737 Report a problem | ||
| 9/2/2025 | Listed for sale | $545,000-5.2%$219/sqft |
Source: NorthstarMLS as distributed by MLS GRID #6780737 Report a problem | ||
| 8/29/2025 | Listing removed | $575,000$231/sqft |
Source: NorthstarMLS as distributed by MLS GRID #6733806 Report a problem | ||
| 7/11/2025 | Listed for sale | $575,000$231/sqft |
Source: NorthstarMLS as distributed by MLS GRID #6733806 Report a problem | ||
Public tax history
| Year | Property taxes | Tax assessment |
|---|---|---|
| 2025 | $6,013 +8.3% | $439,900 +6.3% |
| 2024 | $5,550 +1.8% | $414,000 -2.8% |
| 2023 | $5,453 +10% | $426,000 +2.7% |
| 2022 | $4,957 +14.9% | $415,000 +14.6% |
| 2021 | $4,316 -7.7% | $362,000 +10% |
| 2020 | $4,675 +8.3% | $329,000 |
| 2019 | $4,316 -7.7% | $329,000 |
| 2018 | $4,675 +6.1% | $329,000 +13.3% |
| 2017 | $4,404 -3.2% | $290,500 +10% |
| 2016 | $4,551 +13.6% | $264,000 |
| 2015 | $4,008 -4.7% | $264,000 +9.1% |
| 2014 | $4,204 +2.6% | $242,000 |
| 2013 | $4,099 -5.4% | $242,000 -6.9% |
| 2012 | $4,334 -3.4% | $260,000 -6% |
| 2011 | $4,486 +14.9% | $276,500 |
| 2010 | $3,905 -6.5% | $276,500 -5% |
| 2009 | $4,177 +28.7% | $291,000 +20.8% |
| 2006 | $3,246 +10.9% | $240,900 +15% |
| 2005 | $2,928 +9% | $209,500 +15% |
| 2004 | $2,687 +7.3% | $182,200 +12% |
| 2002 | $2,504 -53.5% | $162,700 |
| 2001 | $5,387 | -- |
Find assessor info on the county website
Neighborhood: Kenny
Nearby homes
- $639,9994 bd3 ba2.3k sqft5415 Aldrich Ave S, Minneapolis, MN 55419Sold

- $390,3002 bd2 ba1.2k sqft5405 Aldrich Ave S, Minneapolis, MN 55419Off Market
- $436,0003 bd1 ba1.3k sqft5417 Aldrich Ave S, Minneapolis, MN 55419Off Market
- $479,8008 bd3 ba2.4k sqft719 54th St W, Minneapolis, MN 55419Off Market
- $584,8008 bd3 ba2.4k sqft719 W 54th St, Minneapolis, MN 55419Off Market
- $449,9003 bd2 ba2k sqft5421 Aldrich Ave S, Minneapolis, MN 55419Off Market
- $361,2503 bd2 ba1.4k sqft5425 Aldrich Ave S, Minneapolis, MN 55419Sold
- $791,4004 bd3 ba2.5k sqft5410 Aldrich Ave S, Minneapolis, MN 55419Off Market
Nearby schools
GreatSchools rating
- 9/10Kenny Elementary SchoolGrades: K-5Distance: 0.5 mi
- 7/10Anthony Middle SchoolGrades: 6-8Distance: 0.6 mi
- NASouthwest High School - SWSGrades: 9-12Distance: 1.9 mi
Get a cash offer in 3 minutes
Find out how much your home could sell for in as little as 3 minutes with a no-obligation cash offer.
Estimated market value
$497,600
Get a cash offer in 3 minutes
Find out how much your home could sell for in as little as 3 minutes with a no-obligation cash offer.
Estimated market value
$497,600
- Minnesota
- Hennepin County
- Minneapolis
- 55419
- Kenny
- 5409 Aldrich Ave S
Nearby cities
Nearby neighborhoods
Nearby zip codes
Other Minneapolis Topics
