**Multiple Offers – Highest and Best Due Sunday 6/01/25 at 6:00pm** Welcome to 5425 Aldrich Ave S— an ideal opportunity for buyers seeking walkability, charm, and city living at an affordable price. This thoughtfully designed home maximizes every square foot, offering functional spaces and timeless updates throughout. From the inviting curb appeal, to the spacious, sunlit kitchen featuring granite countertops and oversized sliding doors that open onto a maintenance-free composite deck—perfect for summer entertaining, to the designated mudroom - you'll find this home offers unique features for the price point. With two bedrooms on the main level and a versatile upper-level den, office, or third bedroom with a walk-in closet, this home offers flexibility to suit your needs. The lower level boasts a second full bathroom and a generously sized bonus space with an egress window—ideal as a private primary suite, guest room, or family room. And tall buyers, rejoice! this home also features full ceiling height both upstairs and down. But the true highlight is the unbeatable location. Nestled in one of the city's most walkable neighborhoods, you'll be steps from restaurants, cafes, gyms, a grocery store, and even a new wine bar. Enjoy easy biking access to the creek bike trails, the lakes, beaches, and vibrant Eat Street. Freshly painted throughout with new carpet, this move-in ready home is located on a friendly, social block that sellers say made it tough to leave. Don't miss your chance to take root in South Minneapolis at a great price and location.
Closed
$361,250
5425 Aldrich Ave S, Minneapolis, MN 55419
3beds
1,440sqft
Single Family
Built in 1933
5,227 Square Feet Lot
$361,200 Zestimate®
$251/sqft
$2,590 Estimated rent
Home value
$361,200
$332,000 - $394,000
$2,590/mo
Zestimate® history
Owner options
List your home for rent
$2,590/mo
Rent Zestimate®
Find your next renter with Zillow Rental Manager. Plus, with online applications, you can quickly screen prospective tenants – for free.
$2,590/mo
Rent Zestimate®
Refinance and save
$2,300/mo
Est. payment
Refinancing to a lower rate could help reduce your monthly payments and save thousands over the life of the loan.
$2,300/mo
Est. payment
Explore your selling options
Work with a Zillow partner agent
Leverage their expertise and Zillow's premium Showcase listings to get your home seen by more buyers.
Get startedList with your own agent
Get your home in front of millions of buyers by listing it on Zillow.
Learn how to do itSell it yourself
Take full control of how buyers see your home on Zillow by listing For Sale by Owner (FSBO).
List your homeWhat's special
Zillow last checked:
Listing updated:
Listed by:
Maria Ousky Palmer 612-618-1449,
Edina Realty, Inc.
Bought with:
Benjamin Clifford Greilanger
BRIX Real Estate
Source: NorthstarMLS as distributed by MLS GRID,MLS#: 6708123
Facts & features
Interior
Bedrooms & bathrooms
- Bedrooms: 3
- Bathrooms: 2
- Full bathrooms: 2
Bedroom
- Level: Main
- Area: 176 Square Feet
- Dimensions: 16x11
Bedroom 2
- Level: Main
- Area: 99 Square Feet
- Dimensions: 11x9
Bedroom 3
- Level: Upper
- Area: 240 Square Feet
- Dimensions: 24x10
Deck
- Level: Main
- Area: 130 Square Feet
- Dimensions: 13x10
Dining room
- Level: Main
Family room
- Level: Lower
- Area: 198 Square Feet
- Dimensions: 18x11
Kitchen
- Level: Main
- Area: 110 Square Feet
- Dimensions: 11x10
Laundry
- Level: Lower
- Area: 84 Square Feet
- Dimensions: 7x12
Living room
- Level: Main
- Area: 176 Square Feet
- Dimensions: 16x11
Mud room
- Level: Main
- Area: 24 Square Feet
- Dimensions: 6x4
Heating
- Forced Air
Cooling
- Central Air
Appliances
- Included: Dishwasher, Disposal, Dryer, Range, Refrigerator, Stainless Steel Appliance(s), Washer
- Laundry: In Basement
Features
- Basement: Block
- Has fireplace: No
Interior area
- Total structure area: 1,708
- Total interior livable area: 1,440 sqft
- Finished area above ground: 962
- Finished area below ground: 478
Property
Parking
- Total spaces: 1
- Parking features: Detached Garage, Concrete, Garage Door Opener
- Garage spaces: 1
- Has uncovered spaces: Yes
Accessibility
- Accessibility features: None
Features
- Levels: One and One Half
- Stories: 1.5
- Patio & porch: Composite Decking, Deck
- Fencing: Chain Link,Full,Privacy,Vinyl
Lot
- Size: 5,227 Square Feet
- Features: Near Public Transit, Tree Coverage - Medium
Details
- Foundation area: 746
- Parcel number: 2102824110006
- Zoning description: Residential-Single Family
Construction
Type & style
- Home type: SingleFamily
- Property subtype: Single Family
Materials
- Block
- Roof: Asphalt
Condition
- New construction: No
- Year built: 1933
Utilities & green energy
- Electric: Circuit Breakers
- Gas: Natural Gas
- Sewer: City Sewer/Connected
- Water: City Water/Connected
Community & HOA
HOA
- Has HOA: No
Location
- Region: Minneapolis
Financial & listing details
- Price per square foot: $251/sqft
- Tax assessed value: $413,700
- Annual tax amount: $5,803
- Date on market: 5/29/2025
- Cumulative days on market: 10 days
Price history
| Date | Event | Price |
|---|---|---|
| 6/26/2025 | Sold | $361,250+0.6%$251/sqft |
Source:  NorthstarMLS as distributed by MLS GRID #6708123 Report a problem NorthstarMLS as distributed by MLS GRID #6708123 Report a problem | ||
| 6/9/2025 | Pending sale | $359,000$249/sqft |
Source: NorthstarMLS as distributed by MLS GRID #6708123 Report a problem | ||
| 5/30/2025 | Listed for sale | $359,000+53.5%$249/sqft |
Source: NorthstarMLS as distributed by MLS GRID #6708123 Report a problem | ||
| 5/6/2016 | Sold | $233,900+12.5%$162/sqft |
Source: NorthstarMLS as distributed by MLS GRID #4653004 Report a problem | ||
| 9/28/2012 | Sold | $207,900-1%$144/sqft |
Source:  Lake Superior Area Realtors as distributed by MLS GRID #1755859 Report a problem Lake Superior Area Realtors as distributed by MLS GRID #1755859 Report a problem | ||
| 7/31/2012 | Price change | $209,900-2.3%$146/sqft |
Source: RE/MAX Results #4132238 Report a problem | ||
| 6/1/2012 | Price change | $214,900-2.3%$149/sqft |
Source: RE/MAX Results #4132238 Report a problem | ||
| 4/26/2012 | Price change | $219,900-4.3%$153/sqft |
Source: RE/MAX Results #4132238 Report a problem | ||
| 3/31/2012 | Price change | $229,900-2.1%$160/sqft |
Source: RE/MAX Results #4132238 Report a problem | ||
| 3/20/2012 | Listed for sale | $234,900+2.1%$163/sqft |
Source: RE/MAX Results #4132238 Report a problem | ||
| 8/26/2009 | Sold | $230,000+68%$160/sqft |
Source: Public Record Report a problem | ||
| 2/27/2009 | Listing removed | $136,900$95/sqft |
Source: foreclosure.com Report a problem | ||
| 2/14/2009 | Price change | $136,900-3.5%$95/sqft |
Source: foreclosure.com Report a problem | ||
| 1/24/2009 | Price change | $141,900-3.4%$99/sqft |
Source: foreclosure.com Report a problem | ||
| 1/1/2009 | Price change | $146,900-3.3%$102/sqft |
Source: foreclosure.com Report a problem | ||
| 12/11/2008 | Listed for sale | $151,900+89.9%$105/sqft |
Source: foreclosure.com Report a problem | ||
| 3/9/1999 | Sold | $80,000$56/sqft |
Source: Public Record Report a problem | ||
Public tax history
| Year | Property taxes | Tax assessment |
|---|---|---|
| 2025 | $5,804 +9% | $413,700 +3.2% |
| 2024 | $5,323 +4.4% | $401,000 -2% |
| 2023 | $5,100 +12% | $409,000 +4.9% |
| 2022 | $4,553 +8.9% | $390,000 +16.4% |
| 2021 | $4,180 -5.5% | $335,000 +10% |
| 2020 | $4,422 +5.8% | $304,500 +2% |
| 2019 | $4,180 -5.5% | $298,500 |
| 2018 | $4,422 +9.8% | $298,500 +20.4% |
| 2017 | $4,029 +4.2% | $248,000 +5.5% |
| 2016 | $3,866 +10.1% | $235,000 |
| 2015 | $3,512 -4.7% | $235,000 +9% |
| 2014 | $3,684 +2.7% | $215,500 |
| 2013 | $3,587 -2.4% | $215,500 -4.2% |
| 2012 | $3,674 +2.6% | $225,000 |
| 2011 | $3,581 +44.3% | $225,000 +22% |
| 2010 | $2,482 -72.1% | $184,500 |
| 2009 | $8,884 +303.1% | $184,500 +7.6% |
| 2006 | $2,204 +11.4% | $171,500 +14.9% |
| 2005 | $1,978 +6.9% | $149,200 +14.9% |
| 2004 | $1,851 +5.5% | $129,800 +12% |
| 2002 | $1,755 -48.7% | $115,900 |
| 2001 | $3,418 | -- |
Find assessor info on the county website
Neighborhood: Kenny
Nearby homes
- $294,0003 bd2 ba1.4k sqft5429 Aldrich Ave S, Minneapolis, MN 55419Sold
- $444,3003 bd2 ba2k sqft5421 Aldrich Ave S, Minneapolis, MN 55419Off Market
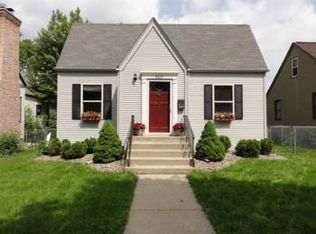
- $391,8003 bd1 ba1.2k sqft5433 Aldrich Ave S, Minneapolis, MN 55419Off Market
- $436,0003 bd1 ba1.3k sqft5417 Aldrich Ave S, Minneapolis, MN 55419Off Market
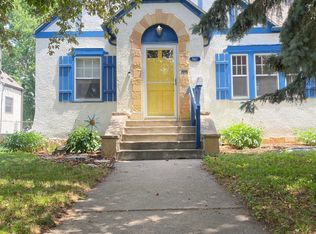
- $639,9994 bd3 ba2.3k sqft5415 Aldrich Ave S, Minneapolis, MN 55419Sold
- $601,2003 bd2 ba3k sqft5437 Aldrich Ave S, Minneapolis, MN 55419Off Market
- $457,4002 bd2 ba1.6k sqft5441 Aldrich Ave S, Minneapolis, MN 55419Off Market
- $495,0005 bd3 ba2.4k sqft5409 Aldrich Ave S, Minneapolis, MN 55419Sold
Nearby schools
GreatSchools rating
- 9/10Kenny Elementary SchoolGrades: K-5Distance: 0.5 mi
- 7/10Anthony Middle SchoolGrades: 6-8Distance: 0.6 mi
- NASouthwest High School - SWSGrades: 9-12Distance: 1.9 mi
Get a cash offer in 3 minutes
Find out how much your home could sell for in as little as 3 minutes with a no-obligation cash offer.
Estimated market value
$361,200
Get a cash offer in 3 minutes
Find out how much your home could sell for in as little as 3 minutes with a no-obligation cash offer.
Estimated market value
$361,200
- Minnesota
- Hennepin County
- Minneapolis
- 55419
- Kenny
- 5425 Aldrich Ave S
Nearby cities
Nearby neighborhoods
Nearby zip codes
Other Minneapolis Topics
