What's Special: Close to Greenbelt | Dedicated Study | Game Room | Covered Patio. New Construction – November Completion! Built by Taylor Morrison, America's Most Trusted Home Builder. Welcome to the Windsor at 5409 Bellano Bend in Travisso! Step into this thoughtfully designed home where airy spaces and inviting details create a sense of effortless comfort. The main level unfolds into a bright great room that flows beautifully into the dining area and kitchen, complete with a generous island and walk in pantry for easy everyday living. Tucked privately, the primary suite offers a calming retreat with a spa inspired bath, spacious walk in closet, and access to the covered patio for quiet mornings or evening unwinding. A charming study and secondary bedroom on the main floor add flexibility and warmth. Upstairs, a spacious game room and open to below views create a light filled gathering space, along with additional bedrooms and bath for family or guests. Blending comfort, style, and connection, this home feels welcoming at every turn. Experience refined Hill Country living at Travisso in Leander, one of the Austin area's most prestigious communities. Known for its breathtaking views, upscale amenities, and elevated lifestyle, Travisso offers a distinguished setting surrounded by rolling hills with convenient access to Austin. Residents enjoy two exceptional amenity centers featuring a resort-style pool, fitness center, splash pad, tennis courts, and inviting open-air gathering spaces. With more than 350 acres of preserved open space and top-rated schools, Travisso offers an unparalleled Hill Country lifestyle! Additional Highlights Include: Electric fireplace, pre-plumb sink at laundry and outdoor sink, pendant lights over kitchen island, and standard railings in place of half walls.
Pending
Price cut: $130K (7/13)
$581,123
5409 Bellano Bnd, Leander, TX 78641
4beds
2,719sqft
Single Family Residence
Built in 2026
8,407 Square Feet Lot
$-- Zestimate®
$214/sqft
$90/mo HOA
What's special
Electric fireplaceInviting open-air gathering spacesBright great roomDedicated studyBreathtaking viewsCovered patioAiry spaces
- 94 days
- 29
- 4
Zillow last checked:
Listing updated:
Listed by:
Bobbie Alexander (281) 619-8241,
Alexander Properties (281) 619-8241
Source: Unlock MLS,MLS#: 9797594
Facts & features
Interior
Bedrooms & bathrooms
- Bedrooms: 4
- Bathrooms: 3
- Full bathrooms: 3
- Main level bedrooms: 2
Primary bedroom
- Features: Ceiling Fan(s)
- Level: First
Bedroom
- Features: Shared Bath
- Level: First
Bedroom
- Features: Shared Bath
- Level: Second
Bedroom
- Features: Shared Bath
- Level: Second
Primary bathroom
- Features: Quartz Counters, Double Vanity, Separate Shower, Soaking Tub, Walk-In Closet(s)
- Level: First
Kitchen
- Features: Quartz Counters, Dining Area, Eat-in Kitchen, Gourmet Kitchen, Open to Family Room, Pantry
- Level: First
Heating
- Central, Natural Gas, Zoned
Cooling
- Central Air, Electric, Zoned
Appliances
- Included: Gas Cooktop, Electric Oven, RNGHD, Stainless Steel Appliance(s), Vented Exhaust Fan, Gas Water Heater, Tankless Water Heater
Features
- Ceiling Fan(s), High Ceilings, Electric Dryer Hookup, Eat-in Kitchen, Kitchen Island, Open Floorplan, Primary Bedroom on Main, Recessed Lighting, Soaking Tub, Walk-In Closet(s)
- Flooring: Carpet, Tile, Wood
- Windows: Double Pane Windows, Insulated Windows, Screens, Vinyl Windows
- Number of fireplaces: 1
- Fireplace features: Family Room
Interior area
- Total interior livable area: 2,719 sqft
Video & virtual tour
Property
Parking
- Total spaces: 2
- Parking features: Garage Door Opener
- Garage spaces: 2
Accessibility
- Accessibility features: None
Features
- Levels: Two
- Stories: 2
- Patio & porch: Covered, Patio
- Exterior features: Gutters Full
- Pool features: None
- Fencing: None
- Has view: Yes
- View description: Trees/Woods
- Waterfront features: None
Lot
- Size: 8,407 Square Feet
- Dimensions: 60 x 130
- Features: Interior Lot
Details
- Additional structures: None
- Parcel number: 993698
- Special conditions: Standard
Construction
Type & style
- Home type: SingleFamily
- Property subtype: Single Family Residence
Materials
- Foundation: Slab
- Roof: Composition
Condition
- Under Construction
- New construction: No
- Year built: 2026
Details
- Builder name: Taylor Morrison
Utilities & green energy
- Sewer: Municipal Utility District (MUD), Public Sewer
- Water: Municipal Utility District (MUD), Public
- Utilities for property: Cable Available, Electricity Connected, Internet-Fiber, Natural Gas Connected, Phone Available, Sewer Connected, Underground Utilities, Water Connected
Community & HOA
Community
- Features: Clubhouse, Cluster Mailbox, Common Grounds, Conference/Meeting Room, Curbs, Fishing, Fitness Center, Game Room, High Speed Internet, Hot Tub Community, Kitchen Facilities, Park, Pet Amenities, Picnic Area, Planned Social Activities, Playground, Pool, Sidewalks, Sport Court(s)/Facility, Street Lights, Suburban, Sundeck, Tennis Court(s), Trash Pickup - Door to Door, U-Verse, Underground Utilities
- Subdivision: Travisso
HOA
- Has HOA: Yes
- Services included: Common Area Maintenance, Maintenance Grounds, Maintenance Structure
- HOA fee: $540 semi-annually
- HOA name: Travisso Community HOA
Location
- Region: Leander
Financial & listing details
- Price per square foot: $214/sqft
- Date on market: 6/15/2026
- Listing terms: Cash,Conventional,FHA,VA Loan
- Electric utility on property: Yes
Estimated market value
Not available
Estimated sales range
Not available
Not available
Price history
| Date | Event | Price |
|---|---|---|
| 8/1/2026 | Pending sale | $581,123$214/sqft |
Source:  Unlock MLS #9797594 Report a problem Unlock MLS #9797594 Report a problem | ||
| 7/13/2026 | Price change | $581,123-18.3%$214/sqft |
Source: Unlock MLS #9797594 Report a problem | ||
| 6/13/2026 | Listed for sale | $711,123$262/sqft |
Source:  Taylor Morrison Report a problem Taylor Morrison Report a problem | ||
Public tax history
Tax history is unavailable.
Monthly payment
Est. payment
Payment breakdown
Explore the cost of this home by adjusting the details. Changes won't be saved.Climate risks
Neighborhood: 78641
Nearby schools
Schools provided by the listing agent
- Elementary: CC Mason
- Middle: Running Brushy
- High: Cedar Park
- District: Leander ISD
Source: Unlock MLS. This data may not be complete. We recommend contacting the local school district to confirm school assignments for this home.
Similar homes
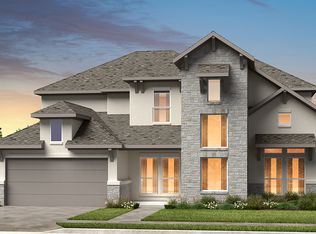
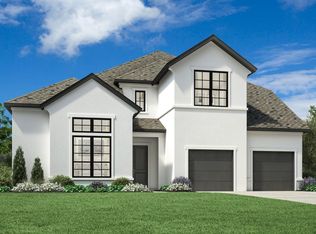
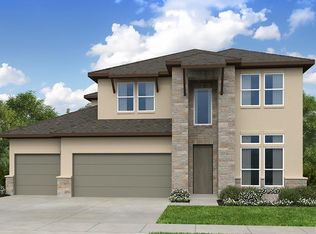
- $729,5644 bd5 ba3.4k sqft5228 La Spezia Way, Leander, TX 78641Active
 Unlock MLS
 - $639,9004 bd3 ba2.7k sqft1817 Sauterne Dr, Leander, TX 78641Active
 Unlock MLS
 - $569,9904 bd4 ba2.7k sqft4017 Waxahachie Rd, Leander, TX 78641Active
 Unlock MLS
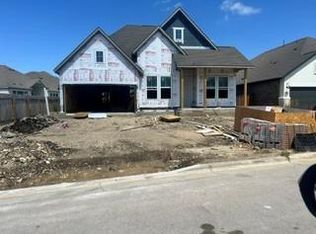
 - $665,0374 bd4 ba2.6k sqft1817 Camay St, Leander, TX 78641Active
 Unlock MLS
 - $561,4904 bd3 ba2.9k sqft2433 Tumbleweed Bnd, Leander, TX 78641ActiveUnlock MLS
- $557,3904 bd3 ba2.6k sqft2517 Tumbleweed Bnd, Leander, TX 78641ActiveUnlock MLS
- $555,4904 bd3 ba2.9k sqft2444 Tumbleweed Bnd, Leander, TX 78641ActiveUnlock MLS
- $710,7244 bd3 ba2.8k sqft1800 Camay St, Leander, TX 78641ActiveUnlock MLS
- $483,9904 bd3 ba2.5k sqft1920 Lazy Acres St, Leander, TX 78641ActiveMLS ID #9679649, Dave Clinton, D.R. Horton, AMERICA'S Builder. Unlock MLS
- $453,5904 bd2 ba2.1k sqft441 Eagle Canyon Dr, Leander, TX 78641ActiveUnlock MLS
- $699,9004 bd5 ba3.5k sqft1808 Camay St, Leander, TX 78641ActiveUnlock MLS
- $524,9505 bd4 ba2.8k sqft1316 S Brook Dr, Leander, TX 78641ActiveUnlock MLS
- $587,0004 bd3 ba2.4k sqft3917 Canyon Glen Cir, Austin, TX 78732ActiveMLS ID #1449859, Martha Chavez, Realty Executives Austin. Unlock MLS
- $439,9504 bd3 ba2.5k sqft1416 Hartley Dr, Leander, TX 78641ActiveUnlock MLS
- $763,0064 bd5 ba3.5k sqft1901 Camay St, Leander, TX 78641ActiveUnlock MLS
- $585,1194 bd3 ba2.7k sqft205 Las Posas Dr, Liberty Hill, TX 78642ActiveUnlock MLS
- $465,9505 bd4 ba2.8k sqft1424 S Brook Dr, Leander, TX 78641ActiveUnlock MLS
- $617,9844 bd3 ba2.8k sqft217 Las Posas Dr, Liberty Hill, TX 78642ActiveUnlock MLS
