Welcome to 1112 Welch Way, where spacious living meets resort-style relaxation in the heart of Cedar Park. This home offers generous living areas, a flexible floor plan, and plenty of room to live, work, gather, and entertain. Step outside to your own private retreat featuring a heated pool, perfect for year-round enjoyment, weekend gatherings, or simply unwinding at home. The outdoor space offers plenty of room for lounging, dining, and entertaining, creating the ideal backdrop for Texas living. Inside, the spacious layout provides versatility for a home office, game room, fitness area, guest space, or additional living area. The open flow makes everyday living comfortable while still offering the space needed for hosting family and friends. Conveniently located near Cedar Park shopping, dining, parks, entertainment, and major roadways, this home combines space, comfort, and lifestyle in one desirable location. If you’ve been searching for a Cedar Park home with room to spread out and the added luxury of a heated pool, 1112 Welch Way is a must-see.
Active
$590,000
1112 Welch Way, Cedar Park, TX 78613
4beds
3,695sqft
Single Family Residence
Built in 2000
8,568 Square Feet Lot
$576,000 Zestimate®
$160/sqft
$-- HOA
What's special
Heated poolPrivate retreatSpacious livingFlexible floor planSpacious layout
- 1 day
- 184
- 7
Likely to sell faster than
Zillow last checked:
Listing updated:
Listed by:
Tanya Narvaez (512) 501-0309,
Real Broker, LLC (855) 450-0442
Source: Unlock MLS,MLS#: 2268954
Facts & features
Interior
Bedrooms & bathrooms
- Bedrooms: 4
- Bathrooms: 3
- Full bathrooms: 2
- 1/2 bathrooms: 1
Heating
- Central
Cooling
- Ceiling Fan(s), Central Air
Appliances
- Included: Dishwasher, Disposal, Oven, Refrigerator, Vented Exhaust Fan
Features
- Ceiling Fan(s), Electric Dryer Hookup, Eat-in Kitchen, Interior Steps, Kitchen Island, Multiple Dining Areas, Multiple Living Areas, Open Floorplan, Pantry, Walk-In Closet(s), Washer Hookup
- Flooring: Carpet, Tile, Wood
- Windows: None
- Number of fireplaces: 1
Interior area
- Total interior livable area: 3,695 sqft
Property
Parking
- Total spaces: 2
- Parking features: Garage, Garage Door Opener, Garage Faces Front, Inside Entrance
- Garage spaces: 2
Accessibility
- Accessibility features: See Remarks
Features
- Levels: Two
- Stories: 2
- Patio & porch: Covered, Rear Porch
- Exterior features: Private Yard
- Has private pool: Yes
- Pool features: In Ground
- Fencing: Back Yard
- Has view: Yes
- View description: Neighborhood
- Waterfront features: None
Lot
- Size: 8,568 Square Feet
- Features: Few Trees, Front Yard
Details
- Additional structures: See Remarks
- Parcel number: 17W322310H00370008
- Special conditions: Short Sale
Construction
Type & style
- Home type: SingleFamily
- Property subtype: Single Family Residence
Materials
- Foundation: Slab
- Roof: Asbestos Shingle
Condition
- Resale
- New construction: No
- Year built: 2000
Utilities & green energy
- Sewer: Public Sewer
- Water: Public
- Utilities for property: Cable Available, Electricity Available, Electricity Connected, Natural Gas Connected, Water Connected
Community & HOA
Community
- Features: See Remarks
- Subdivision: Crossing At Carriage Hills Sec 1
HOA
- Has HOA: Yes
Location
- Region: Cedar Park
Financial & listing details
- Price per square foot: $160/sqft
- Tax assessed value: $583,902
- Annual tax amount: $10,988
- Date on market: 10/2/2026
- Listing terms: Cash,Conventional,FHA,VA Loan
- Electric utility on property: Yes
Estimated market value
$576,000
$547,000 - $605,000
$3,148/mo
Price history
| Date | Event | Price |
|---|---|---|
| 10/2/2026 | Listed for sale | $590,000+12.4%$160/sqft |
Source:  Unlock MLS #2268954 Report a problem Unlock MLS #2268954 Report a problem | ||
| 4/11/2025 | Listing removed | $525,000+5.2%$142/sqft |
Source: Unlock MLS #1759986 Report a problem | ||
| 3/4/2025 | Contingent | $499,000$135/sqft |
Source: Unlock MLS #1759986 Report a problem | ||
| 2/27/2025 | Listed for sale | $499,000+61.5%$135/sqft |
Source: Unlock MLS #1759986 Report a problem | ||
| 11/13/2017 | Listing removed | $309,000$84/sqft |
Source: Realty Austin #4314768 Report a problem | ||
| 10/12/2017 | Price change | $309,000-0.3%$84/sqft |
Source: Realty Austin #4314768 Report a problem | ||
| 9/8/2017 | Listed for sale | $310,000+34.8%$84/sqft |
Source: Realty Austin #4314768 Report a problem | ||
| 4/8/2009 | Listing removed | $230,000$62/sqft |
Source: Listhub #3451647 Report a problem | ||
| 3/3/2009 | Listed for sale | $230,000$62/sqft |
Source: Listhub #3451647 Report a problem | ||
Public tax history
| Year | Property taxes | Tax assessment |
|---|---|---|
| 2025 | $8,462 +6.7% | $509,994 +10% |
| 2024 | $7,930 +11.6% | $463,631 +10% |
| 2023 | $7,106 -45.3% | $421,483 -30% |
| 2022 | $12,985 | $602,153 +72.9% |
| 2021 | -- | $348,333 +10% |
| 2020 | $7,374 -4.2% | $316,666 -3.3% |
| 2019 | $7,695 +1.3% | $327,539 +0.9% |
| 2018 | $7,593 | $324,535 +9.3% |
| 2017 | $7,593 +7.9% | $296,998 +8.9% |
| 2016 | $7,034 +13.8% | $272,624 +16.2% |
| 2015 | $6,183 | $234,572 -1.5% |
| 2014 | $6,183 | $238,033 +12.6% |
| 2013 | -- | $211,364 +2.2% |
| 2012 | -- | $206,814 +1.6% |
| 2011 | -- | $203,564 -0.8% |
| 2010 | -- | $205,283 +12.8% |
| 2009 | -- | $182,035 +1.8% |
| 2007 | -- | $178,768 +2% |
| 2006 | -- | $175,281 +0.9% |
| 2005 | -- | $173,637 +3.7% |
| 2004 | -- | $167,481 +0.7% |
| 2003 | -- | $166,391 -19.4% |
| 2002 | -- | $206,566 +20.2% |
| 2001 | -- | $171,907 |
Find assessor info on the county website
Monthly payment
Est. payment
Payment breakdown
Explore the cost of this home by adjusting the details. Changes won't be saved.Climate risks
Neighborhood: 78613
Nearby schools
Schools provided by the listing agent
- Elementary: Lois F Giddens
- Middle: Running Brushy
- High: Leander High
- District: Leander ISD
Source: Unlock MLS. This data may not be complete. We recommend contacting the local school district to confirm school assignments for this home.
Similar homes
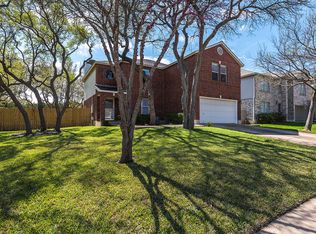
- $580,0004 bd4 ba3k sqft1216 Willowbrook Dr, Cedar Park, TX 78613Active

 MLS ID #3199416, Dedy Tando, Austin 101 Realty, LLC. Unlock MLS
 - $649,9005 bd4 ba3.6k sqft2525 Quick Fort Dr, Leander, TX 78641Active
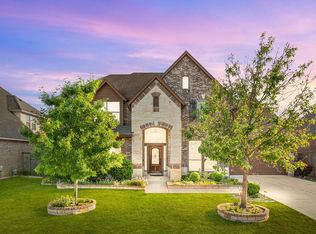 MLS ID #9993978, Anne Lee, SELATX LLC. Unlock MLS
 - $659,0004 bd3 ba3.1k sqft2403 Kimra Ln, Cedar Park, TX 78613Active
 MLS ID #3537281, John Prell, Creekview Realty. Unlock MLS
 - $429,9004 bd3 ba2.8k sqft1635 Abbey Ln, Cedar Park, TX 78613Active
 MLS ID #9322155, David Garcia, Mainstay Brokerage LLC. Unlock MLS
 - $565,0003 bd3 ba2.5k sqft15120 Thatcher Dr, Austin, TX 78717ActiveMLS ID #8060887, Brenda Reiss, LPT Realty, LLC. Unlock MLS
- $697,0004 bd3 ba3.4k sqft1598 Tahoka Daisy Dr, Cedar Park, TX 78613ActiveMLS ID #1712635, Shelly Kelly, Pure Realty. Unlock MLS
- $580,0005 bd4 ba3k sqft2129 Clear Lake Pl, Round Rock, TX 78665ActiveMLS ID #8666010, Adelina Rotar, Keller Williams Realty. Unlock MLS
- $475,0004 bd3 ba2.6k sqft1409 Deer Horn Dr, Cedar Park, TX 78613ActiveMLS ID #5046435, Matt Holm, Compass RE Texas, LLC. Unlock MLS
- $489,0003 bd3 ba2.8k sqft2211 Kimra Ln, Cedar Park, TX 78613ActiveMLS ID #1944429, Anne-Marie Cancienne, Intelligent Real Estate, Inc.. Unlock MLS
- $399,5004 bd4 ba2.5k sqft1928 Barnett Dr, Cedar Park, TX 78613ActiveMLS ID #6705924, Lisa Munoz, Compass RE Texas, LLC. Unlock MLS
- $739,9955 bd4 ba3.7k sqft1803 Purple Sage Dr, Cedar Park, TX 78613ActiveMLS ID #2402576, Nick George, Orchard Brokerage. Unlock MLS
- $475,0004 bd3 ba3.3k sqft200 S Prairie Ln, Georgetown, TX 78628ActiveMLS ID #9171782, Bill Cafferata, Keller Williams Realty. Unlock MLS
- $559,9904 bd2 ba2.2k sqft15708 Fisher Island Dr, Austin, TX 78717ActiveMLS ID #6733820, Shivraj Grewal, Compass RE Texas, LLC. Unlock MLS
- $599,9904 bd3 ba2.3k sqft3929 Mineral Dr, Leander, TX 78641ActiveMLS ID #9201208, SHILPA SINGH, Keller Williams Realty. Unlock MLS
- $585,0003 bd2 ba2.5k sqft16809 Cypress Landing Cv, Austin, TX 78717ActiveMLS ID #8738728, Roxy Cuneo, Q Realty Austin. Unlock MLS
- $610,0005 bd4 ba3.2k sqft3057 Agave Loop, Round Rock, TX 78681ActiveMLS ID #7681287, Lee Ye, Agent Realty. Unlock MLS
- $419,0004 bd3 ba3.4k sqft1209 Faber Dr, Pflugerville, TX 78660ActiveMLS ID #5206225, Darlene Campbell, All City Real Estate Ltd. Co. Unlock MLS
- $799,9905 bd4 ba3.9k sqft401 Spanish Mustang Dr, Cedar Park, TX 78613ActiveMLS ID #1592455, Bailey Moran, Bramlett Partners. Unlock MLS
- $510,0004 bd3 ba2.4k sqft15918 Two Rivers Cv, Austin, TX 78717ActiveMLS ID #8337220, George Kiefer, The Kiefer Group. Unlock MLS
- $555,0004 bd3 ba3.2k sqft455 Logan Rd, Georgetown, TX 78628ActiveMLS ID #2333765, Shirley Rich, VERANDA REALTY GROUP, LLC. Unlock MLS
