Welcome to this beautiful 5-bedroom, 4 full-bathroom home located in the well-established Cedar Grove subdivision in DD2 school district. This home offers plenty of space and upgrades with fresh interior paint throughout, newly installed hardwood flooring on the first floor, accented by crown molding and 5'' baseboards. The main level includes a private office with built-in bookcases, a formal dining room with arched entryway, and a family room with a gas fireplace. A mother-in-law suite features a bedroom, full bath with tile flooring, and a sunroom. The kitchen is well-equipped with granite countertops, tile backsplash, new pendant lighting, a 5-burner gas range with double ovens, stainless steel appliances, ample cabinet space, a breakfast bar and a walk-in pantry.Upstairs, the primary suite is a retreat with its own private porch, tray ceiling, and a sitting room. The ensuite bath includes tile flooring, dual vanities, a soaking tub, a separate shower, separate water closet and two walk-in closets. There are four additional bedrooms on the 2nd floor, two additional full baths and the laundry room. A large bonus room offers flexibility as a potential 6th bedroom, game room, home office or exercise space. Exterior features include cement plank siding, a spacious patio, and a wooded backyard. The home has fresh mulch, a pressure-washed exterior, full house gutters with leaf covers, three-car garage, and an extended driveway for extra parking. There is also a termite bond in place for added peace of mind and additional storage in the attic space. This property is conveniently located nearCharleston International Airport, major employers such as Bosch, Boeing, Mercedes, Volvo and both the Air Force Base and Naval Weapons Station. It is minutes away from restaurants, shopping, medical facilities, and parks and a short drive to Charleston or Summerville. Don't miss your opportunity to own this affordable home in a wonderful community!
Closed
$593,860
5409 Clairmont Ln, North Charleston, SC 29420
5beds
3,632sqft
Single Family Residence
Built in 2013
6,969 Square Feet Lot
$593,900 Zestimate®
$164/sqft
$3,405 Estimated rent
Home value
$593,900
$558,000 - $630,000
$3,405/mo
Zestimate® history
Owner options
List your home for rent
$3,405/mo
Rent Zestimate®
Find your next renter with Zillow Rental Manager. Plus, with online applications, you can quickly screen prospective tenants – for free.
$3,405/mo
Rent Zestimate®
Refinance and save
$3,473/mo
Est. payment
Refinancing to a lower rate could help reduce your monthly payments and save thousands over the life of the loan.
$3,473/mo
Est. payment
Explore your selling options
Work with a Zillow partner agent
Leverage their expertise and Zillow's premium Showcase listings to get your home seen by more buyers.
Get startedList with your own agent
Get your home in front of millions of buyers by listing it on Zillow.
Learn how to do itSell it yourself
Take full control of how buyers see your home on Zillow by listing For Sale by Owner (FSBO).
List your homeWhat's special
Zillow last checked:
Listing updated:
Listed by:
Coldwell Banker Realty
Bought with:
Coldwell Banker Realty
Source: CTMLS,MLS#: 25007506
Facts & features
Interior
Bedrooms & bathrooms
- Bedrooms: 5
- Bathrooms: 4
- Full bathrooms: 4
Rooms
- Room types: Bonus Room, Family Room, Game Room, Dining Room, Sun Room, Bonus, Eat-In-Kitchen, Family, Game, Laundry, Mother-In-Law Suite, Pantry, Separate Dining, Study, Sun
Heating
- Central, Natural Gas
Cooling
- Central Air
Appliances
- Laundry: Electric Dryer Hookup, Washer Hookup, Laundry Room
Features
- Ceiling - Smooth, Tray Ceiling(s), High Ceilings, Garden Tub/Shower, Kitchen Island, Walk-In Closet(s), Ceiling Fan(s), Eat-in Kitchen, In-Law Floorplan, Pantry
- Flooring: Carpet, Ceramic Tile, Wood
- Number of fireplaces: 1
- Fireplace features: Family Room, Gas Log, One
Interior area
- Total structure area: 3,632
- Total interior livable area: 3,632 sqft
Property
Parking
- Total spaces: 3
- Parking features: Garage
- Garage spaces: 3
Features
- Levels: Two
- Stories: 2
- Patio & porch: Patio, Front Porch
- Exterior features: Rain Gutters
Lot
- Size: 6,969 Square Feet
- Features: 0 - .5 Acre, Level, Wooded
Details
- Additional structures: Storage
- Parcel number: 1710709029000
Construction
Type & style
- Home type: SingleFamily
- Architectural style: Traditional
- Property subtype: Single Family Residence
Materials
- Cement Siding
- Foundation: Slab
- Roof: Architectural
Condition
- New construction: No
- Year built: 2013
Utilities & green energy
- Sewer: Public Sewer
- Water: Public
- Utilities for property: Charleston Water Service, Dominion Energy, Dorchester Cnty Water and Sewer Dept
Community & HOA
Community
- Features: Clubhouse, Pool, Trash
- Subdivision: Cedar Grove
Location
- Region: North Charleston
Financial & listing details
- Price per square foot: $164/sqft
- Tax assessed value: $586,055
- Annual tax amount: $4,394
- Date on market: 3/20/2025
- Listing terms: Cash,Conventional,FHA,VA Loan
Price history
| Date | Event | Price |
|---|---|---|
| 10/23/2025 | Sold | $593,860-0.2%$164/sqft |
Source:  CTMLS #25007506 Report a problem CTMLS #25007506 Report a problem | ||
| 6/13/2025 | Price change | $595,000-4%$164/sqft |
Source: CTMLS #25007506 Report a problem | ||
| 5/11/2025 | Price change | $619,900-2.4%$171/sqft |
Source: CTMLS #25007506 Report a problem | ||
| 4/23/2025 | Price change | $634,900-2.3%$175/sqft |
Source: CTMLS #25007506 Report a problem | ||
| 4/13/2025 | Listed for sale | $649,900$179/sqft |
Source: CTMLS #25007506 Report a problem | ||
| 3/28/2025 | Contingent | $649,900$179/sqft |
Source: CTMLS #25007506 Report a problem | ||
| 3/20/2025 | Listed for sale | $649,900+86.8%$179/sqft |
Source: CTMLS #25007506 Report a problem | ||
| 3/29/2013 | Sold | $347,960+538.5%$96/sqft |
Source: CTMLS #1304379 Report a problem | ||
| 10/9/2012 | Sold | $54,500$15/sqft |
Source: Public Record Report a problem | ||
Public tax history
| Year | Property taxes | Tax assessment |
|---|---|---|
| 2024 | $4,394 | $23,442 +44.3% |
| 2023 | -- | $16,243 |
| 2022 | -- | $16,243 |
| 2021 | -- | $16,243 |
| 2020 | -- | $16,243 0% |
| 2019 | $3,676 | $16,244 +21.3% |
| 2018 | $3,676 +16% | $13,390 |
| 2017 | $3,169 | $13,390 |
| 2016 | $3,169 | $13,390 |
| 2015 | -- | $13,390 -96% |
| 2014 | -- | $334,144 |
Find assessor info on the county website
Neighborhood: 29420
Nearby homes
- $587,7004 bd2 ba3.1k sqft5407 Clairmont Ln, North Charleston, SC 29420Off Market
- $580,5005 bd3 ba3.4k sqft5411 Clairmont Ln, North Charleston, SC 29420Off Market
- $498,0005 bd4 ba2.5k sqft5413 Clairmont Ln, North Charleston, SC 29420For Sale
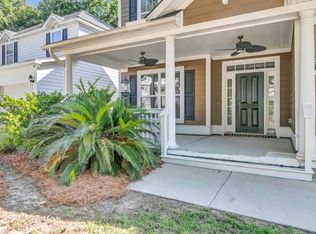
- $646,0005 bd4 ba3.8k sqft5408 Clairmont Ln, North Charleston, SC 29420Off Market
- $598,9005 bd3 ba3.4k sqft5410 Clairmont Ln, North Charleston, SC 29420Off Market
- $583,9005 bd3 ba3.6k sqft5406 Clairmont Ln, North Charleston, SC 29420Off Market
- $611,2004 bd4 ba3.5k sqft5405 Clairmont Ln, North Charleston, SC 29420Off Market
- $480,0004 bd4 ba2.7k sqft5415 Clairmont Ln, North Charleston, SC 29420Sold
Nearby schools
GreatSchools rating
- 7/10Fort Dorchester Elementary SchoolGrades: PK-5Distance: 0.5 mi
- 3/10River Oaks Middle SchoolGrades: 6-8Distance: 1.6 mi
- 8/10Fort Dorchester High SchoolGrades: 9-12Distance: 1.5 mi
Schools provided by the listing agent
- Elementary: Fort Dorchester
- Middle: River Oaks
- High: Ft. Dorchester
Source: CTMLS. This data may not be complete. We recommend contacting the local school district to confirm school assignments for this home.
Get a cash offer in 3 minutes
Find out how much your home could sell for in as little as 3 minutes with a no-obligation cash offer.
Estimated market value
$593,900
Get a cash offer in 3 minutes
Find out how much your home could sell for in as little as 3 minutes with a no-obligation cash offer.
Estimated market value
$593,900
- South Carolina
- Dorchester County
- North Charleston
- 29420
- 5409 Clairmont Ln
Nearby cities
Nearby zip codes
Other North Charleston Topics
- Apartments for Rent in 29420
- Houses for Sale in 29420
- Houses for Rent in 29420
- 29420 Real Estate
- North Charleston Condos
- Houses for Sale in North Charleston
- Newest Listings in North Charleston
- North Charleston Home Values
- North Charleston Real Estate Agents
- North Charleston Refinance
- North Charleston Mortgage Rates
