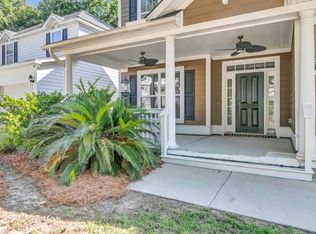
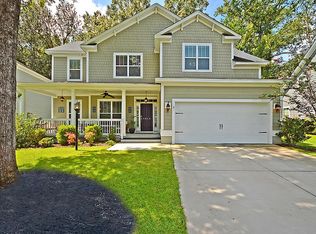
Beautiful Charleston Single Style Home on Pond Lot Backing to Peaceful Wooded Area!Double porches & a mature palm are just the beginning of this charmer! Pond & wood views from the family room, kitchen, breakfast nook, primary suite & one secondary bedroom. Southern foyer, separate formal dining room upgraded with elegant crown molding & wainscoting. Open kitchen/breakfast nook/family room for a comfortable lifestyle. A bonus in-home office or family computer room is tucked off the family room on the main floor. Hardwood staircase leads to 4 true bedrooms plus a bonus room that opens to the 2nd floor porch! Primary suite is king sized and all 3 secondary bedrooms are spacious. Laundry room on 2nd floor near bedrooms. Double front porches, screened rear porch & fenced yard!Granite Kitchen with large double door pantry and gas range. Breakfast nook with beautiful pond views. Spacious Family for large furniture Plentiful windows bring in great natural light. Great features with this home: Wide Plank LVP flooring flows throughout the first floor Gutters Installed Lawn Irrigation System Fenced Back Yard for safe play space Low-E Windows installed High Efficiency Carrier Puron 13 SEER HVAC Insulated Ductwork & Programmable Thermostats E Star Appliances Energy Star Air Filtration, Insulation, Roofing & Windows Radiant Barrier installed in attic R-15 Insulation in all Exterior Walls During the construction period the builder performed a Comprehensive Air Sealing test Cedar Grove is a hidden gem in the Dorchester District II Summerville Schools System! You are a short commute to major employers (Bosch, Boeing, Mercedes, etc.), schools, shopping, restaurants, churches, health club and more. The annual HOA fee includes your full family membership to the junior olympic swimming pool & clubhouse. There is a large open field for sports play and sidewalks throughout the community for walking and biking. The active HOA has year-round events for every interest. Just a sample of things the residents enjoy are: Easter egg hunt, chili cookoff, annual swimming party with free ice cream, Wednesday food trucks through the summer months, trivia night, back to school bash and more. It's just a great place to live. Don't miss this one!
Closed
Zestimate®
$480,000
5415 Clairmont Ln, North Charleston, SC 29420
4beds
2,754sqft
Single Family Residence
Built in 2014
6,098 Square Feet Lot
$480,000 Zestimate®
$174/sqft
$2,873 Estimated rent
Home value
$480,000
$451,000 - $509,000
$2,873/mo
Zestimate® history
Owner options
List your home for rent
$2,873/mo
Rent Zestimate®
Find your next renter with Zillow Rental Manager. Plus, with online applications, you can quickly screen prospective tenants – for free.
$2,873/mo
Rent Zestimate®
Refinance and save
$2,868/mo
Est. payment
Refinancing to a lower rate could help reduce your monthly payments and save thousands over the life of the loan.
$2,868/mo
Est. payment
Explore your selling options
Work with a Zillow partner agent
Leverage their expertise and Zillow's premium Showcase listings to get your home seen by more buyers.
Get startedList with your own agent
Get your home in front of millions of buyers by listing it on Zillow.
Learn how to do itSell it yourself
Take full control of how buyers see your home on Zillow by listing For Sale by Owner (FSBO).
List your homeWhat's special
Pond lotFenced yardIn-home officeBonus roomSouthern foyerDouble porchesHardwood staircase
Zillow last checked:
Listing updated:
Listed by:
NextHome The Agency Group
Bought with:
Keller Williams Realty Charleston West Ashley
Source: CTMLS,MLS#: 25021806
Facts & features
Interior
Bedrooms & bathrooms
- Bedrooms: 4
- Bathrooms: 4
- Full bathrooms: 3
- 1/2 bathrooms: 1
Rooms
- Room types: Bonus Room, Family Room, Office, Dining Room, Bonus, Breakfast Room, Family, Foyer, Laundry, Pantry, Separate Dining, Study
Heating
- Heat Pump
Cooling
- Central Air
Appliances
- Laundry: Laundry Room
Features
- Ceiling - Smooth, High Ceilings, Entrance Foyer, Pantry
- Flooring: Carpet, Ceramic Tile, Luxury Vinyl
- Windows: Thermal Windows/Doors, Window Treatments
- Number of fireplaces: 1
- Fireplace features: Family Room, Gas Log, One
Interior area
- Total structure area: 2,754
- Total interior livable area: 2,754 sqft
Property
Parking
- Total spaces: 2
- Parking features: Garage, Attached, Garage Door Opener
- Attached garage spaces: 2
Features
- Levels: Two
- Stories: 2
- Entry location: Ground Level
- Patio & porch: Screened
- Exterior features: Lawn Irrigation, Rain Gutters, Lighting
- Fencing: Wood
- Waterfront features: Pond
Lot
- Size: 6,098 Square Feet
- Features: 0 - .5 Acre
Details
- Parcel number: 1710709026000
Construction
Type & style
- Home type: SingleFamily
- Architectural style: Charleston Single,Traditional
- Property subtype: Single Family Residence
Materials
- Cement Siding
- Foundation: Raised
- Roof: Architectural
Condition
- New construction: No
- Year built: 2014
Utilities & green energy
- Sewer: Public Sewer
- Water: Public
- Utilities for property: Charleston Water Service, Dominion Energy
Community & HOA
Community
- Features: Clubhouse, Pool, Trash
- Security: Security System
- Subdivision: Cedar Grove
Location
- Region: North Charleston
Financial & listing details
- Price per square foot: $174/sqft
- Tax assessed value: $486,117
- Date on market: 8/8/2025
- Listing terms: Cash,Conventional,FHA,VA Loan
Price history
| Date | Event | Price |
|---|---|---|
| 10/10/2025 | Sold | $480,000-0.9%$174/sqft |
Source:  CTMLS #25021806 Report a problem CTMLS #25021806 Report a problem | ||
| 9/23/2025 | Pending sale | $484,500$176/sqft |
Source:  NextHome #25021806 Report a problem NextHome #25021806 Report a problem | ||
| 8/30/2025 | Price change | $484,500-0.9%$176/sqft |
Source: CTMLS #25021806 Report a problem | ||
| 8/8/2025 | Listed for sale | $489,000-2%$178/sqft |
Source: CTMLS #25021806 Report a problem | ||
| 6/4/2025 | Listing removed | $499,000$181/sqft |
Source: NextHome #25007594 Report a problem | ||
| 4/25/2025 | Price change | $499,000-3.1%$181/sqft |
Source: CTMLS #25007594 Report a problem | ||
| 4/3/2025 | Price change | $514,900-1%$187/sqft |
Source: CTMLS #25007594 Report a problem | ||
| 3/21/2025 | Listed for sale | $519,900+67.9%$189/sqft |
Source: CTMLS #25007594 Report a problem | ||
| 11/9/2015 | Sold | $309,590-2.5%$112/sqft |
Source: CTMLS #15016451 Report a problem | ||
| 4/23/2015 | Listing removed | $317,540$115/sqft |
Source: Crescent Homes Realty LLC #1406737 Report a problem | ||
| 4/18/2015 | Listed for sale | $317,540$115/sqft |
Source: Crescent Homes Realty LLC #1406737 Report a problem | ||
Public tax history
| Year | Property taxes | Tax assessment |
|---|---|---|
| 2024 | -- | $19,444 +46.1% |
| 2023 | -- | $13,306 |
| 2022 | -- | $13,306 |
| 2021 | -- | $13,306 |
| 2020 | -- | $13,306 0% |
| 2019 | $3,199 | $13,307 +269.6% |
| 2018 | $3,199 +13.7% | $3,600 |
| 2017 | $2,813 | $3,600 |
| 2016 | $2,813 | $3,600 -79.5% |
| 2015 | -- | $17,590 -40% |
| 2014 | -- | $29,300 |
Find assessor info on the county website
Neighborhood: 29420
Nearby homes
- $498,0005 bd4 ba2.5k sqft5413 Clairmont Ln, North Charleston, SC 29420For Sale
- $589,6005 bd3 ba3.7k sqft5417 Clairmont Ln, North Charleston, SC 29420Off Market
- $585,9005 bd3 ba3.4k sqft5411 Clairmont Ln, North Charleston, SC 29420Off Market
- $522,0004 bd3 ba2.6k sqft5414 Clairmont Ln, North Charleston, SC 29420Off Market
- $543,9005 bd4 ba3k sqft5416 Clairmont Ln, North Charleston, SC 29420Off Market
- $540,8005 bd4 ba3k sqft5412 Clairmont Ln, North Charleston, SC 29420Off Market
- $572,0005 bd3 ba3.5k sqft5418 Clairmont Ln, North Charleston, SC 29420Off Market
- $593,8605 bd4 ba3.6k sqft5409 Clairmont Ln, North Charleston, SC 29420Sold
Nearby schools
GreatSchools rating
- 7/10Fort Dorchester Elementary SchoolGrades: PK-5Distance: 0.5 mi
- 3/10River Oaks Middle SchoolGrades: 6-8Distance: 1.5 mi
- 8/10Fort Dorchester High SchoolGrades: 9-12Distance: 1.5 mi
Schools provided by the listing agent
- Elementary: Fort Dorchester
- Middle: River Oaks
- High: Ft. Dorchester
Source: CTMLS. This data may not be complete. We recommend contacting the local school district to confirm school assignments for this home.
Get a cash offer in 3 minutes
Find out how much your home could sell for in as little as 3 minutes with a no-obligation cash offer.
Estimated market value
$480,000
Get a cash offer in 3 minutes
Find out how much your home could sell for in as little as 3 minutes with a no-obligation cash offer.
Estimated market value
$480,000
- South Carolina
- Dorchester County
- North Charleston
- 29420
- 5415 Clairmont Ln
Nearby cities
Nearby zip codes
Other North Charleston Topics
- Apartments for Rent in 29420
- Houses for Sale in 29420
- Houses for Rent in 29420
- 29420 Real Estate
- North Charleston Condos
- Houses for Sale in North Charleston
- Newest Listings in North Charleston
- North Charleston Home Values
- North Charleston Real Estate Agents
- North Charleston Refinance
- North Charleston Mortgage Rates
